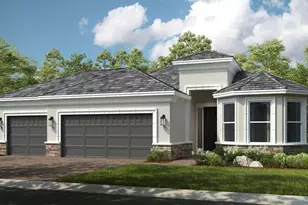
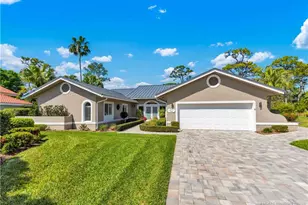
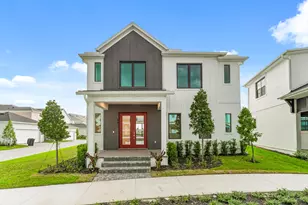
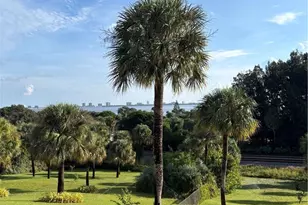
This is a carousel with tiles that activate property listing cards. Use the previous and next buttons to navigate.
1/1
$765,000
This is a carousel with tiles that activate property listing cards. Use the previous and next buttons to navigate.
1/1
Property Description
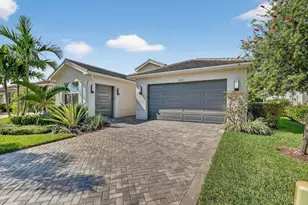
Magnificent and highly coveted private lot offering lush greenery views-an ideal backdrop to create your own personal oasis. This practically brand-new, model-like home welcomes you with impeccable condition and over $150,000 in premium upgrades throughout. Elegant upgraded tile flooring flows seamlessly through the living areas, kitchen, and bathrooms. The chef-inspired kitchen is a standout, featuring upgraded appliances, a vented hood option, quartz countertops, enhanced cabinetry, kitchen pull-outs, a trash cabinet, and a converted pantry for maximum functionality. Thoughtful custom built-ins include a linen closet, laundry cabinetry with sink, and beautifully finished primary closets. Designer wallpaper, fresh interior paint, plantation shutters, motorized blinds, and stunning custom drapery add sophistication from floor to ceiling. Every detail has been carefully curated, offering luxurious, move-in-ready living at its finest.
Full Property Details
Full Property Details for 11960 SW Whitewater Falls Ct
General
- Sold For: $765,000
- HOA FEE: $445/month
- HOA FEE FREQ.: Quarterly
- Taxes: $14,754 (2025)
- Status: Closed
- Type: Single Family
- Source: Greater_Miami
- MLS ID: A11955583
- Added to Site: 121 day(s) ago
Interior
- Interior Features: First Floor Entry, Closet Cabinetry, Entrance Foyer, Laundry Tub, Pantry, Split Bedroom, Walk-In Closet(s), Family Room, Great Room, Utility Room/Laundry
- Appliances: Dishwasher, Disposal, Dryer, Gas Water Heater, Ice Maker, Microwave, Gas Range, Refrigerator, Self-Cleaning Oven, Washer
- Furnishings: Unfurnished
- Flooring: Carpet
Rooms
Bathrooms
- Total Bathrooms: 2
- Full Bathrooms: 2
- Primary Bathroom: Dual Sinks, Shower Only
Bedrooms
- Total Bedrooms: 3
- Bedroom Features: At Least 1 Bedroom Ground Level, Entry Level, Primary Bath Shower
Other Rooms
- Living Room: Family Room, Great Room, Ut Sq. Ft.
- Dining Room: Breakfast Area, Formal Dining, Kitchen Dining, Snack Bar/Counter
- Laundry: Laundry Tub, Utility Room/Laundry
Additional Information
- Shared Pool: Yes
- Spa Description: Community
- Maint. Includes: Maintenance Incl Lawn/Lndscp Care, Maintenance Incl Rec Facilities, Maintenance Incl Security
- Equipment: Automatic Garage Door Opener, Natural Gas
Exterior
- Exterior Features: Room for Pool
- Deck/Patio: Patio
Parking
- Garage: Yes
- Garage Spaces: 3
- Covered Spaces: 3
- Parking Features: Paver Block, No Rv/Boats, No Trucks/Trailers
Location
- Area: Riverland Parcel C - Plat
- County: St Lucie County
- Subdivision: RIVERLAND PARCEL C - PLAT
- Building Name: RIVERLAND PARCEL C - PLAT
- Direction Faces: East
Community
- Community Name: Riverland Parcel C - Plat
- Gated community: Yes
- Association: Yes
- Pets Allowed: Yes
- Adult Community: Yes
Heating & Cooling
- Air Conditioning: Yes
- Cooling Type: Ceiling Fan(s), Central Air, Electric
- Heating Type: Central, Electric
Utilities
- Sewer: Public Sewer
- Water: Municipal Water
Structural Information
- Architectural Style: Detached, One Story, Ranch
- Structure Type: R30-No Pool/No Water, House
- Detached/Attached: Detached
- Model: Caroline
- Construction: Concrete Block Construction
- Roof: Flat Tile
- Windows: Clear Impact Glass, Complete Impact Glass, Blinds, Drapes
- Doors: High Impact Doors
- Entry Location: Foyer
- Building Size: 3576
- Square Feet: 2,580
- Living Area: 2,580 Sq. Ft.
- Year Built: 2024
Lot Features
- Property View: Garden
- Lot Size (Sq. Ft.): 8,146
- Lot Features: Less Than 1/4 Acre Lot
- Potential Use: Unknown/Withheld
- Zoning: Master P
Financial Considerations
- Price Per Sq. Ft.: $296.51
- Association Fee: $1,335
- Assoc Fee Freq.: Quarterly
- Tax Amount: $14,754
- Tax Year: 2025
- Terms: All Cash, Conventional, FHA, VA Loan
Disclosures and Reports
- Legal Description: RIVERLAND PARCEL C -PLAT SEVEN (PB 87-24) LOT 730
- Restrictions: Assoc Approval Required, Ok To Lease
- Property ID: 4317-700-0047-000-5
Listed and Sold by Douglas Elliman

Get Pre-Approved Today
Schools
Schools serving 11960 SW Whitewater Falls Ct
School District:St. Lucie County School District
| Name | Grades | Distance |
|---|---|---|
Oak Hammock K-8 School 1251 Sw California Blvd, Port St. Lucie, FL 34953 | PK-8 | 5.1 mi |
Manatee Academy K-8 1450 Sw Heatherwood Blvd, Port St. Lucie, FL 34986 | PK-8 | 5.3 mi |
Windmill Point Elementary School 700 Sw Darwin Blvd, Port St. Lucie, FL 34953 | PK-5 | 5.4 mi |
Allapattah Flats K-8 12051 Nw Copper Creek Dr, Port St. Lucie, FL 34987 | PK-8 | 5.6 mi |
St. Lucie West K-8 School 1501 Sw Cashmere Blvd, Port St. Lucie, FL 34986 | K-8 | 6 mi |
St. Lucie West Centennial High School 1485 Sw Cashmere Blvd, Port St. Lucie, FL 34986 | 9-12 | 6 mi |
Bayshore Elementary School, Port St. Lucie, FL 1661 Sw Bayshore Blvd, Port St. Lucie, FL 34984 | PK-5 | 6.6 mi |
West Gate K-8 School 1050 Nw Cashmere Blvd, Port St. Lucie, FL 34986 | PK-8 | 8 mi |
Disclaimer:
School attendance boundaries provided by ATTOM Data Solutions and are for reference only. Contact the school directly to verify enrollment eligibility.
Price & Sales History for 11960 SW Whitewater Falls Ct
Date
Details
Price
Change
Source
5/14/2026
Sold
$765,000
-4.38%
MLS
3/11/2026
Price Reduced
$800,000
-4.19%
MLS
1/29/2026
Listed
$835,000
—
MLS
Disclaimer: Historical sales information is derived from public records provided by the county offices. Information is not guaranteed and should be independently verified.
11960 SW Whitewater Falls Ct, Port Saint Lucie, FL 34987 (MLS# A11955583) is a Single Family property that was sold at $765,000 on May 14, 2026. Want to learn more about 11960 SW Whitewater Falls Ct? Do you have questions about finding other Single Family real estate for sale in Port Saint Lucie? You can browse all Port Saint Lucie real estate or contact a Coldwell Banker agent to request more information.