This is a carousel with tiles that activate property listing cards. Use the previous and next buttons to navigate.
1/1
$860,000
This is a carousel with tiles that activate property listing cards. Use the previous and next buttons to navigate.
1/1
Property Description
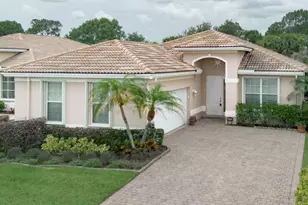
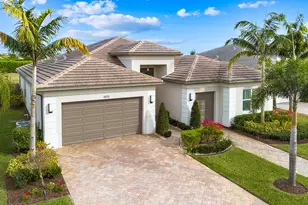
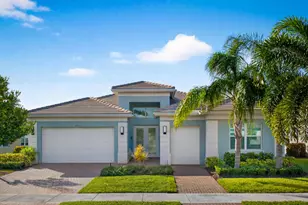
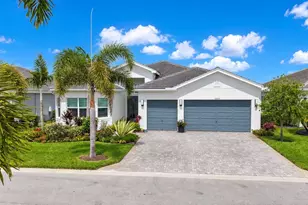
Don't go through another winter and don't wait a year to build, step right in and begin enjoying the Florida 55+ lifestyle in this beautifully enhanced and upgraded Bellagio model from GL Homes' prestigious Crown Collection. This lightly used seasonal residence offers 3 bedrooms, 3 bathrooms, and 2,645 square feet under air, complete with a highly desirable three-car garage configuration (two-car plus separate single car). Built in 2022, the home shows like new with exceptional care throughout. The well-designed floor plan features a private ensuite guest bedroom, spacious open-concept living and dining areas perfect for entertaining, and a versatile den with pocket doors ideal for a home office, media room, or creative space. Inside, the home highlights refined finishes and thoughtful upgrades throughout. Rectified 24" x 24" Carrara matte tile flooring flows continuously through the entire home with no carpet, complemented by Level 5 white cabinetry, custom window treatments, and designer picture-frame molding accents in the foyer, dining room, and den. The home is painted throughout in the popular Agreeable Gray palette, creating a bright and sophisticated coastal aesthetic. The gourmet kitchen features a premium GE Café appliance package, beautiful cabinetry, and upgraded lighting fixtures including pendant lighting and chandeliers, making it both functional and stylish for everyday living or entertaining guests. The primary suite offers a luxurious retreat with professionally built-out closets and an elegant bath featuring tile and mirrors to the ceiling, frameless glass shower doors, and a large soaking tub. All three bathrooms are finished with frameless glass enclosures, decorative beveled mirrors, and upgraded designer lighting. Outdoor living is equally impressive. The east-facing patio captures beautiful morning sun while providing comfortable afternoon and evening shade, creating the perfect setting for relaxing or entertaining. The backyard has been enhanced with professionally designed landscaping with beautiful palms, offering both beauty and additional privacy. Additional enhancements include impact glass entry doors, whole-house gutters, a Carico whole-house water filtration system, whole-house surge protection, and more than $6,000 in electrical upgrades including the entry way chandelier, additional outlets, GFI receptacles, and high-hat lighting. Both garage floors have been professionally epoxy coated and the garages include convenient keyless entry. This beautifully upgraded Bellagio offers the perfect opportunity to enjoy the Florida lifestyle year-round or seasonally with resort-style pools, fitness center, 52 pickleball and 15 tennis courts, arts and social clubs, and miles of scenic walking paths that create an active and welcoming atmosphere. Ideally located near Cleveland Clinic Tradition Hospital, the shops and restaurants of Tradition Town Center, and the New York Mets Spring Training facility at Clover Park, you'll always find something to do close to home. With easy access to I-95 and the beautiful Treasure Coast beaches just a short drive away, this home offers the perfect escape for those ready to leave the snow behind and enjoy sunshine, palm trees, and resort-style living in Port St. Lucie.
Full Property Details
Full Property Details for 11963 SW Water Lily Terrace
General
- Sold For: $860,000
- HOA FEE: $445/month
- HOA FEE FREQ.: Quarterly
- Taxes: $13,060 (2025)
- Status: Closed
- Type: Single Family
- Source: Regional
- MLS ID: B26003033
- Added to Site: 138 day(s) ago
Interior
- Number of Rooms: 8
- Rooms/Areas: Dining Room, Florida Room
- Interior Features: Bathtub, Closet Cabinetry, Dining Area, Separate/Formal Dining Room, Dual Sinks, Garden Tub/Roman Tub, Kitchen Island, Kitchen/Dining Combo, Custom Mirrors, Main Level Primary, Pantry, Storage, Soaking Tub, Separate Shower, Walk-In Closet(s), Bar
- Appliances: Dishwasher, ENERGY STAR Qualified Dishwasher, ENERGY STAR Qualified Dryer, ENERGY STAR Qualified Refrigerator, ENERGY STAR Qualified Washer, Disposal, Gas Range, Ice Maker, Microwave, Water Purifier Owned, Refrigerator, Vented Exhaust Fan, Water Purifier, Washer
- Furnishings: Unfurnished
- Flooring: Ceramic Tile
Rooms
Bathrooms
- Total Bathrooms: 3
- Full Bathrooms: 3
- Main Floor Baths: 3
Bedrooms
- Total Bedrooms: 3
- Bedrooms Main: 3
Other Rooms
- Laundry: Gas Dryer Hookup, Laundry Room, Laundry Tub, Sink, Washer Dryer Install Allowed
Additional Information
- Shared Amenities: Bocce Court, Billiard Room, Cabana, Clubhouse, Dog Park, Fitness Center, Gated, Indoor Pool, Management, Maintenance, Pickleball, Pool, Recreation Facilities, Restaurant, Spa/Hot Tub, Security, Sidewalks, Tennis Court(s), Trail(s)
- Pool: Yes
- Pool Description: Association, Heated
- Security/Safety: Security System, Fire Alarm, Security Gate, Gated with Guard, Gated Community, Security Guard
Exterior
- Exterior Features: Garden, Room For Pool
Parking
- Garage: Yes
- Attached garage: Yes
- Garage Spaces: 3
- Covered Spaces: 3
- Total Spaces: 5
- Parking Features: Attached, Driveway, Garage
Location
- County: St Lucie
- Subdivision: Riverland
- Driving Directions: i95 exit 118 Tradition west, go L on Village Pkwy, R on Discovery, L on Riverland Blvd., R on Brookside Falls, through guard gate, L on SW Water Lily Ter. Third house on left.
- Direction Faces: West
Community
- Community Name: 7800
- Association: Yes
- Assoc. Name: Valencia Grove
- Assoc. Fees Include: Common Areas, Security
- Pets Allowed: Yes
- Adult Community: Yes
Heating & Cooling
- Central air: Yes
- Air Conditioning: Yes
- Cooling Type: Central Air, Ceiling Fan(s), Electric
- Heating Type: Central, Electric
Utilities
- Sewer: Public Sewer
- Water: Public
- Utility Description: Electricity Connected, Natural Gas Connected
Structural Information
- Architectural Style: Patio Home, Traditional
- Structure Type: House
- Builder: GL Homes
- Model: Bellagio
- Roof: Concrete, Flat
- Windows: Blinds, Drapes, Plantation Shutters
- Entry Floor Number: 1
- Stories/Levels: 1
- Building Size: 3693
- Square Feet: 2,645
- Sq. Ft. Source: Builder
- Living Area: 2,645 Sq. Ft.
- Year Built: 2022
- Property Condition: Resale
Additional Structures
- Other Structures: None
Lot Features
- Property View: Garden, Lake, Pond, Water
- Lot Size (Acres): 0.22
- Lot Dimensions: 141 x 67.20 x 141 x 67.20
- Frontage: Private Road, Asphalt
- Road Maintenance: Private Maintained Road
- Street Lights: Yes
- Sidewalks: Yes
- Lot Features: Interior Lot, Sprinklers Automatic, 1/4 Acre
- Zoning: Master Planned
- Fencing (Description): None
Water Features
- Water View: Yes
- Water Front Desc.: Lake Front, None, Pond
- Water Front View: Lake Front, None, Pond
- Lake Front: Yes
Green Features
- Energy Efficient: Windows, Appliances
Financial Considerations
- Association Fee: $1,335
- Assoc Fee Freq.: Quarterly
- Tax Amount: $13,060.05
- Tax Year: 2025
- Terms: Cash, Conventional, 1031 Exchange, FHA, VA Loan
Disclosures and Reports
- Special Conditions: Standard, Listed As-Is
- Legal Description: RIVERLAND PARCEL C - PLAT SIX (87-1) LOT 450
- Disclosures/Rstr.: Home Warranty
- Property ID: 432050200110006
Listed by CENTURY 21 Tenace Realty
Sold by Douglas Elliman

Get Pre-Approved Today
Schools
Schools serving 11963 SW Water Lily Terrace
School District:St. Lucie County School District
| Name | Grades | Distance |
|---|---|---|
Oak Hammock K-8 School 1251 Sw California Blvd, Port St. Lucie, FL 34953 | PK-8 | 4.7 mi |
Manatee Academy K-8 1450 Sw Heatherwood Blvd, Port St. Lucie, FL 34986 | PK-8 | 5 mi |
Windmill Point Elementary School 700 Sw Darwin Blvd, Port St. Lucie, FL 34953 | PK-5 | 5.1 mi |
Allapattah Flats K-8 12051 Nw Copper Creek Dr, Port St. Lucie, FL 34987 | PK-8 | 5.6 mi |
St. Lucie West K-8 School 1501 Sw Cashmere Blvd, Port St. Lucie, FL 34986 | K-8 | 5.7 mi |
St. Lucie West Centennial High School 1485 Sw Cashmere Blvd, Port St. Lucie, FL 34986 | 9-12 | 5.7 mi |
Bayshore Elementary School, Port St. Lucie, FL 1661 Sw Bayshore Blvd, Port St. Lucie, FL 34984 | PK-5 | 6.3 mi |
West Gate K-8 School 1050 Nw Cashmere Blvd, Port St. Lucie, FL 34986 | PK-8 | 7.8 mi |
Disclaimer:
School attendance boundaries provided by ATTOM Data Solutions and are for reference only. Contact the school directly to verify enrollment eligibility.
Price & Sales History for 11963 SW Water Lily Terrace
Date
Details
Price
Change
Source
6/16/2026
Sold
$860,000
-4.34%
MLS
4/06/2026
Price Reduced
$899,000
-5.34%
MLS
3/17/2026
Listed
$949,750
—
MLS
Disclaimer: Historical sales information is derived from public records provided by the county offices. Information is not guaranteed and should be independently verified.
Home Warranty : Included
11963 SW Water Lily Terrace, Port Saint Lucie, FL 34987 (MLS# B26003033) is a Single Family property that was sold at $860,000 on June 16, 2026. Want to learn more about 11963 SW Water Lily Terrace? Do you have questions about finding other Single Family real estate for sale in Port Saint Lucie? You can browse all Port Saint Lucie real estate or contact a Coldwell Banker agent to request more information.