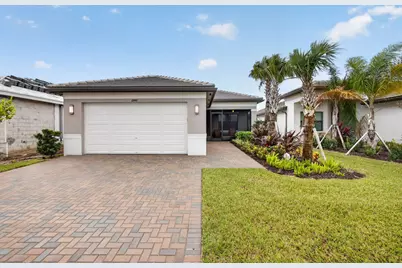
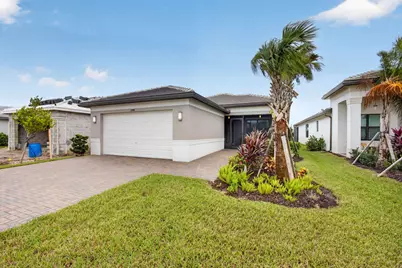
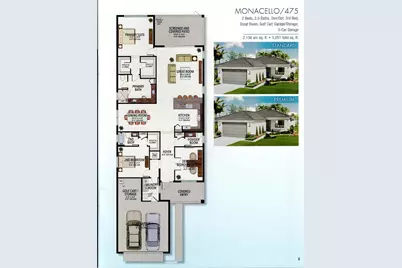
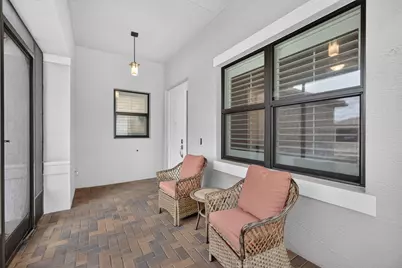
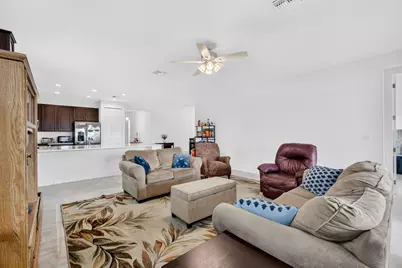
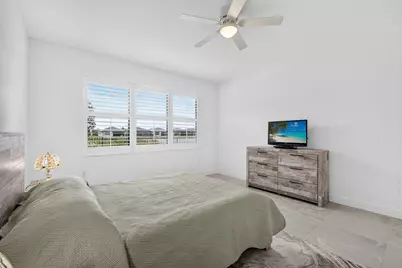
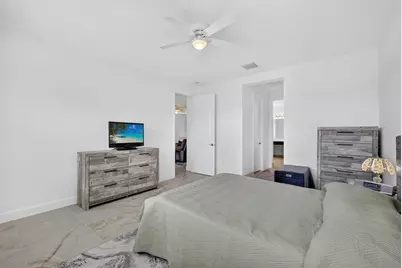
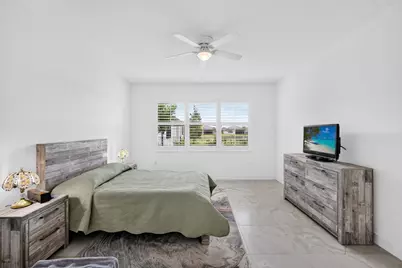
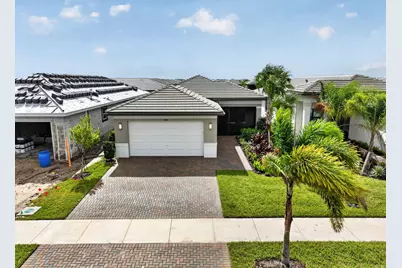
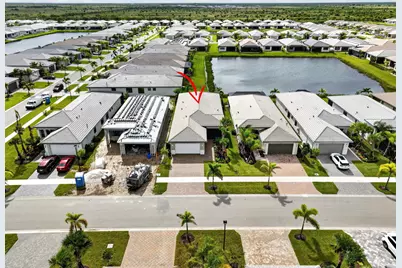
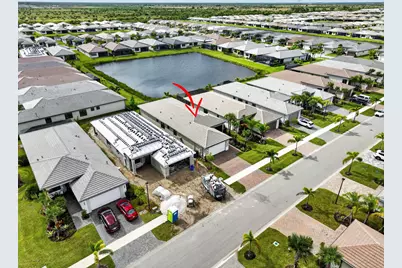
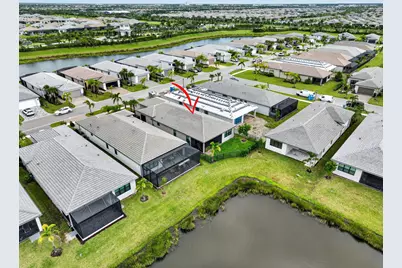
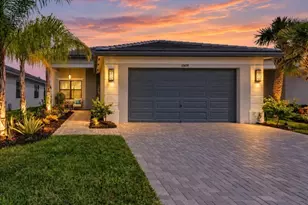
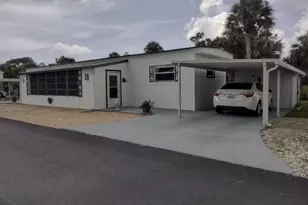
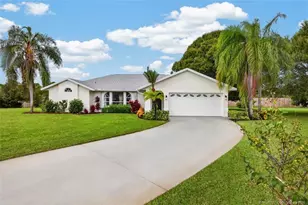
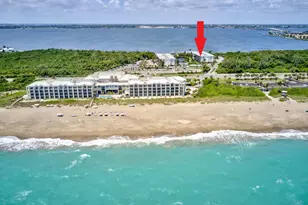
Full Property Details for 12446 SW High Tide Rd
General
- Price: $687,750
- HOA FEE: $394/month
- HOA FEE FREQ.: Quarterly
- Taxes: $9,187 (2026)
- Status: Active
- Type: Single Family
- Source: Regional
- MLS ID: B26093947
- Updated: 11/1/2026
- Added to Site: 3 day(s) ago
Interior
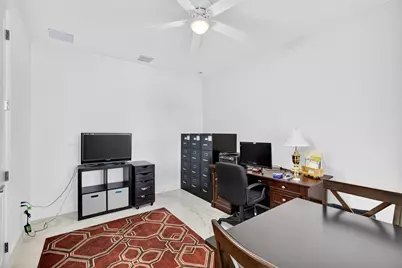
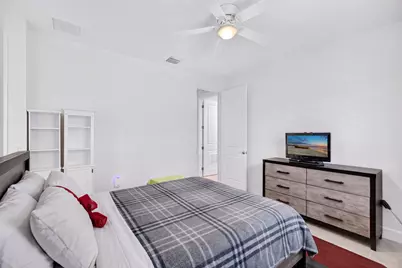
- Number of Rooms: 3
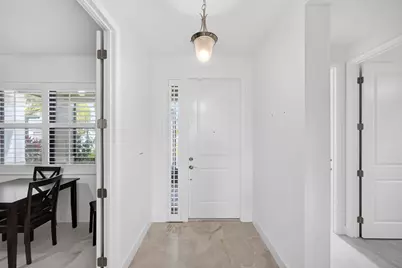
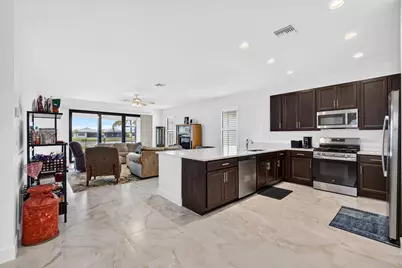
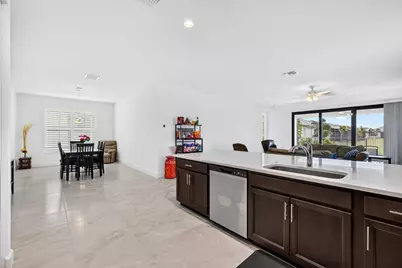
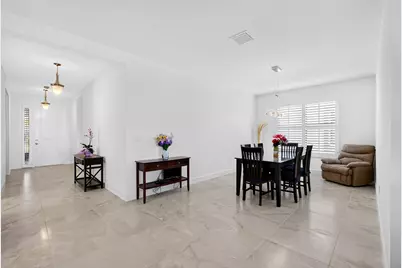
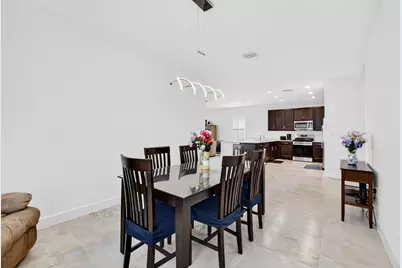
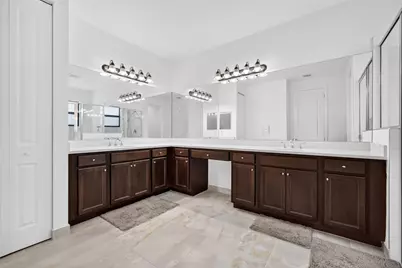
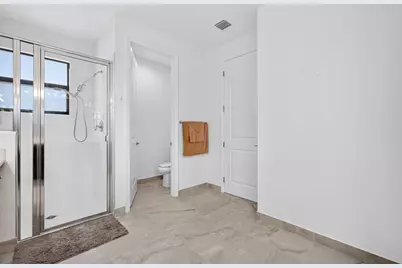
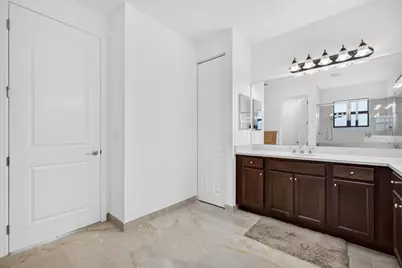
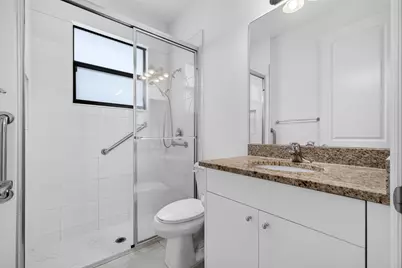
- Interior Features: Bedroom on Main Level, Dining Area, Separate/Formal Dining Room, Dual Sinks, Entrance Foyer, Kitchen/Dining Combo, Main Level Primary, Pantry, Separate Shower, Walk-In Closet(s), Bar
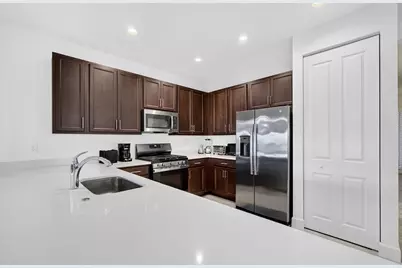
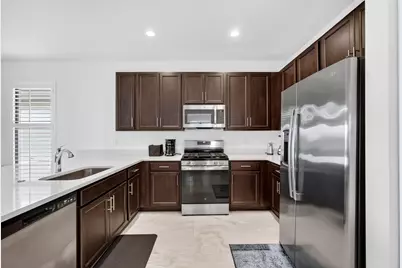
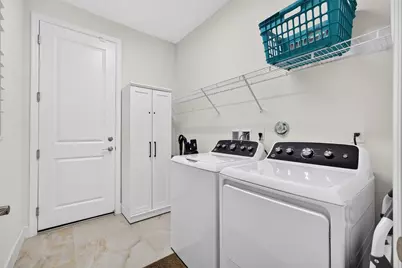
- Appliances: Dryer, Dishwasher, ENERGY STAR Qualified Dishwasher, ENERGY STAR Qualified Dryer, ENERGY STAR Qualified Refrigerator, ENERGY STAR Qualified Washer, Disposal, Gas Range, Microwave, Refrigerator, Vented Exhaust Fan, Washer
- Furnishings: Unfurnished
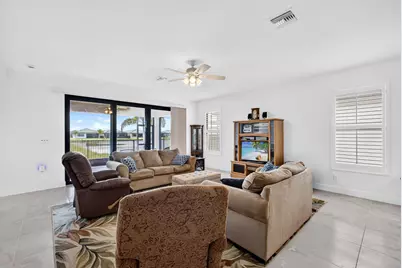
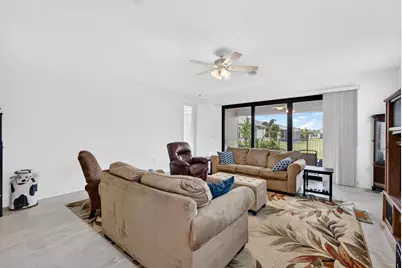
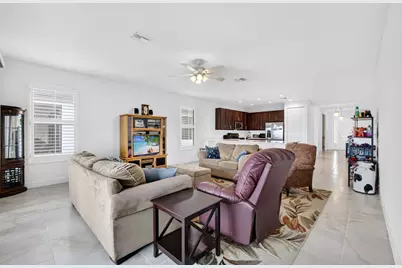
- Flooring: Ceramic Tile
Rooms
- Total Bathrooms: 3
- Full Bathrooms: 2
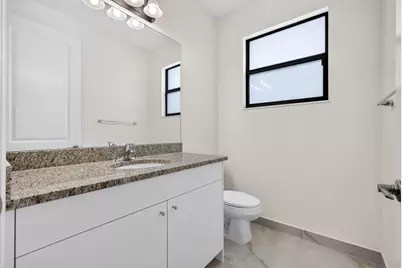
- Half Bathrooms: 1
- Main Floor Baths: 3
- Total Bedrooms: 2
- Bedrooms Main: 2
- Laundry: Gas Dryer Hookup, Laundry Room
Additional Information
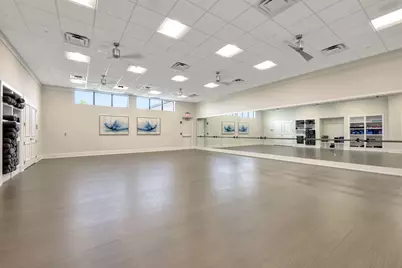
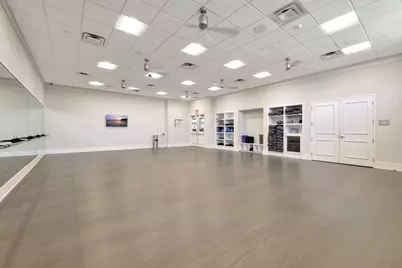
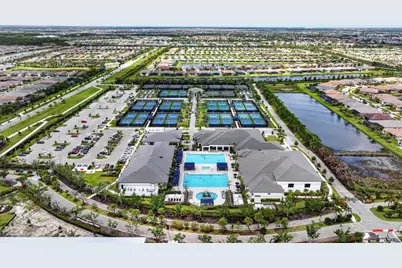
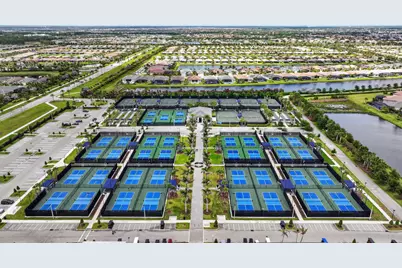
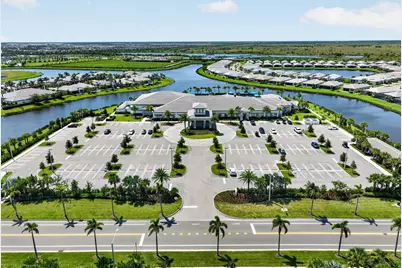
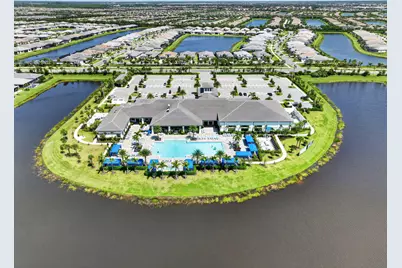
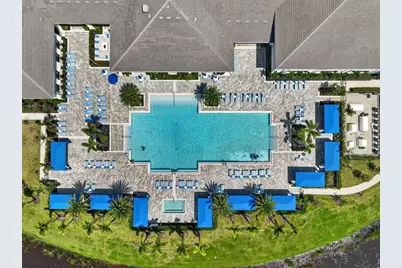
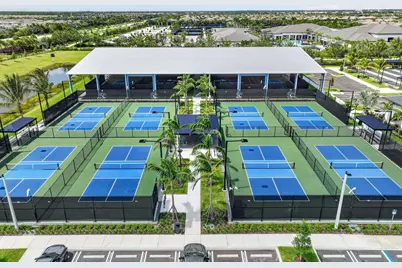
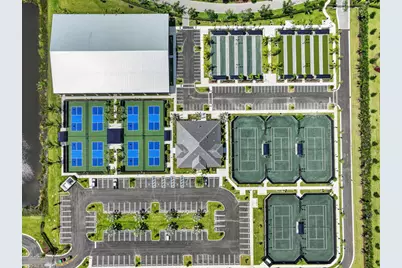
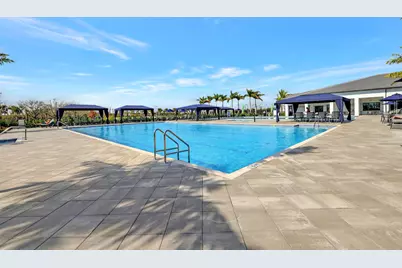
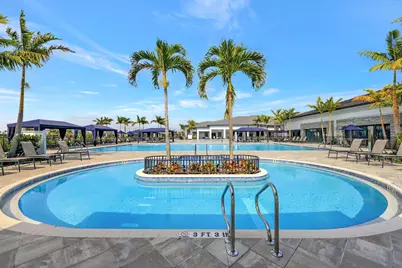
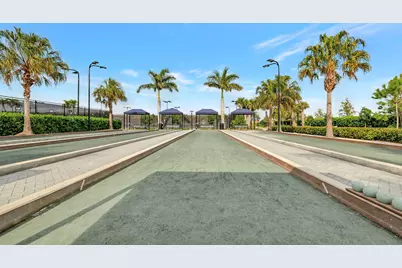
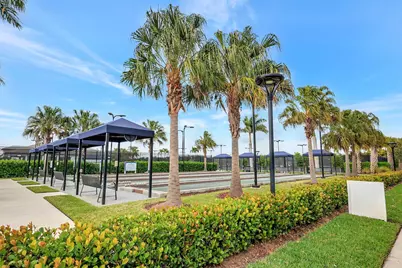
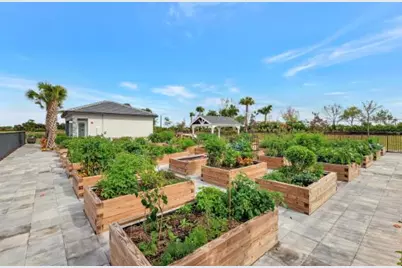
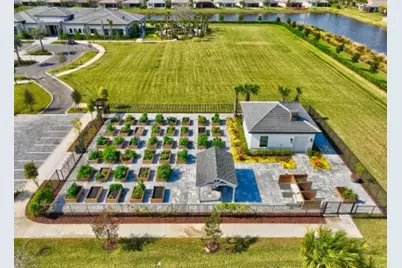
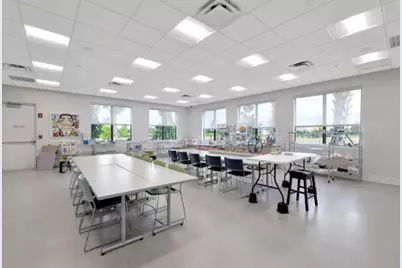
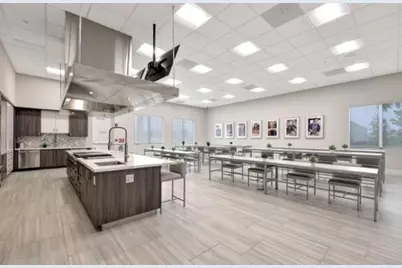
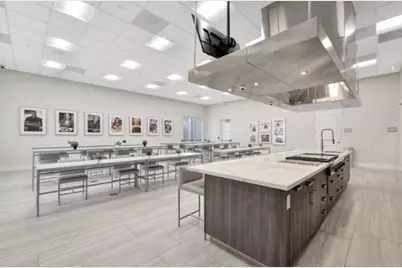
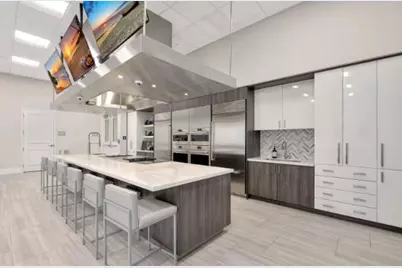
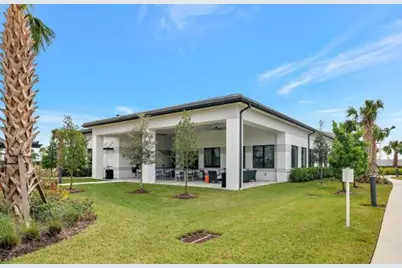
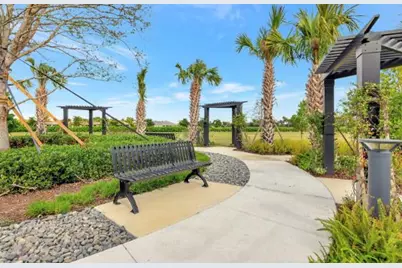
- Shared Amenities: Basketball Court, Bocce Court, Billiard Room, Clubhouse, Dog Park, Fitness Center, Gated, Indoor Pool, Management, Pickleball, Pool, Recreation Facilities, Restaurant, Spa/Hot Tub, Security, Sidewalks, Tennis Court(s)
- Pool: Yes
- Pool Description: Heated
- Security/Safety: Security System Owned, Security Gate, Gated with Guard, Gated Community, Smoke Detector(s), Security Guard
- Equipment: None
Exterior
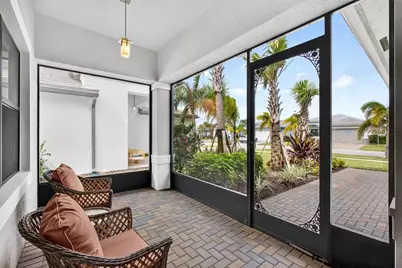
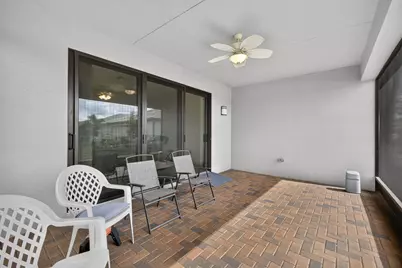
- Exterior Features: None, Outdoor Living Area
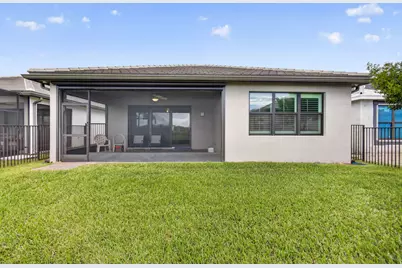
- Porch/Patio/Deck: Patio, Screened
Parking
- Garage: Yes
- Attached garage: Yes
- Garage Spaces: 2
- Covered Spaces: 2
- Total Spaces: 4
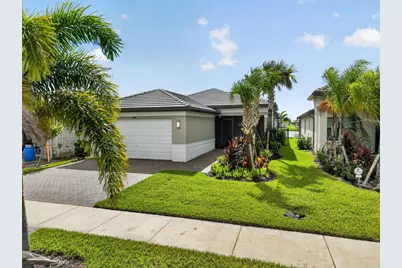
- Parking Features: Attached, Garage, Golf Cart Garage
Location
- County: St Lucie
- Subdivision: RIVERLAND PARCEL D - PLAT TWO
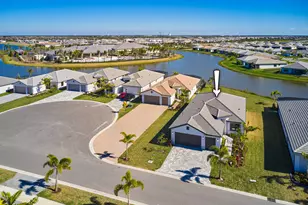
- Driving Directions: I95 Exit 118 W on Tradition. L on Village Pkwy, R on Discovery, L on Riverland Blvd. Past the Grove. R into the Parc on Midnight Stream past the guard gate (unmanned, gates close at 6 PM). Turn L on Briny Bay, L on High Tide Road. House on right side.
- Direction Faces: North
Community
- Community Name: 7800
- Association: Yes
- Assoc. Name: Valencia Parc
- Assoc. Fees Include: Common Areas, Maintenance Grounds, Security
- Pets Allowed: Yes
- Adult Community: Yes
Heating & Cooling
- Central air: Yes
- Air Conditioning: Yes
- Cooling Type: Central Air, Ceiling Fan(s), Electric
- Heating Type: Central, Electric, Individual
Utilities
- Sewer: Public Sewer
- Water: Public
- Utility Description: Cable Connected, Electricity Connected, Natural Gas Connected, Sewer Connected, Underground Utilities, Water Connected
Structural Information
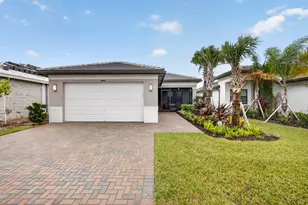
- Architectural Style: Contemporary, Traditional
- Structure Type: House
- Builder: GL Homes
- Model: Monacello
- Construction: Concrete, Stucco
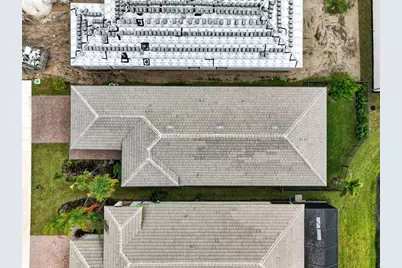
- Roof: Concrete, Flat
- Windows: ENERGY STAR Qualified Windows, Insulated Windows, Plantation Shutters
- Entry Floor Number: 1
- Stories/Levels: 1
- Building Size: 3052
- Square Feet: 2,136
- Sq. Ft. Source: Builder
- Living Area: 2,136 Sq. Ft.
- Year Built: 2025
- Property Condition: Resale
Additional Structures
Lot Features
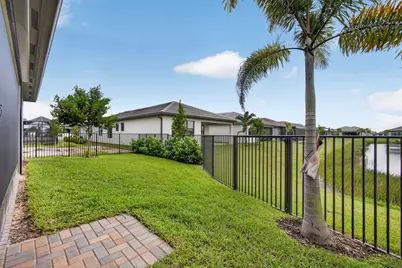
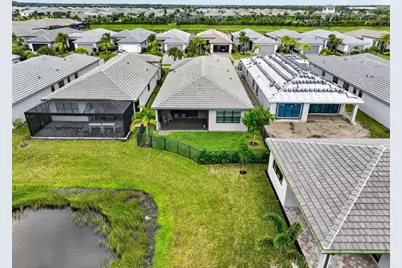
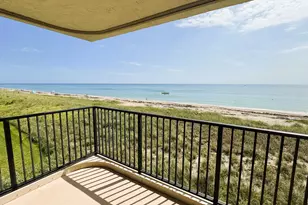
- Property View: Lake, Pond, Water
- Lot Size (Acres): 0.14
- Lot Dimensions: 45.20 x 137.23 x 25.43 x 126.21
- Frontage: Private Road, Asphalt
- Road Maintenance: Private Maintained Road
- Street Lights: Yes
- Sidewalks: Yes
- Lot Features: Interior Lot, Sprinklers Automatic, 1/4 Acre
- Zoning: Master Pla
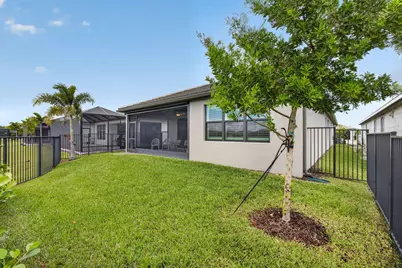
- Fencing (Description): Back Yard, Fenced
Water Features
- Water View: Yes
- Water Front View: None
Green Features
- Energy Efficient: Appliances
Financial Considerations
- Association Fee: $1,182
- Assoc Fee Freq.: Quarterly
- Assessment Amount: $466,000
- Tax Amount: $9,187.96
- Tax Year: 2026
- Terms: Conventional, FHA, VA Loan
Disclosures and Reports
- Special Conditions: Standard, Listed As-Is
- Legal Description: RIVERLAND PARCEL D - PLAT TWO (PB 119-1) LOT 222
- Property ID: 432080201230005
Listed by Century 21 Tenace Realty