This is a carousel with tiles that activate property listing cards. Use the previous and next buttons to navigate.
1/1
$315,500
This is a carousel with tiles that activate property listing cards. Use the previous and next buttons to navigate.
1/1
Property Description
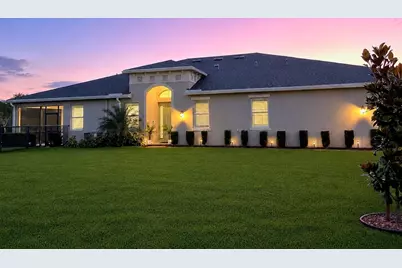
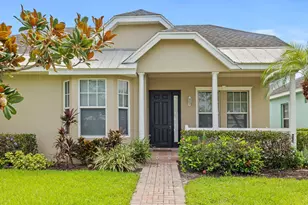
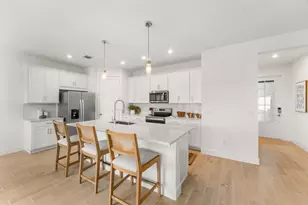
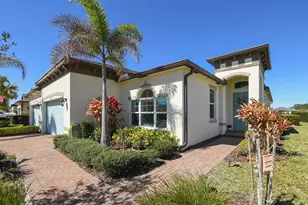
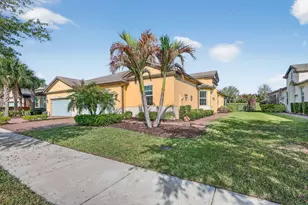
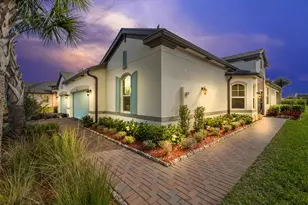
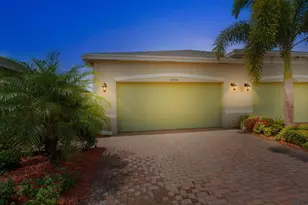
Welcome to this beautifully upgraded 2-bedroom + Den, 2-bathroom CBS villa located in the highly desirable 55+ community of LakePark at Tradition. Thoughtfully enhanced with extensive modern upgrades, this move-in-ready home features impact windows and doors, upgraded tile flooring throughout the main living areas, one-month-old bedroom carpeting, 3.5-inch plantation shutters, blackout shades, crystal chandeliers, five new Hunter ceiling fans, Ring security cameras, Schlage keyless entry, a Reme Halo whole-home air purification system, and a 2025 Rheem hot water heater with expansion tank and shut-off valve. additional upgrades include updated plumbing shut-off valves throughout, upgraded exterior LED lighting, expanded fencing, garage keypad access, overhead garage storage, and an upgraded extra-large capacity Whirlpool washer and dryer set. The beautifully updated kitchen is designed to impress with white cabinetry, upgraded quartz countertops, tile backsplash, oversized island, upgraded pendant lighting, and a full Whirlpool fingerprint-resistant stainless steel appliance suite including an air fryer convection oven, quiet third-rack dishwasher, sensor microwave vented to the roof, and side-by-side refrigerator. Triple sliding glass doors lead to a private brick herringbone patio and fenced backyard, creating a seamless indoor-outdoor living experience. Inside, soaring 11-foot foyer ceilings and 9'5" ceilings throughout create a bright and spacious ambiance, while tray ceilings in the living room and primary suite add elegance and character. The versatile den with glass French doors is ideal for a home office, media room, or optional third bedroom, while a pocket door near the guest area allows for a private guest suite setup when desired. The spacious primary suite features a large walk-in closet and beautifully updated bathroom complete with a Moen rain shower and handheld shower combo, upgraded Moen Brantford fixtures, and quartz countertops. The guest bathroom has also been tastefully updated with matching quartz countertops and upgraded fixtures. HOA amenities include underground fiber optic WiFi, cable TV, phone service, centralized security and burglar alarm monitoring, resort-style pools and spas, a dog park, and access to exceptional community amenities. Conveniently located near shopping, dining, recreation, and medical facilities.
Full Property Details
Full Property Details for 12773 SW Lake Fern Cir
General
- Sold For: $315,500
- HOA FEE: $165/month
- HOA FEE FREQ.: Quarterly
- Taxes: $6,384 (2025)
- Status: Closed
- Type: Single Family
- Source: Regional
- MLS ID: B26029393
- Added to Site: 70 day(s) ago
Interior
- Number of Rooms: 7
- Interior Features: Breakfast Area, Dual Sinks, Entrance Foyer, Eat-in Kitchen, Family/Dining Room, High Ceilings, Kitchen Island, Pantry, Split Bedrooms, Separate Shower, Walk-In Closet(s)
- Appliances: Dryer, Dishwasher, Electric Range, Electric Water Heater, Disposal, Ice Maker, Microwave, Range, Refrigerator, Water Heater, Washer
- Furnishings: Unfurnished
- Flooring: Carpet, Tile
Rooms
Bathrooms
- Total Bathrooms: 2
- Full Bathrooms: 2
- Main Floor Baths: 2
Bedrooms
- Total Bedrooms: 2
- Bedrooms Main: 2
Other Rooms
- Laundry: Washer Hookup, Electric Dryer Hookup, Inside, Laundry Closet, Laundry Room, Laundry Tub
Additional Information
- Shared Amenities: Basketball Court, Bocce Court, Billiard Room, Cabana, Clubhouse, Fitness Center, Gated, Library, Management, Playground, Park, Pool, Recreation Facilities, Spa/Hot Tub, Sidewalks, Tennis Court(s), Trail(s)
- Pool: Yes
- Pool Description: Association
- Security/Safety: Security System Owned, Security System, Closed Circuit Camera(s), Fire Alarm, Gated with Guard, Gated Community, Smoke Detector(s)
Exterior
- Exterior Features: Outdoor Living Area
- Porch/Patio/Deck: Covered, Patio, Screened
Parking
- Garage: Yes
- Attached garage: Yes
- Garage Spaces: 2
- Covered Spaces: 2
- Total Spaces: 4
- Parking Features: Attached, Driveway, Garage, Garage Door Opener, Paver Block
Location
- County: St Lucie
- Subdivision: LAKEPARK AT TRADITION PLAT 3
- Driving Directions: From I-95 to exit 118 (Gatlin Blvd) and head west onto Tradition Pkwy through round about and continue on to Tradition Pkwy and make a left at the community of LakePark.
- Direction Faces: North
Community
- Community Name: 7800
- Association: Yes
- Assoc. Name: LakePark Village HOA
- Assoc. Fees Include: Common Areas, Cable TV, Maintenance Grounds, Recreation Facilities, Security, Internet
- Pets Allowed: Yes
- Adult Community: Yes
Heating & Cooling
- Central air: Yes
- Air Conditioning: Yes
- Cooling Type: Central Air, Ceiling Fan(s), Electric
- Heating Type: Central, Electric
Utilities
- Sewer: Public Sewer
- Water: Public
- Utility Description: Cable Connected, Electricity Connected, Phone Connected, Sewer Available, Underground Utilities, Water Connected
Structural Information
- Architectural Style: Ranch
- Builder: Minto Communities
- Model: Buttonwood
- Construction: Block, Stucco
- Roof: Composition, Shingle
- Windows: Blinds, Plantation Shutters
- Entry Floor Number: 1
- Stories/Levels: 1
- Building Size: 2220
- Square Feet: 1,565
- Sq. Ft. Source: Public Records
- Living Area: 1,565 Sq. Ft.
- Year Built: 2019
- Property Condition: Resale
Lot Features
- Property View: Garden
- Lot Size (Acres): 0.15
- Lot Dimensions: 72.14' x 119.69' x 27.09' x 75.26' 42.60'
- Frontage: Private Road, Paved
- Street Lights: Yes
- Sidewalks: Yes
- Lot Features: Sprinklers Automatic, 1/4 Acre
- Zoning: Master Planned
- Fencing (Description): Back Yard, Fenced, Gate
Water Features
- Water Front View: None
Financial Considerations
- Association Fee: $494
- Assoc Fee Freq.: Quarterly
- Other Assoc Fees: $207
- Other Fee Freq.: Monthly
- Assessment Amount: $252,715
- Tax Amount: $6,384.18
- Tax Year: 2025
- Terms: Cash, Conventional, FHA, VA Loan
Disclosures and Reports
- Special Conditions: Standard
- Legal Description: LAKEPARK AT TRADITION PLAT 3 (PB 78-1) LOT 541
- Property ID: 431750102190001
Listed by Keller Williams Realty of PSL
Sold by RE/MAX Services

Get Pre-Approved Today
Schools
Schools serving 12773 SW Lake Fern Cir
School District:St. Lucie County School District
| Name | Grades | Distance |
|---|---|---|
Manatee Academy K-8 1450 Sw Heatherwood Blvd, Port St. Lucie, FL 34986 | PK-8 | 4.4 mi |
Oak Hammock K-8 School 1251 Sw California Blvd, Port St. Lucie, FL 34953 | PK-8 | 4.4 mi |
Allapattah Flats K-8 12051 Nw Copper Creek Dr, Port St. Lucie, FL 34987 | PK-8 | 4.6 mi |
Windmill Point Elementary School 700 Sw Darwin Blvd, Port St. Lucie, FL 34953 | PK-5 | 5.2 mi |
St. Lucie West K-8 School 1501 Sw Cashmere Blvd, Port St. Lucie, FL 34986 | K-8 | 5.2 mi |
St. Lucie West Centennial High School 1485 Sw Cashmere Blvd, Port St. Lucie, FL 34986 | 9-12 | 5.2 mi |
Bayshore Elementary School, Port St. Lucie, FL 1661 Sw Bayshore Blvd, Port St. Lucie, FL 34984 | PK-5 | 5.9 mi |
West Gate K-8 School 1050 Nw Cashmere Blvd, Port St. Lucie, FL 34986 | PK-8 | 7 mi |
Disclaimer:
School attendance boundaries provided by ATTOM Data Solutions and are for reference only. Contact the school directly to verify enrollment eligibility.
Price & Sales History for 12773 SW Lake Fern Cir
Date
Details
Price
Change
Source
8/07/2026
Sold
$315,500
-1.38%
MLS
6/15/2026
Price Reduced
$319,900
-2.77%
MLS
6/04/2026
Listed
$329,000
—
MLS
Disclaimer: Historical sales information is derived from public records provided by the county offices. Information is not guaranteed and should be independently verified.
12773 SW Lake Fern Circle, Port Saint Lucie, FL 34987 (MLS# B26029393) is a Single Family property that was sold at $315,500 on August 07, 2026. Want to learn more about 12773 SW Lake Fern Circle? Do you have questions about finding other Single Family real estate for sale in Port Saint Lucie? You can browse all Port Saint Lucie real estate or contact a Coldwell Banker agent to request more information.