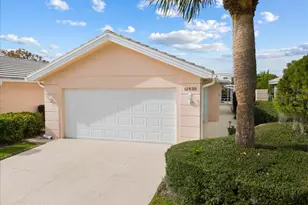
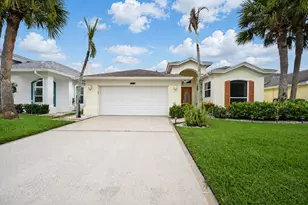
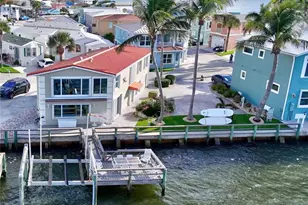
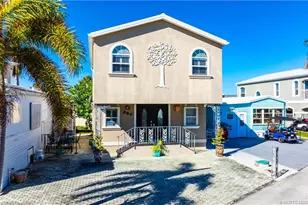
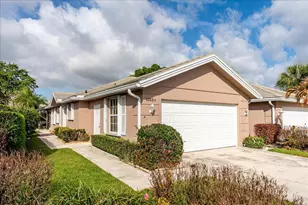
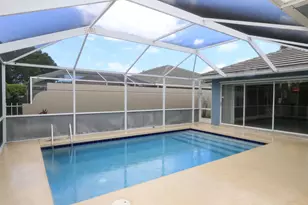
Full Property Details for 1283 NW Bentley Cir #B
General
- Sold For: $325,000
- HOA FEE: $283/month
- Taxes: $7,024 (2025)
- Status: Closed
- Type: Single Family
- Source: Regional
- MLS ID: B26007538
- Added to Site: 80 day(s) ago
Interior
- Rooms/Areas: Dining Room, Florida Room
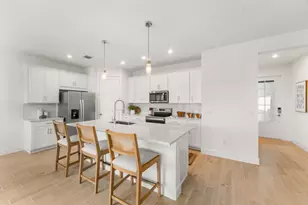
- Interior Features: Attic, Breakfast Bar, Cathedral Ceiling(s), Central Vacuum, Dual Sinks, Living/Dining Room, Custom Mirrors, Main Level Primary, Pantry, Pull Down Attic Stairs, Split Bedrooms, Separate Shower, Vaulted Ceiling(s), Walk-In Closet(s)
- Appliances: Dryer, Dishwasher, Electric Range, Electric Water Heater, Disposal, Ice Maker, Microwave, Refrigerator, Water Heater, Washer
- Furnishings: Unfurnished
- Flooring: Ceramic Tile, Laminate
Rooms
- Total Bathrooms: 2
- Full Bathrooms: 2
- Main Floor Baths: 2
- Total Bedrooms: 2
- Bedrooms Main: 2
- Laundry: Inside, Laundry Tub
Additional Information
- Shared Amenities: Clubhouse, Management, Pickleball, Pool, Sidewalks, Tennis Court(s)
- Pool: Yes
- Private Pool: Yes
- Pool Description: Gunite, In Ground, Pool Equipment, Association
- Security/Safety: None, Smoke Detector(s)
Exterior
- Exterior Features: Outdoor Living Area
- Porch/Patio/Deck: Patio, Screened
Parking
- Garage: Yes
- Attached garage: Yes
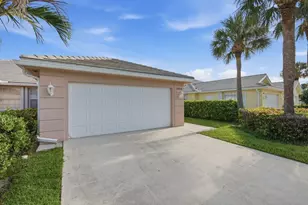
- Garage Spaces: 2
- Covered Spaces: 2
- Total Spaces: 4
- Parking Features: Attached, Driveway, Garage, Garage Door Opener
Location
- County: St Lucie
- Subdivision: LAKES AT ST LUCIE WEST PLAT NO 54
- Direction Faces: Southwest
Community
- Community Name: 7500
- Association: Yes
- Assoc. Fees Include: Common Areas, Maintenance Grounds
- Pets Allowed: Yes
Heating & Cooling
- Central air: Yes
- Air Conditioning: Yes
- Cooling Type: Central Air, Ceiling Fan(s)
- Heating Type: Central, Electric
Utilities
- Sewer: Public Sewer
- Water: Public
- Cable Available: Yes
- Utility Description: Cable Available, Sewer Available, Underground Utilities, Water Available
Structural Information
- Builder: DiVosta Homes
- Model: Capri
- Construction: Block, Concrete
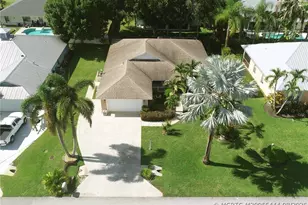
- Roof: Concrete, Tile
- Windows: Blinds, Metal, Single Hung
- Entry Floor Number: 1
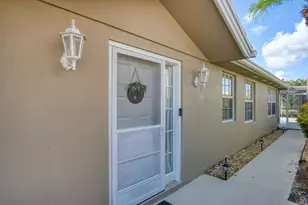
- Entry Location: Entry Level Living Area Y
- Stories/Levels: 1
- Building Size: 1966
- Square Feet: 1,525
- Sq. Ft. Source: Public Records
- Living Area: 1,525 Sq. Ft.
- Year Built: 1994
- Property Condition: Resale
Lot Features
- Property View: Lake, Pond, Pool, Water
- Lot Size (Acres): 0.11
- Lot Dimensions: 124.68 x 35.67 x 124.68 x 38.41
- Street Lights: Yes
- Sidewalks: Yes
- Lot Features: Sprinklers Automatic, 1/4 Acre
- Zoning: RES
Water Features
- Water View: Yes
- Water Front Desc.: Lake Front, None, Pond
- Water Front View: Lake Front, None, Pond
- Lake Front: Yes
Financial Considerations
- Association Fee: $283
- Assoc Fee Freq.: Monthly
- Tax Amount: $7,024.7
- Tax Year: 2025
- Terms: Cash, Conventional, FHA, VA Loan
Disclosures and Reports
- Special Conditions: Standard, Listed As-Is
- Legal Description: LAKES AT ST LUCIE WEST PLAT 54 LOT 149
- Disclosures/Rstr.: Deed Restriction
- Property ID: 332384500480004
Listed by Keller Williams Realty of PSL
Sold by LPT Realty, LLC