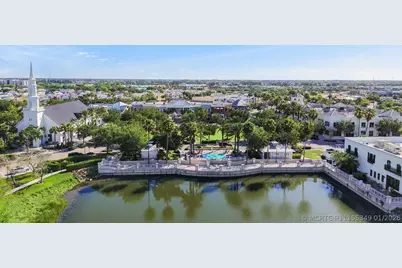
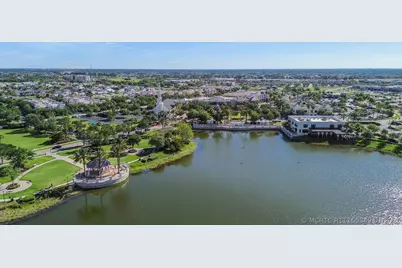
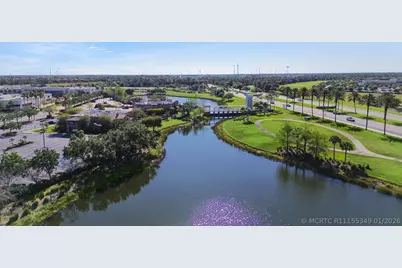
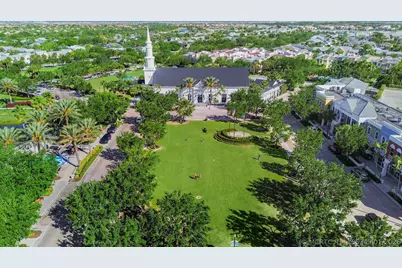
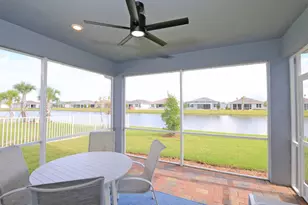
Full Property Details for 12901 SW Vermillion Cir
General
- Price: $339,000
- Taxes: $3,487 (2025)
- Status: Active
- Type: Single Family
- Source: Martin_County
- MLS ID: R11155349
- Updated: 9/5/2026
- Added to Site: 235 day(s) ago
Interior
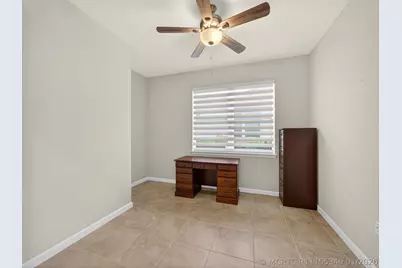
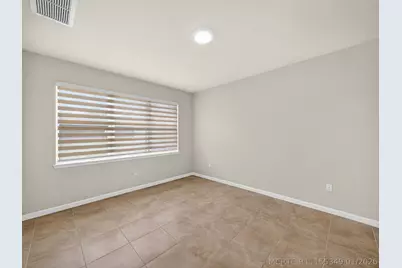
- Number of Rooms: 8
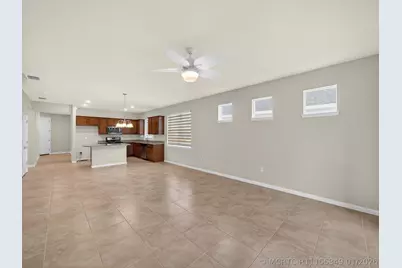
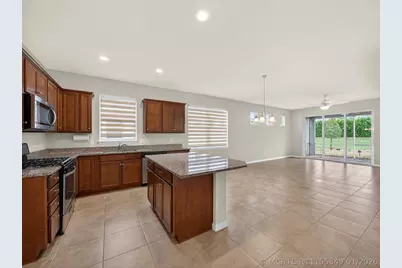
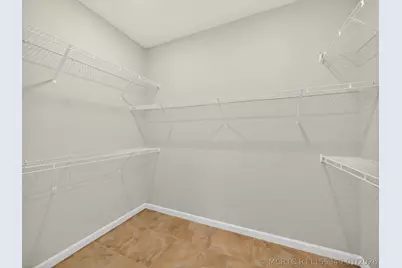
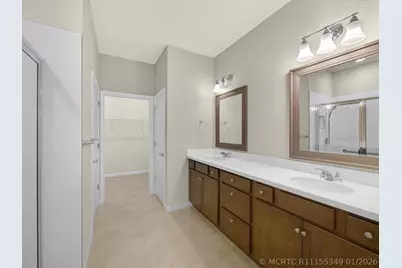
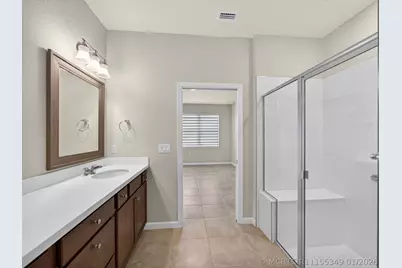
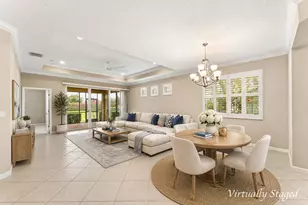
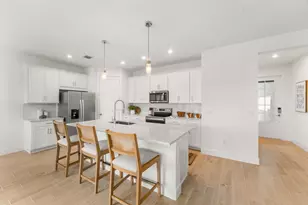
- Interior Features: Breakfast Bar, Dual Sinks, Kitchen Island, Living/Dining Room, Separate Shower, Walk-In Closet(s)
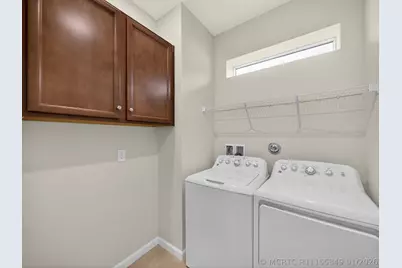
- Appliances: Built-In Oven, Dryer, Dishwasher, Disposal, Gas Range, Gas Water Heater, Microwave, Refrigerator, Washer
- Furnishings: Unfurnished
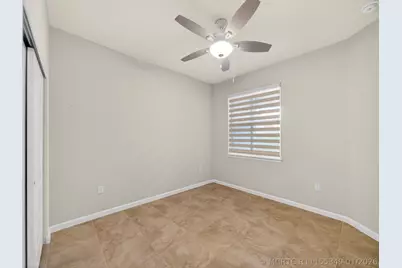
- Flooring: Carpet
Rooms
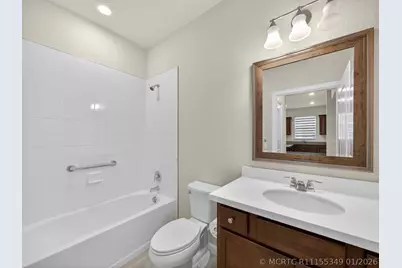
- Total Bathrooms: 2
- Full Bathrooms: 2
Additional Information
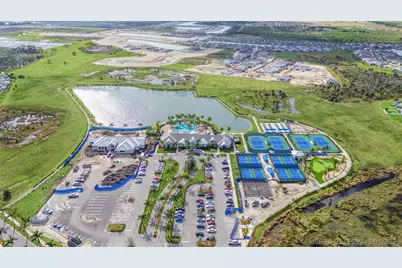
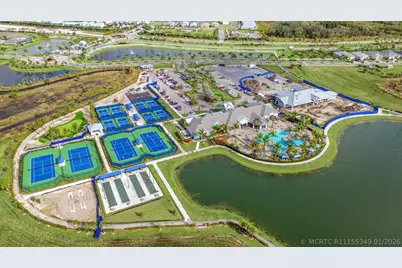
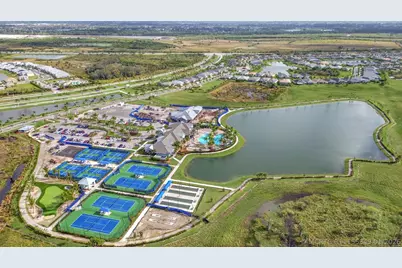
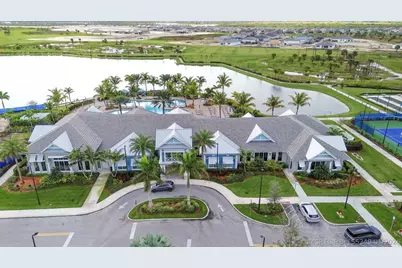
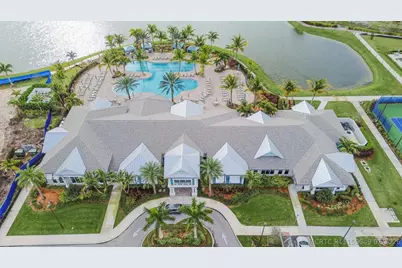
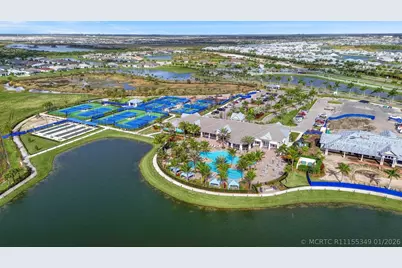
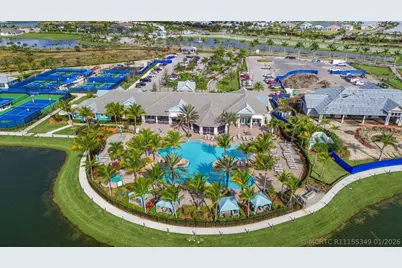
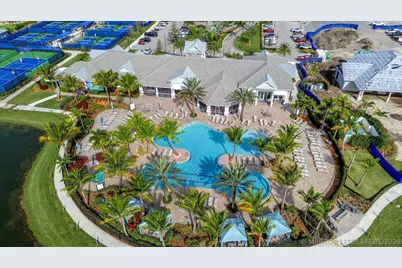
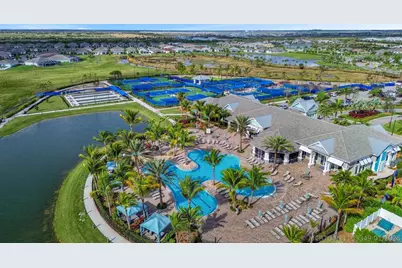
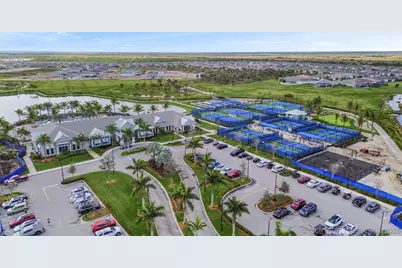
- Pool: Yes
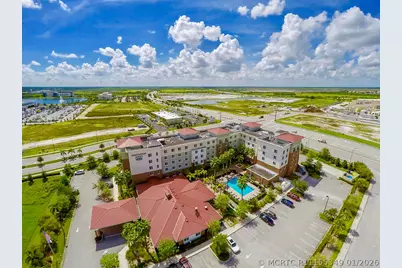
- Pool Description: Community
- Spa Description: Community
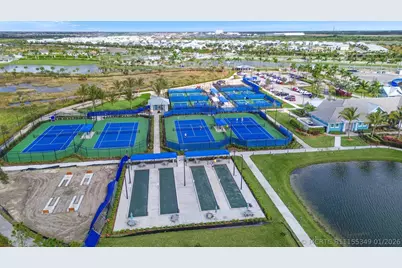
- Tennis: Yes
- Security/Safety: Security System Owned, Gated with Guard, Smoke Detector(s)
Exterior
- Exterior Features: Sprinkler/Irrigation
Parking
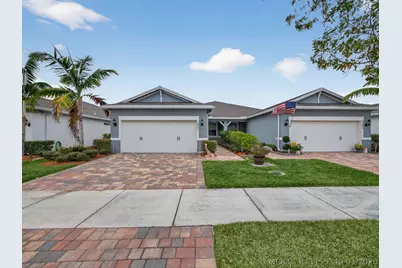
- Garage: Yes
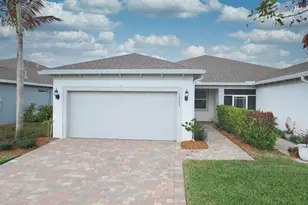
- Attached garage: Yes
- Covered Spaces: 2
- Total Spaces: 2
- Parking Features: Attached, Garage, Garage Door Opener
Location
- Area: 7800 - Tradition
- County: St Lucie
- Subdivision: DEL WEBB AT TRADITION PLAT NO. 2
- Driving Directions: From the North: West on Tradition Pkwy/Gatlin Blvd., Left on SW Village Pkwy, Left turn on Open View Rd, go to second gate entrance.
- Direction Faces: East
Community
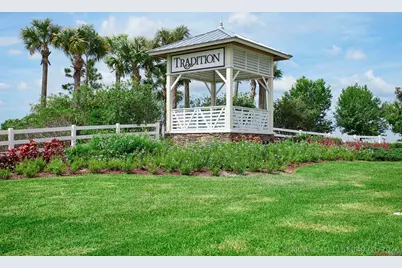
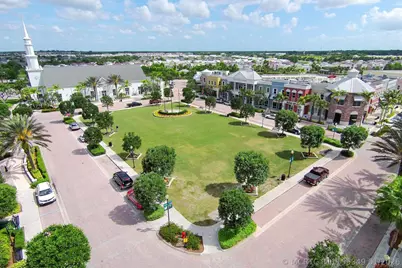
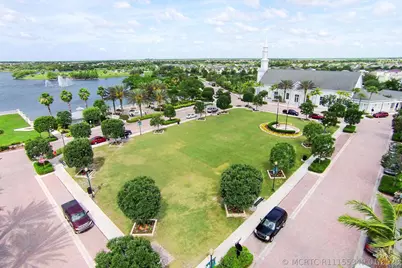
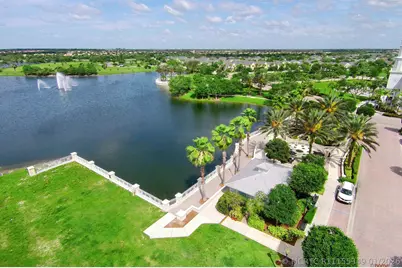
- Community Name: 7800 - Tradition
- Association: Yes
- Pets Allowed: Yes
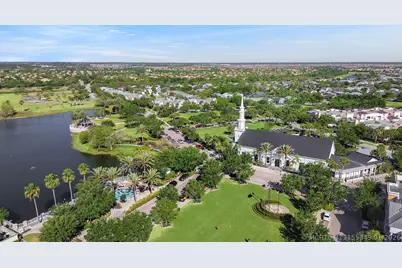
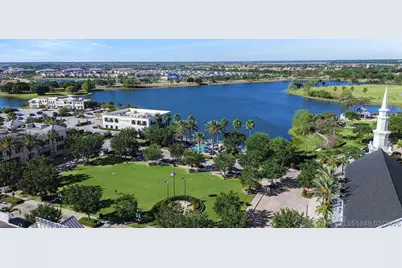
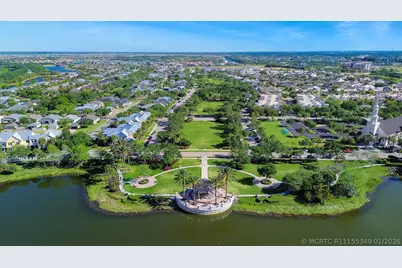
- Adult Community: Yes
Heating & Cooling
- Central air: Yes
- Air Conditioning: Yes
- Cooling Type: Central Air, Ceiling Fan(s), Electric
- Heating Type: Central, Electric
Utilities
- Cable Available: Yes
- Utility Description: Cable Available, Electricity Available, Water Available
Structural Information
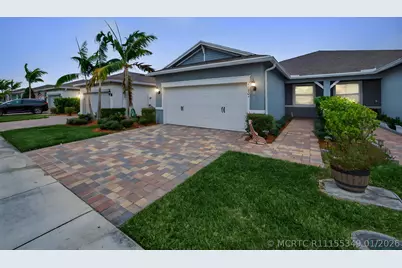
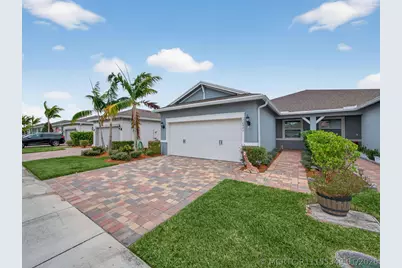
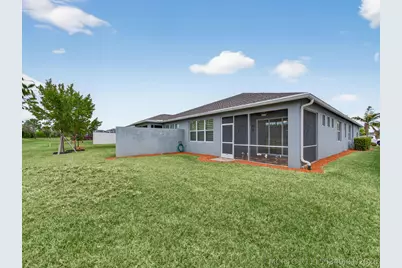
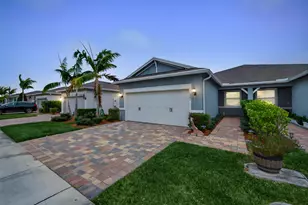
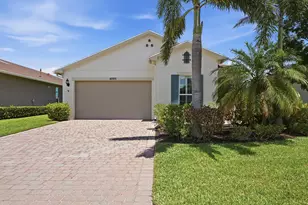
- Architectural Style: Ranch
- Construction: Block, Concrete
- Roof: Composition, Shingle
- Windows: Blinds, Impact Glass
- Stories/Levels: 1
- Square Feet: 1,579
- Living Area: 1,579 Sq. Ft.
- Year Built: 2022
- Property Condition: Resale
Lot Features
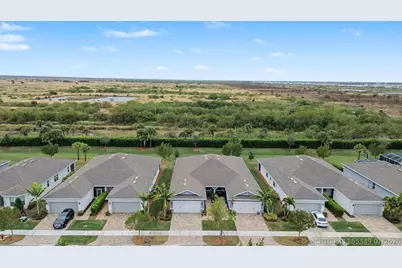
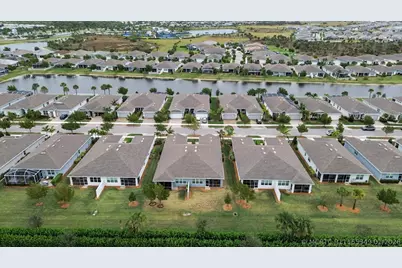
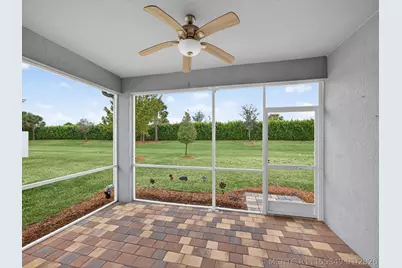
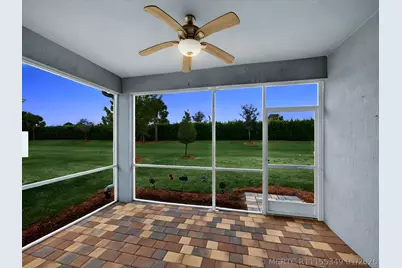
- Property View: Garden
- Lot Dimensions: 135.0' x 36.0'
- Frontage: Private Road, Paved
- Street Lights: Yes
- Sidewalks: Yes
- Lot Features: Sprinklers Automatic
- Zoning: Master Planned
Financial Considerations
- Tax Amount: $3,487.43
- Tax Year: 2025
- Terms: Cash, Conventional, FHA, VA Loan
Disclosures and Reports
- Legal Description: DEL WEBB AT TRADITION PLAT NO. 2 (PB 83-1) LOT 356
- Property ID: 432270101640000
Listed by Keller Williams Realty of PSL