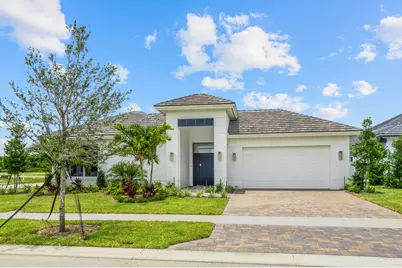
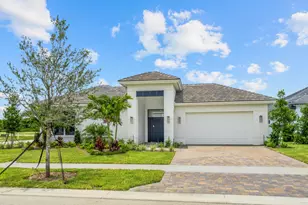
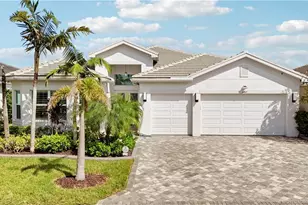
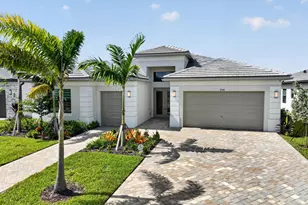
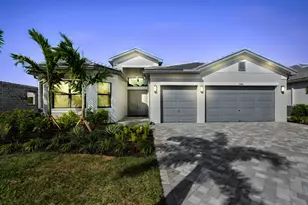
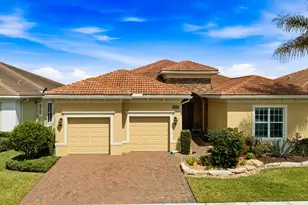
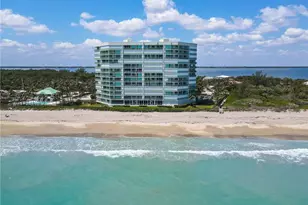
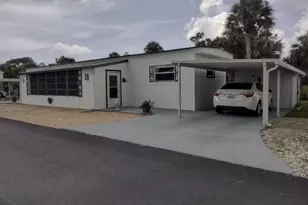
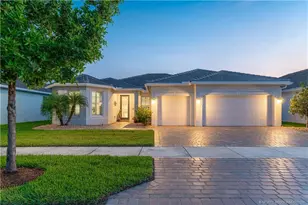
Full Property Details for 14196 SW Pinnacle Ct
General
- Sold For: $930,000
- HOA FEE: $316/month
- Taxes: $2,429 (2025)
- Status: Closed
- Type: Single Family
- Source: Regional
- MLS ID: B26038843
- Added to Site: 145 day(s) ago
Interior
- Number of Rooms: 6
- Interior Features: Attic, Bathtub, Dual Sinks, Garden Tub/Roman Tub, High Ceilings, Kitchen Island, Kitchen/Dining Combo, Living/Dining Room, Pantry, Pull Down Attic Stairs, Split Bedrooms, Storage, Soaking Tub, Separate Shower, Bar, Walk-In Closet(s)
- Appliances: Cooktop, Dryer, Dishwasher, Gas Cooktop, Disposal, Microwave, Oven, Refrigerator
- Flooring: Tile
Rooms
- Total Bathrooms: 4
- Full Bathrooms: 3
- Half Bathrooms: 1
- Main Floor Baths: 3
- Total Bedrooms: 3
- Bedrooms Main: 3
Additional Information
- Shared Amenities: Basketball Court, Billiard Room, Clubhouse, Community Kitchen, Fitness Center, Gated, Pickleball, Pool, Putting Green(s), Recreation Facilities, Sidewalks
- Pool: Yes
- Private Pool: Yes
- Pool Description: Gunite, In Ground, Salt Water, Association
- Security/Safety: Gated Community
Exterior
- Exterior Features: Courtyard, Lighting, Outdoor Living Area
- Porch/Patio/Deck: Patio, Screened
Parking
- Garage: Yes
- Attached garage: Yes
- Garage Spaces: 3
- Covered Spaces: 3
- Total Spaces: 6
- Parking Features: Attached, Driveway, Garage, Garage Door Opener
Location
- County: St Lucie
- Subdivision: BELTERRA PHASE 1 PLAT 3
- Driving Directions: I-95 to Becker Road (Exit 114), West 1 mile to entrance on left. Or Florida's Turnpike to Becker Road (Exit 138), West 4.5 miles to entrance on the left.
- Direction Faces: East
Community
- Community Name: 7800
- Association: Yes
- Assoc. Fees Include: Common Areas, Cable TV, Maintenance Grounds
- Pets Allowed: Yes
Heating & Cooling
- Central air: Yes
- Air Conditioning: Yes
- Cooling Type: Central Air
- Heating Type: Central, Electric
Utilities
- Sewer: Public Sewer
- Water: Public
- Cable Available: Yes
- Utility Description: Cable Available, Electricity Connected, Natural Gas Connected, Sewer Connected, Underground Utilities, Water Connected
Structural Information
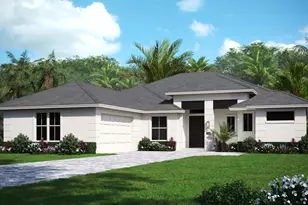
- Structure Type: House
- Builder: GHO Homes
- Model: Argus
- Construction: Concrete, Stucco
- Roof: Flat, Tile
- Stories/Levels: 1
- Building Size: 4102
- Square Feet: 2,658
- Sq. Ft. Source: Plans
- Living Area: 2,658 Sq. Ft.
- Year Built: 2026
- Property Condition: New Construction
Lot Features
- Property View: Pool
- Lot Size (Acres): 0.26
- Lot Dimensions: 80 x 140
- Frontage: Private Road, Paved
- Street Lights: Yes
- Sidewalks: Yes
- Lot Features: 1/4 to 1/2 Acre Lot
- Zoning: Master
Financial Considerations
- Association Fee: $316
- Assoc Fee Freq.: Monthly
- Other Assoc Fees: $207
- Other Fee Freq.: Monthly
- Assessment Amount: $49,700
- Tax Amount: $2,429.56
- Tax Year: 2025
- Terms: Cash, Conventional, FHA
Disclosures and Reports
- Special Conditions: Standard
- Legal Description: BELTERRA PHASE 1 PLAT 3 (PB 122-1) LOT 69
- Disclosures/Rstr.: Home Warranty
- Property ID: 433480100260005
Listed by The GHO Homes Agency LLC
Sold by LPT Realty, LLC