This is a carousel with tiles that activate property listing cards. Use the previous and next buttons to navigate.
1/1
$530,000
This is a carousel with tiles that activate property listing cards. Use the previous and next buttons to navigate.
1/1
Property Description
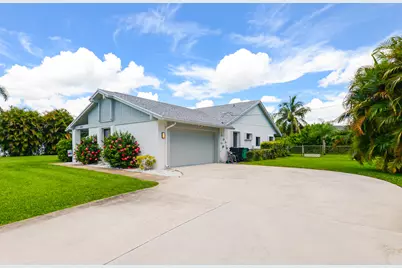
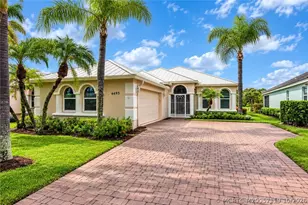
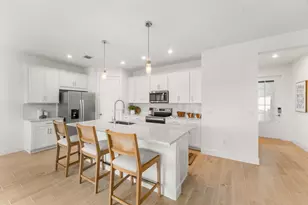
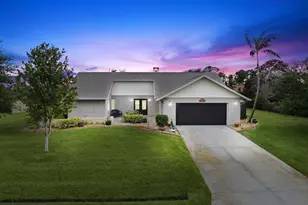
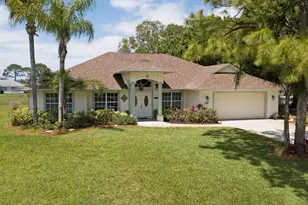
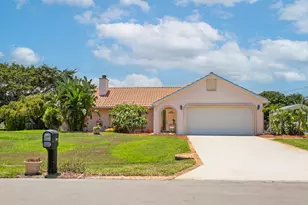
Welcome to a hidden gem in the preferred non-HOA area of Sandpiper Bay. Close to downtown Jensen Beach and the local beaches, this 3-way split floor plan, 3-bedroom, 2-bathroom home sits on an estate-sized lot in a quiet residential neighborhood with sidewalks and parks just around the corner. The property features brand-new luxury vinyl plank flooring throughout the living room and bedrooms, new fixtures and fans, along with a top-to-bottom gorgeous remodeling of the master bathroom and guest bathroom (2026). This home has a great flow, with welcoming open spaces that overlook the screened-in pool, covered patio, and fully fenced-in private backyard. For peace of mind, the home comes equipped with new accordion shutters, a new roof (January 2024), a security system, and a generator... It also features a highly desirable floor plan with a side-entrance garage and a huge driveway. The owners are relocating out of state so make this gem yours!
Full Property Details
Full Property Details for 1872 SE Elrose St
General
- Sold For: $530,000
- Taxes: $8,512 (2025)
- Status: Closed
- Type: Single Family
- Source: Regional
- MLS ID: B26058793
- Added to Site: 67 day(s) ago
Interior
- Number of Rooms: 3
- Interior Features: Breakfast Bar, Built-in Features, Breakfast Area, Bathtub, Dual Sinks, Entrance Foyer, Kitchen Island, Living/Dining Room, Custom Mirrors, Main Level Primary, Split Bedrooms, Soaking Tub, Separate Shower, Vaulted Ceiling(s), Walk-In Closet(s)
- Fireplace: Yes
- Fireplace(s): Wood Burning
- Appliances: Cooktop, Dishwasher, Electric Cooktop, Electric Range, Microwave, Refrigerator
- Flooring: Ceramic Tile, Vinyl
Rooms
Bathrooms
- Total Bathrooms: 2
- Full Bathrooms: 2
- Main Floor Baths: 2
Bedrooms
- Total Bedrooms: 3
- Bedrooms Main: 3
Other Rooms
- Laundry: Laundry Room
Additional Information
- Pool: Yes
- Private Pool: Yes
- Pool Description: Concrete, Private, Screen Enclosure
- Security/Safety: Security System Owned
- Equipment: Generator
Exterior
- Exterior Features: Outdoor Living Area, Outdoor Shower
- Porch/Patio/Deck: Covered, Deck, Patio, Screened
Parking
- Garage: Yes
- Attached garage: Yes
- Garage Spaces: 2
- Covered Spaces: 2
- Total Spaces: 6
- Parking Features: Attached, Concrete, Driveway, Garage, Garage Door Opener
Location
- County: St Lucie
- Subdivision: SOUTH PORT ST LUCIE UNIT 8
- Direction Faces: Southeast
Community
- Community Name: 7180
- Pets Allowed: Yes
Heating & Cooling
- Central air: Yes
- Air Conditioning: Yes
- Cooling Type: Central Air, Ceiling Fan(s)
- Heating Type: Central, Electric
Utilities
- Sewer: Public Sewer
- Water: Public, Well
- Well: Yes
- Cable Available: Yes
- Utility Description: Cable Available, Sewer Connected, Water Available
Structural Information
- Structure Type: House
- Construction: CBSConcreteBlockStructure, Block
- Roof: Shingle
- Windows: Blinds, Bay Window(s)
- Stories/Levels: 1
- Building Size: 2965
- Square Feet: 1,858
- Sq. Ft. Source: Public Records
- Living Area: 1,858 Sq. Ft.
- Year Built: 1986
- Property Condition: Resale, Updated/Remodeled
Additional Structures
- Other Structures: Shed(s)
Lot Features
- Property View: Garden, Pool
- Lot Size (Acres): 0.45
- Road Maintenance: Public Maintained Road
- Irrigation System: Well
- Lot Features: Fruit Trees, Oversized Lot, 1/4 to 1/2 Acre Lot, Sprinkler System
- Zoning: RS-1 PSL
- Fencing (Description): Back Yard, Chain Link
Financial Considerations
- Assessment Amount: $386,200
- Tax Amount: $8,512.4
- Tax Year: 2025
- Terms: Cash, Conventional, FHA, VA Loan
Disclosures and Reports
- Special Conditions: Standard, Listed As-Is
- Legal Description: SOUTH PORT ST LUCIE-UNIT 08- BLK 138 LOT 8 (MAP 44/13S)
- Property ID: 342254001520004
Listed by NextHome Treasure Coast
Sold by The Keyes Company

Get Pre-Approved Today
Schools
Schools serving 1872 SE Elrose St
School District:St. Lucie County School District
| Name | Grades | Distance |
|---|---|---|
Morningside Elementary School, Port St. Lucie, FL 2300 Se Gowin Dr, Port St. Lucie, FL 34952 | PK-5 | 1.4 mi |
Mariposa Elementary School 2620 Se Mariposa Ave, Port St. Lucie, FL 34952 | PK-5 | 2 mi |
Village Green Environmental Studies School 1700 Se Lennard Rd, Port St. Lucie, FL 34952 | PK-5 | 2.6 mi |
Southport Middle School 2420 Se Morningside Blvd, Port St. Lucie, FL 34952 | 6-8 | 1.1 mi |
Southern Oaks Middle School 5500 Ne Saint James Dr, Port St. Lucie, FL 34983 | 6-8 | 8.3 mi |
Port St. Lucie High School 1201 Se Jaguar Ln, Port St. Lucie, FL 34952 | 9-12 | 3.7 mi |
Floresta Elementary School 1501 Se Floresta Dr, Port St. Lucie, FL 34983 | PK-5 | 3.4 mi |
Northport K-8 School 250 Nw Floresta Dr, Port St. Lucie, FL 34983 | PK-8 | 6 mi |
Savanna Ridge Elementary School 6801 Se Lennard Rd, Port St. Lucie, FL 34952 | PK-5 | 6.2 mi |
Disclaimer:
School attendance boundaries provided by ATTOM Data Solutions and are for reference only. Contact the school directly to verify enrollment eligibility.
Price & Sales History for 1872 SE Elrose St
Date
Details
Price
Change
Source
9/22/2026
Sold
$530,000
-2.75%
MLS
8/03/2026
Listed
$545,000
—
MLS
Disclaimer: Historical sales information is derived from public records provided by the county offices. Information is not guaranteed and should be independently verified.
1872 SE Elrose Street, Port Saint Lucie, FL 34952 (MLS# B26058793) is a Single Family property that was sold at $530,000 on September 22, 2026. Want to learn more about 1872 SE Elrose Street? Do you have questions about finding other Single Family real estate for sale in Port Saint Lucie? You can browse all Port Saint Lucie real estate or contact a Coldwell Banker agent to request more information.