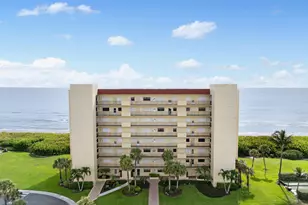
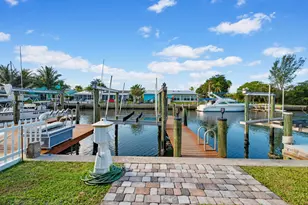
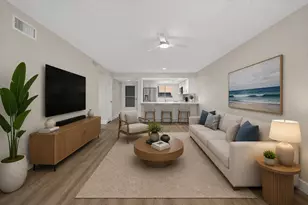
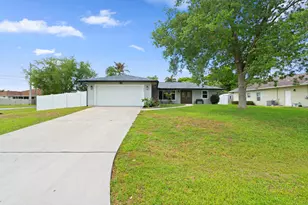
This is a carousel with tiles that activate property listing cards. Use the previous and next buttons to navigate.
1/1
$2,850
This is a carousel with tiles that activate property listing cards. Use the previous and next buttons to navigate.
1/1
Property Description
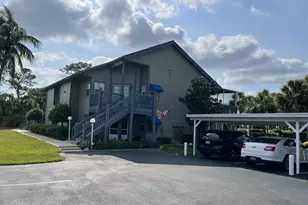
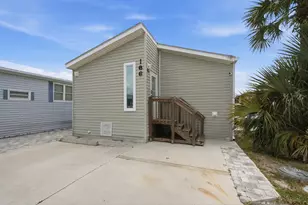
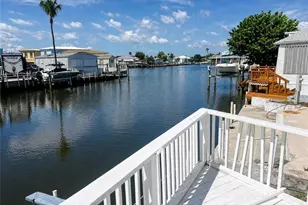
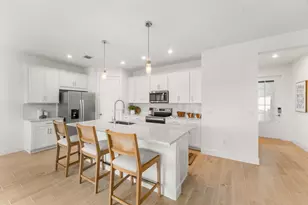
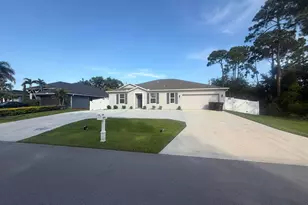
Experience the lifestyle you've been dreaming of in this beautifully maintained waterfront home, nestled on an oversized cul-de-sac lot within highly sought-after Newport Isles with 24/7 gated entry. From the moment you step inside, you'll appreciate the light, bright & airy open floor plan, enhanced by fresh interior paint, neutral finishes, and easy-care tile flooring throughout. Designed for both comfortable everyday living and effortless entertaining, this home offers spacious living areas that seamlessly blend together, creating a warm & inviting atmosphere. The generous bedrooms and baths provide plenty of room to relax, while the expansive backyard offers the perfect setting to enjoy peaceful water views. Beyond the home itself, this vibrant community delivers an exceptional lifestyle. Residents enjoy a beautifully renovated clubhouse, scenic trails, sidewalks, wide green spaces, & social events. Resort-style amenities include 2-swimming pools, including a children's pool with a waterfall and zero-entry design, tennis courts, an outdoor basketball court, outdoor racquetball court, 2 playgrounds, a park & a pergola area with charcoal grills perfect for gathering with family and friends. Conveniently located near shopping, restaurants, & the downtown square, this home offers the perfect blend of privacy, recreation, and everyday convenience. Come experience why this community is more than just a neighborhood-it's a lifestyle.
Full Property Details
Full Property Details for 2007 SW Jamesport Dr #161
General
- Rent: $2,850
- Status: Closed
- Type: Single Family
- Source: Greater_Miami
- MLS ID: A12038189
- Added to Site: 69 day(s) ago
Rental Information
- Lease/Rent Term: 12 Months
Interior
- Interior Features: First Floor Entry, Closet Cabinetry, Entrance Foyer, Vaulted Ceiling(s), Walk-In Closet(s)
- Appliances: Dishwasher, Dryer, Electric Range, Electric Water Heater, Microwave, Refrigerator, Washer
- Furnishings: Unfurnished
- Flooring: Tile
Rooms
Bathrooms
- Total Bathrooms: 2
- Full Bathrooms: 2
Bedrooms
- Total Bedrooms: 3
- Bedroom Features: At Least 1 Bedroom Ground Level, Primary Bath Shower, Primary Bath Tub, Primary Bedroom Ground Level
Other Rooms
- Living Room: Laundry Sq. Ft.
- Eat-in kitchen: Yes
- Dining Room: Dining/Living Room, Eat-In Kitchen
- Laundry: Laundry Room
Additional Information
- Shared Amenities: Child Play Area, Clubhouse, Community Pool, Guard At Gate, Maintained Community
- Shared Pool: Yes
- Security/Safety: Gated with Guard
Parking
- Garage: Yes
- Attached garage: Yes
- Garage Spaces: 2
- Covered Spaces: 2
- Parking Features: 2 Spaces, Guest, On Street
Location
- Area: Fourth Replat Of Portofin
- County: St Lucie County
- Subdivision: FOURTH REPLAT OF PORTOFIN, Newport Isles
- Building Name: FOURTH REPLAT OF PORTOFIN
- Driving Directions: Be sure to enter the community off SW Gatlin Blvd and Brigantine Place (near the Walmart Superstore)
School Information
- Elementary School: Windmill Point
- Middle School: Manatee
- High School: Treasure Coast
Community
- Community Name: Fourth Replat Of Portofin
- Gated community: Yes
Heating & Cooling
- Air Conditioning: Yes
- Cooling Type: Central Air
- Heating Type: Central, Electric
Utilities
- Sewer: Sewer
- Water: Municipal Water
Structural Information
- Architectural Style: First Floor Entry, Ranch
- Structure Type: Single Family-Annual, House
- Detached/Attached: Detached
- Construction: CBS Construction
- Windows: Complete Panel Shutters/Awnings, Blinds
- Entry Location: Foyer
- Square Feet: 1,837
- Living Area: 1,837 Sq. Ft.
- Year Built: 2006
Lot Features
- Lot Size (Sq. Ft.): 9,028
- Frontage Feet: 50
- Lot Features: Less Than 1/4 Acre Lot, Cul-De-Sac
- Zoning: Planned
Water Features
- Water Front: Yes
- Water Front Desc.: Lake
Financial Considerations
- Price Per Sq. Ft.: $1.55
Disclosures and Reports
- Legal Description: PORTOFINO ISLES FOURTH REPLAT (PB 44-19) LOT 161
- Inclusions: Other
- Property ID: 4314-701-0055-000-8
Listed by Redfin Corporation
Sold by RE/MAX of Stuart

Schools
Schools serving 2007 SW Jamesport Dr #161
School District:St. Lucie County School District
| Name | Grades | Distance |
|---|---|---|
Floresta Elementary School 1501 Se Floresta Dr, Port St. Lucie, FL 34983 | PK-5 | 6 mi |
Northport K-8 School 250 Nw Floresta Dr, Port St. Lucie, FL 34983 | PK-8 | 6 mi |
Parkway Elementary School, Port St. Lucie, FL 7000 Nw Selvitz Rd, Port St. Lucie, FL 34983 | PK-5 | 6.9 mi |
Southport Middle School 2420 Se Morningside Blvd, Port St. Lucie, FL 34952 | 6-8 | 6.9 mi |
Southern Oaks Middle School 5500 Ne Saint James Dr, Port St. Lucie, FL 34983 | 6-8 | 8.1 mi |
Treasure Coast High School 1000 Sw Darwin Blvd, Port St. Lucie, FL 34953 | 9-12 | 2.9 mi |
Morningside Elementary School, Port St. Lucie, FL 2300 Se Gowin Dr, Port St. Lucie, FL 34952 | PK-5 | 7.3 mi |
Village Green Environmental Studies School 1700 Se Lennard Rd, Port St. Lucie, FL 34952 | PK-5 | 8.1 mi |
Rivers Edge Elementary School 5600 Ne Saint James Dr, Port St. Lucie, FL 34983 | K-5 | 8.3 mi |
Disclaimer:
School attendance boundaries provided by ATTOM Data Solutions and are for reference only. Contact the school directly to verify enrollment eligibility.
Price History for 2007 SW Jamesport Dr #161
Date
Details
Price
Change
Source
8/01/2026
Sold
$2,850
—
MLS
6/16/2026
Listed
$2,850
—
MLS
Disclaimer: Historical sales information is derived from public records provided by the county offices. Information is not guaranteed and should be independently verified.
2007 SW Jamesport Dr #161, Port Saint Lucie, FL 34953 (MLS# A12038189) is a Single Family property that was sold at $2,850 on August 01, 2026. Want to learn more about 2007 SW Jamesport Dr #161? Do you have questions about finding other real estate for sale or rent in Port Saint Lucie? You can browse all Port Saint Lucie rentals or contact a Coldwell Banker agent to request more information.