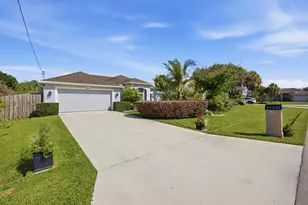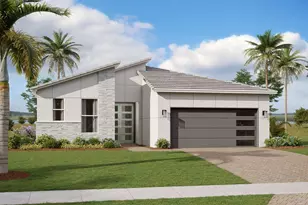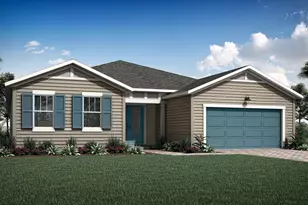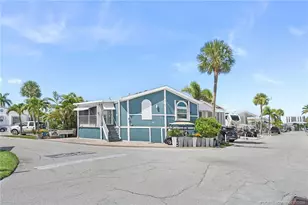
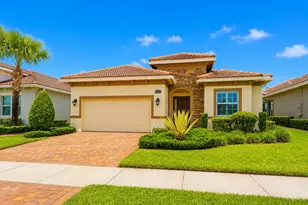
This is a carousel with tiles that activate property listing cards. Use the previous and next buttons to navigate.
1/25
$525,000
This is a carousel with tiles that activate property listing cards. Use the previous and next buttons to navigate.
1/25
Property Description
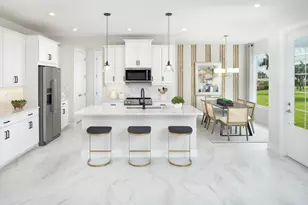
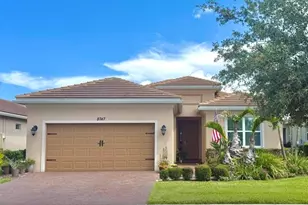
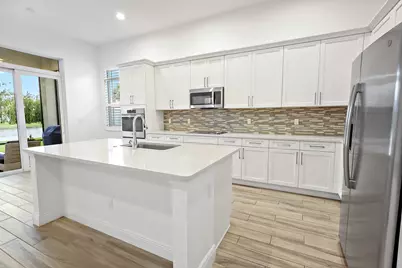
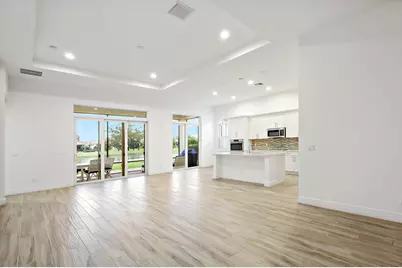
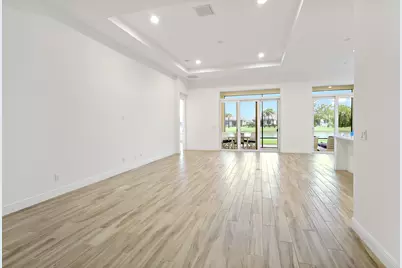
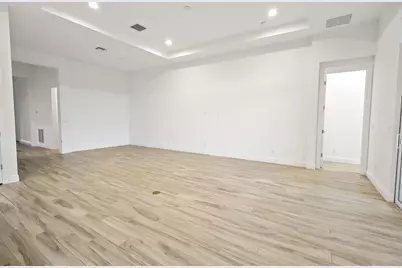
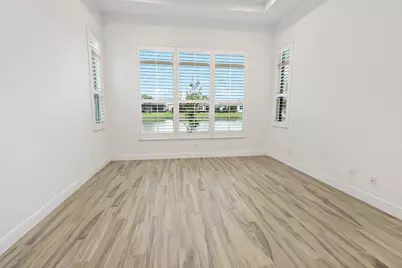
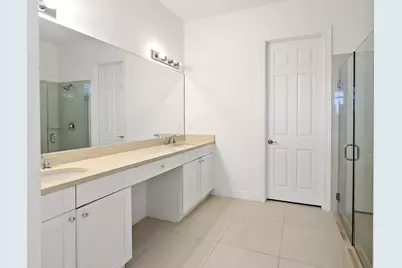
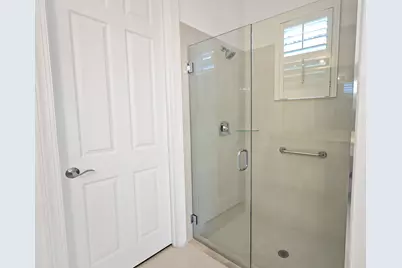
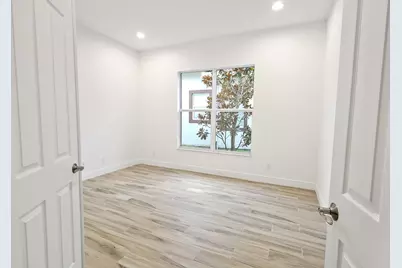
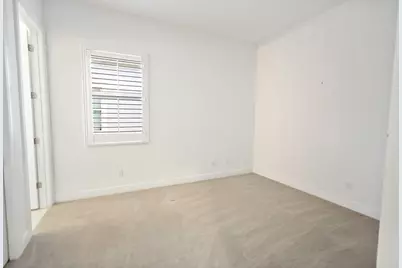
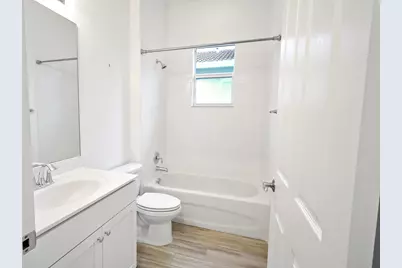
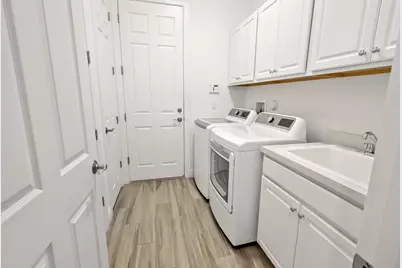
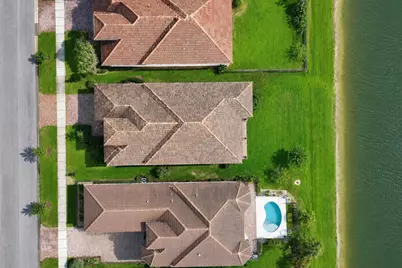
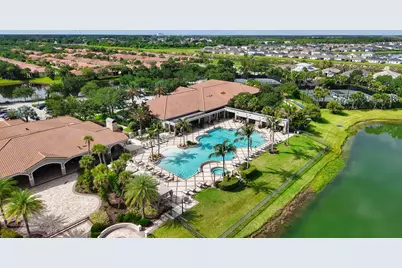
Welcome to both a home and community with endless luxury amenities. This 2200+ square foot home is equipped with impact windows and doors, a tile roof, plank tile flooring, and plantation shutters throughout. Step inside and you'll love the open layout and loads of natural light pouring through the backyard windows. The kitchen offers a huge quartz island, matching GE stainless steel appliances, a tasteful tile backsplash, pantry, in-wall oven, crown-topped cabinets, and large convenient farm sink. The kitchen extends into both a dining room and family room overlooking the gorgeous waterfront views from your backyard. Walk into the master suite and you'll love the coffered ceiling and continuous waterfront views. The master bathroom boasts a dual quartz vanity, 24" tile flooring, and a walk-in closet big enough to be confused for another bedroom (wait until you see it!). The second bedroom offers a second suite with its own bathroom, along with your own private shower. An additional den can act as a second family room, or an office, and comes with beautiful french doors. The laundry room has a matching LG washer/dryer set, laundry tub, 4 storgae cabinets, and a storage closet. Open the family room slider to your backyard haven and you'll enjoy your favorite beverage from your screened patio with paver flooring while taking in the stunning sunrise and sunset views each and every day. And if you're feeling adventurous, hop in your golf cart and head on up to the clubhouse to enjoy the heated junior olympic sized pool and spa, heated outdoor resort pool and spa, fitness center, aerobics room, mens and womens locker rooms, massage rooms, sauna, tennis courts, bocce courts, and basketball courts. If you're looking for the ultimate in resort living, this is it.
Full Property Details
Full Property Details for 23026 SW Accesi Way
General
- Price: $525,000
- HOA FEE: $603/month
- Taxes: $10,322 (2025)
- Status: Active
- Type: Single Family
- Source: Regional
- MLS ID: B26052131
- Updated: 7/21/2026
- Added to Site: 7 day(s) ago
Interior
- Number of Rooms: 8
- Interior Features: Dual Sinks, Entrance Foyer, High Ceilings, Kitchen Island, Living/Dining Room, Main Level Primary, Pantry, Separate Shower, Walk-In Closet(s)
- Appliances: Cooktop, Dryer, Dishwasher, Electric Cooktop, Disposal, Microwave, Oven, Refrigerator, Washer
- Furnishings: Unfurnished
- Flooring: Carpet, Tile
Rooms
Bathrooms
- Total Bathrooms: 3
- Full Bathrooms: 3
- Main Floor Baths: 3
Bedrooms
- Total Bedrooms: 3
- Bedrooms Main: 3
Other Rooms
- Laundry: Inside, Laundry Room, Laundry Tub
Additional Information
- Shared Amenities: Basketball Court, Bocce Court, Billiard Room, Clubhouse, Dog Park, Fitness Center, Golf Course, Indoor Pool, Library, Management, Playground, Pickleball, Pool, Putting Green(s), Sauna, Spa/Hot Tub, Sidewalks, Tennis Court(s)
- Pool: Yes
- Pool Description: Association
- Security/Safety: Security System Owned, Gated Community
Exterior
- Exterior Features: Outdoor Living Area, Room For Pool
- Porch/Patio/Deck: Covered, Patio, Screened
Parking
- Garage: Yes
- Attached garage: Yes
- Garage Spaces: 2
- Covered Spaces: 2
- Total Spaces: 2
- Parking Features: Attached, Driveway, Garage, Garage Door Opener
Location
- County: St Lucie
- Subdivision: PGA Village Verano
- Direction Faces: Southeast
Community
- Community Name: 7600
- Association: Yes
- Assoc. Name: Village Emelia
- Assoc. Fees Include: Common Areas, Cable TV, Maintenance Grounds, Recreation Facilities, Reserve Fund, Security
- Pets Allowed: Yes
Heating & Cooling
- Central air: Yes
- Air Conditioning: Yes
- Cooling Type: Central Air, Electric
- Heating Type: Central, Electric
Utilities
- Sewer: Public Sewer
- Water: Public
- Utility Description: Electricity Connected, Sewer Connected, Water Connected
Structural Information
- Architectural Style: Traditional
- Structure Type: House
- Builder: Kolter Homes
- Model: Siena
- Construction: Block, Stucco
- Roof: Tile
- Windows: Plantation Shutters
- Doors: French Doors
- Entry Floor Number: 1
- Entry Location: Entry Level Living Area Y
- Stories/Levels: 1
- Building Size: 3095
- Square Feet: 2,222
- Sq. Ft. Source: Public Records
- Living Area: 2,222 Sq. Ft.
- Year Built: 2019
- Property Condition: Resale
Lot Features
- Property View: Lake, Water
- Lot Size (Acres): 0.16
- Lot Dimensions: 54 x 135
- Street Lights: Yes
- Sidewalks: Yes
- Lot Features: Sprinklers Automatic, 1/4 Acre
- Zoning: Planned Un
Water Features
- Water Front: Yes
- Water View: Yes
- Water Front Desc.: Lake Front
- Water Front View: Lake Front
- Lake Front: Yes
Financial Considerations
- Association Fee: $603
- Assoc Fee Freq.: Monthly
- Other Assoc Fees: $191
- Other Fee Freq.: Monthly
- Tax Amount: $10,322.45
- Tax Year: 2025
- Terms: Cash, Conventional, FHA, VA Loan
Disclosures and Reports
- Special Conditions: Standard
- Legal Description: VERANO PUD NO. 1 PLAT NO. 19 (PB 76-9) LOT 277
- Property ID: 332860000330008
Listed by EXP Realty LLC
Get Pre-Approved Today
Schools
Schools serving 23026 SW Accesi Way
School District:St. Lucie County School District
| Name | Grades | Distance |
|---|---|---|
Allapattah Flats K-8 12051 Nw Copper Creek Dr, Port St. Lucie, FL 34987 | PK-8 | 1 mi |
Manatee Academy K-8 1450 Sw Heatherwood Blvd, Port St. Lucie, FL 34986 | PK-8 | 3.3 mi |
St. Lucie West K-8 School 1501 Sw Cashmere Blvd, Port St. Lucie, FL 34986 | K-8 | 4.3 mi |
Fort Pierce Central High School 4101 South 25th Street, Fort Pierce, FL 34981 | 9-12 | 7.8 mi |
Oak Hammock K-8 School 1251 Sw California Blvd, Port St. Lucie, FL 34953 | PK-8 | 4.5 mi |
West Gate K-8 School 1050 Nw Cashmere Blvd, Port St. Lucie, FL 34986 | PK-8 | 4.5 mi |
Bayshore Elementary School, Port St. Lucie, FL 1661 Sw Bayshore Blvd, Port St. Lucie, FL 34984 | PK-5 | 5.3 mi |
Windmill Point Elementary School 700 Sw Darwin Blvd, Port St. Lucie, FL 34953 | PK-5 | 6.6 mi |
Disclaimer:
School attendance boundaries provided by ATTOM Data Solutions and are for reference only. Contact the school directly to verify enrollment eligibility.
Price & Sales History for 23026 SW Accesi Way
Date
Details
Price
Change
Source
7/14/2026
Listed
$525,000
33.28%
MLS
7/31/2019
Sold
$393,900
—
Public Record
Disclaimer: Historical sales information is derived from public records provided by the county offices. Information is not guaranteed and should be independently verified.
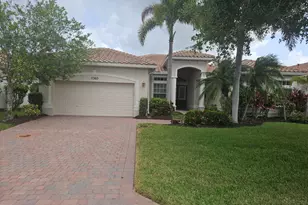
Tax History
Tax History for 23026 SW Accesi Way
Year
Property Taxes
Change
Tax Assessment
Change
2024
$10,049
—
$413,221
3%
2024
$10,049
2%
$401,576
-30%
2023
$9,897
1%
$572,400
51%
2022
$9,766
—
$378,525
3%
2021
$9,759
—
$367,500
6%
2021
$9,759
270%
$347,800
1371%
2019
$2,640
22%
$23,650
10%
2018
$2,165
—
$21,500
—
Disclaimer: Historical tax information is derived from public records provided by the county offices. Information is not guaranteed and should be independently verified.
Estimate the Cost
Estimate the Cost for 23026 SW Accesi Way
23026 SW Accesi Way, Port Saint Lucie, FL 34986 (MLS# B26052131) is a Single Family property with 3 bedrooms and 3 full bathrooms. 23026 SW Accesi Way is currently listed for $525,000 and was received on July 14, 2026. Want to learn more about 23026 SW Accesi Way? Do you have questions about finding other Single Family real estate for sale in Port Saint Lucie? You can browse all Port Saint Lucie real estate or contact a Coldwell Banker agent to request more information.