This is a carousel with tiles that activate property listing cards. Use the previous and next buttons to navigate.
1/1
$407,000
This is a carousel with tiles that activate property listing cards. Use the previous and next buttons to navigate.
1/1
Property Description
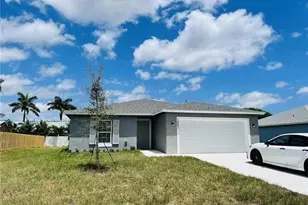
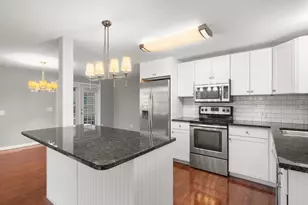
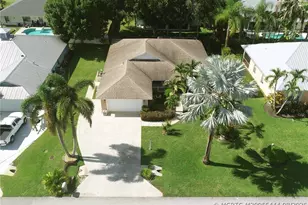
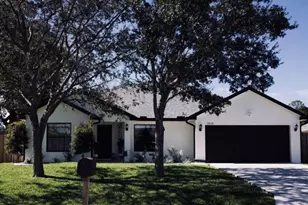
Step into this immaculately maintained home and you'll love the elegant 24" gloss-tile foyer and take in the soaring vaulted ceilings. The kitchen is the heart of this open layout, offering upgraded stainless steel appliances, loads of cabinets adorned with crown molding, gorgeous granite countertops, and a convenient garbage disposal. The dining and family rooms allow in an abundance of natural light, and there's more than enough space for even the biggest furniture set. The master suite allows for privacy from the rest of the home, and comes with oversized his and hers walk in closets, a dual granite vanity in the master bathroom, as well as a spa-like soaking tub and beautifully-tiled shower with floor-to-ceiling tile. All four bedrooms offer ceiling fans with lights, and the guest bathroom boasts a granite vanity, ceramic tub, and shower. Step out back and enjoy the peaceful serenity of your large, green backyard haven. Fencing adds additional privacy, and outdoor amenities include gutters, stucco exterior, a high performance shingle roof, and expansive covered patio with ceiling fan and light. The sellers had the home preinspected roughly one week prior to listing, and the full report is available in the documents section of the MLS. The water heater was installed in 2021, and the garage door opener was installed in 2025.
Full Property Details
Full Property Details for 2382 SW Wynnewood St
General
- Sold For: $407,000
- Taxes: $7,794 (2026)
- Status: Closed
- Type: Single Family
- Source: Regional
- MLS ID: B26050853
- Added to Site: 46 day(s) ago
Interior
- Number of Rooms: 10
- Interior Features: Bathtub, Dual Sinks, Kitchen/Dining Combo, Main Level Primary, Pantry, Soaking Tub, Separate Shower, Vaulted Ceiling(s), Walk-In Closet(s)
- Appliances: Cooktop, Dryer, Dishwasher, Electric Cooktop, Electric Water Heater, Microwave, Oven, Refrigerator, Water Heater, Washer
- Furnishings: Unfurnished
- Flooring: Carpet, Tile
Rooms
Bathrooms
- Total Bathrooms: 2
- Full Bathrooms: 2
- Main Floor Baths: 2
Bedrooms
- Total Bedrooms: 4
- Bedrooms Main: 4
Other Rooms
- Laundry: Inside, Laundry Room
Additional Information
- Security/Safety: Smoke Detector(s)
Exterior
- Exterior Features: Outdoor Living Area, Room For Pool
- Porch/Patio/Deck: Covered, Patio
Parking
- Garage: Yes
- Attached garage: Yes
- Garage Spaces: 2
- Covered Spaces: 2
- Total Spaces: 2
- Parking Features: Attached, Concrete, Driveway, Garage, Garage Door Opener
Location
- County: St Lucie
- Subdivision: PORT ST LUCIE SECTION 31
- Direction Faces: East
Community
- Community Name: 7720
- Pets Allowed: Yes
Heating & Cooling
- Central air: Yes
- Air Conditioning: Yes
- Cooling Type: Central Air, Ceiling Fan(s), Electric
- Heating Type: Central, Electric
Utilities
- Sewer: Public Sewer
- Water: Public
- Utility Description: Electricity Connected, Sewer Connected, Water Available
Structural Information
- Architectural Style: Traditional
- Structure Type: House
- Construction: Block, Concrete, Stucco
- Roof: Shingle
- Windows: Blinds, Sliding
- Doors: French Doors
- Entry Floor Number: 1
- Entry Location: Entry Level Living Area Y
- Stories/Levels: 1
- Building Size: 2596
- Square Feet: 1,820
- Sq. Ft. Source: Public Records
- Living Area: 1,820 Sq. Ft.
- Year Built: 2015
- Property Condition: Resale
Lot Features
- Lot Size (Acres): 0.23
- Lot Dimensions: 125 x 80
- Lot Features: Interior Lot, 1/4 Acre
- Zoning: RS-2PS
- Fencing (Description): Partial
Financial Considerations
- Tax Amount: $7,794.83
- Tax Year: 2026
- Terms: Cash, Conventional, FHA, VA Loan
Disclosures and Reports
- Special Conditions: Standard
- Legal Description: PORT ST LUCIE-SECTION 31- BLK 1688 LOT 18 (MAP 43/11N)
- Property ID: 342065006090005
Listed by EXP Realty LLC
Sold by Johnston Group Real Estate Services LLC
Get Pre-Approved Today
Schools
Schools serving 2382 SW Wynnewood St
School District:St. Lucie County School District
| Name | Grades | Distance |
|---|---|---|
St. Lucie West Centennial High School 1485 Sw Cashmere Blvd, Port St. Lucie, FL 34986 | 9-12 | 2.4 mi |
Northport K-8 School 250 Nw Floresta Dr, Port St. Lucie, FL 34983 | PK-8 | 4.8 mi |
Floresta Elementary School 1501 Se Floresta Dr, Port St. Lucie, FL 34983 | PK-5 | 5.2 mi |
Southport Middle School 2420 Se Morningside Blvd, Port St. Lucie, FL 34952 | 6-8 | 6.4 mi |
Southern Oaks Middle School 5500 Ne Saint James Dr, Port St. Lucie, FL 34983 | 6-8 | 6.8 mi |
Parkway Elementary School, Port St. Lucie, FL 7000 Nw Selvitz Rd, Port St. Lucie, FL 34983 | PK-5 | 5.6 mi |
Morningside Elementary School, Port St. Lucie, FL 2300 Se Gowin Dr, Port St. Lucie, FL 34952 | PK-5 | 6.8 mi |
Rivers Edge Elementary School 5600 Ne Saint James Dr, Port St. Lucie, FL 34983 | K-5 | 7 mi |
Savanna Ridge Elementary School 6801 Se Lennard Rd, Port St. Lucie, FL 34952 | PK-5 | 7.1 mi |
Disclaimer:
School attendance boundaries provided by ATTOM Data Solutions and are for reference only. Contact the school directly to verify enrollment eligibility.
Price & Sales History for 2382 SW Wynnewood St
Date
Details
Price
Change
Source
8/13/2026
Sold
$407,000
1.75%
MLS
7/10/2026
Listed
$400,000
—
MLS
Disclaimer: Historical sales information is derived from public records provided by the county offices. Information is not guaranteed and should be independently verified.
2382 SW Wynnewood Street, Port Saint Lucie, FL 34953 (MLS# B26050853) is a Single Family property that was sold at $407,000 on August 13, 2026. Want to learn more about 2382 SW Wynnewood Street? Do you have questions about finding other Single Family real estate for sale in Port Saint Lucie? You can browse all Port Saint Lucie real estate or contact a Coldwell Banker agent to request more information.