This is a carousel with tiles that activate property listing cards. Use the previous and next buttons to navigate.
1/1
$560,000
This is a carousel with tiles that activate property listing cards. Use the previous and next buttons to navigate.
1/1
Property Description
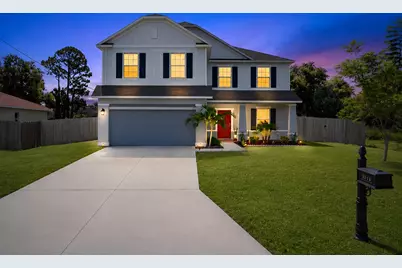
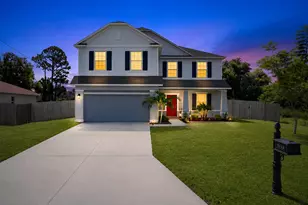
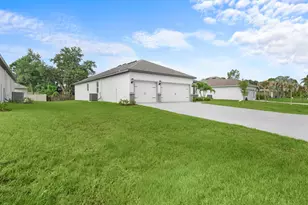
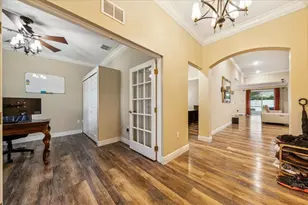
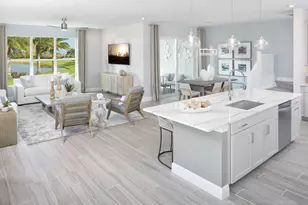
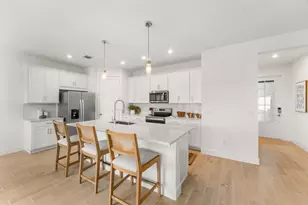
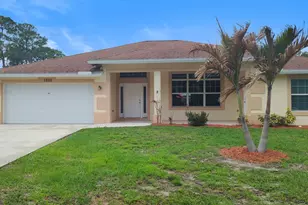
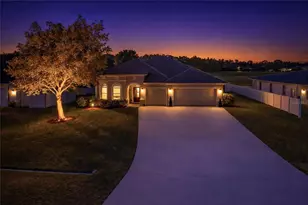
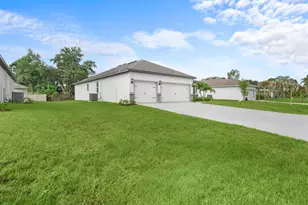
Custom built in 2019, this beautifully upgraded home offers the perfect blend of style, comfort, and functionality. Designed for both everyday living and entertaining, the open-concept floor plan features a cozy fireplace, tile and laminate flooring throughout, and a well-appointed kitchen with pull-out cabinet organizers, a large pantry, and additional storage tucked neatly beneath the staircase. With 5 spacious bedrooms plus a bonus room ideal for a home office, study, or playroom, there's room for everyone. The second floor also offers a versatile loft and the convenience of an upstairs laundry room. Step outside to enjoy the large, fully fenced backyard featuring a pergola and a covered patio that spans the length of the home-perfect for hosting family and friends or relaxing outdoor The spacious yard offers plenty of room to add a pool, creating your own private backyard oasis. The epoxy-coated 2-car garage adds both style and durability. No neighbors next door! City Owned Property. With no HOA, you'll enjoy the freedom to park your RV, boat, or other recreational vehicles right on your property. Ideally located just minutes from Tradition, shopping, dining, and major highways, this move-in-ready home is packed with upgrades and is truly a must-see!
Full Property Details
Full Property Details for 2581 SW Westfield St
General
- Sold For: $560,000
- Taxes: $8,930 (2025)
- Status: Closed
- Type: Single Family
- Source: Regional
- MLS ID: B26050135
- Added to Site: 48 day(s) ago
Interior
- Interior Features: Built-in Features, Breakfast Area, Closet Cabinetry, Dining Area, Separate/Formal Dining Room, Dual Sinks, Entrance Foyer, Family/Dining Room, Kitchen Island, Pantry, Storage, Separate Shower, Upper Level Primary, Walk-In Closet(s)
- Fireplace: Yes
- Fireplace(s): Decorative
- Appliances: Dryer, Dishwasher, Electric Range, Disposal, Ice Maker, Microwave, Range, Refrigerator, Washer
- Furnishings: Unfurnished
- Flooring: Ceramic Tile, Laminate, Tile, Wood
Rooms
Bathrooms
- Total Bathrooms: 3
- Full Bathrooms: 2
- Half Bathrooms: 1
- Main Floor Baths: 1
Bedrooms
- Total Bedrooms: 5
Other Rooms
- Laundry: Inside, Laundry Room
Additional Information
- Security/Safety: None, Smoke Detector(s)
Exterior
- Exterior Features: Barbecue, Outdoor Living Area, Room For Pool
- Porch/Patio/Deck: Covered, Patio, Porch, Screened
Parking
- Garage: Yes
- Attached garage: Yes
- Garage Spaces: 2
- Covered Spaces: 2
- Total Spaces: 4
- Parking Features: Attached, Driveway, Garage
Location
- County: St Lucie
- Subdivision: PORT ST LUCIE SECTION 31
- Direction Faces: West
Community
- Community Name: 7720
- Pets Allowed: Yes
Heating & Cooling
- Central air: Yes
- Air Conditioning: Yes
- Cooling Type: Central Air, Ceiling Fan(s)
- Heating Type: Central, Electric
Utilities
- Sewer: Public Sewer
- Water: Public
- Utility Description: Sewer Available, Water Available
Structural Information
- Architectural Style: Split Level, Traditional
- Structure Type: House
- Builder: Maronda Homes
- Model: Baybury
- Construction: Block, Concrete, Stucco
- Roof: Composition, Shingle
- Windows: Blinds
- Stories/Levels: 2
- Building Size: 3879
- Square Feet: 3,039
- Sq. Ft. Source: Public Records
- Living Area: 3,039 Sq. Ft.
- Year Built: 2019
- Property Condition: Resale
Additional Structures
- Other Structures: Gazebo, Pergola
Lot Features
- Property View: Preserve
- Lot Size (Acres): 0.23
- Lot Features: 1/4 Acre
- Zoning: RS-2PS
- Fencing (Description): Back Yard, Fenced
Water Features
- Water Front View: None
Financial Considerations
- Tax Amount: $8,930.08
- Tax Year: 2025
- Terms: Cash, Conventional, FHA, VA Loan
Disclosures and Reports
- Special Conditions: Standard
- Legal Description: PORT ST LUCIE-SECTION 31- BLK 1664 LOT 19 (MAP 43/12S)
- Property ID: 342065000490001
Listed by Premier Brokers International
Sold by Lifestyle International Realty

Get Pre-Approved Today
Schools
Schools serving 2581 SW Westfield St
School District:St. Lucie County School District
| Name | Grades | Distance |
|---|---|---|
St. Lucie West Centennial High School 1485 Sw Cashmere Blvd, Port St. Lucie, FL 34986 | 9-12 | 2.4 mi |
Floresta Elementary School 1501 Se Floresta Dr, Port St. Lucie, FL 34983 | PK-5 | 4.8 mi |
Northport K-8 School 250 Nw Floresta Dr, Port St. Lucie, FL 34983 | PK-8 | 4.8 mi |
Southport Middle School 2420 Se Morningside Blvd, Port St. Lucie, FL 34952 | 6-8 | 5.9 mi |
Southern Oaks Middle School 5500 Ne Saint James Dr, Port St. Lucie, FL 34983 | 6-8 | 7 mi |
Parkway Elementary School, Port St. Lucie, FL 7000 Nw Selvitz Rd, Port St. Lucie, FL 34983 | PK-5 | 5.8 mi |
Morningside Elementary School, Port St. Lucie, FL 2300 Se Gowin Dr, Port St. Lucie, FL 34952 | PK-5 | 6.2 mi |
Village Green Environmental Studies School 1700 Se Lennard Rd, Port St. Lucie, FL 34952 | PK-5 | 7 mi |
Savanna Ridge Elementary School 6801 Se Lennard Rd, Port St. Lucie, FL 34952 | PK-5 | 7 mi |
Disclaimer:
School attendance boundaries provided by ATTOM Data Solutions and are for reference only. Contact the school directly to verify enrollment eligibility.
Price & Sales History for 2581 SW Westfield St
Date
Details
Price
Change
Source
8/17/2026
Sold
$560,000
-3.28%
MLS
7/08/2026
Listed
$579,000
—
MLS
Disclaimer: Historical sales information is derived from public records provided by the county offices. Information is not guaranteed and should be independently verified.
2581 SW Westfield Street, Port Saint Lucie, FL 34953 (MLS# B26050135) is a Single Family property that was sold at $560,000 on August 17, 2026. Want to learn more about 2581 SW Westfield Street? Do you have questions about finding other Single Family real estate for sale in Port Saint Lucie? You can browse all Port Saint Lucie real estate or contact a Coldwell Banker agent to request more information.