This is a carousel with tiles that activate property listing cards. Use the previous and next buttons to navigate.
1/1
$3,500
This is a carousel with tiles that activate property listing cards. Use the previous and next buttons to navigate.
1/1
Property Description
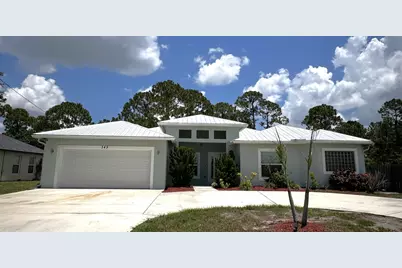
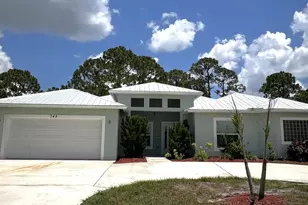
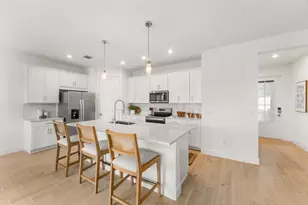
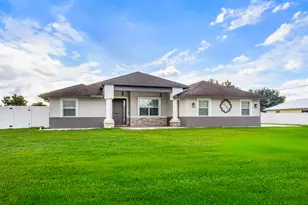
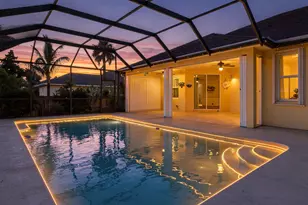
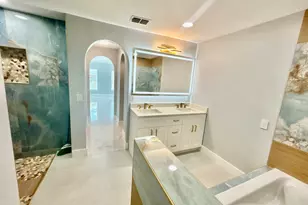
Looking for room to spread out? This beautifully designed, freshly painted 5 bedroom, 3 bath single family home offers nearly 3,000 square feet of thoughtfully designed living space with the flexibility today's renters are looking for. Featuring an additional den and a bonus flex room, you'll have endless possibilities for a home office, media room, playroom, gym, second living area, or hobby space. The open concept floor plan is centered around an oversized chef's kitchen with tons of cabinetry, expansive countertops, a large island, and plenty of room to gather while overlooking the spacious main living area. The desirable split bedroom layout provides added privacy, while the impressive primary suite serves as a true retreat with two walk-in closets and a spa-inspired ensuite featuring featuring a freestanding soaking tub, an oversized walk-in shower, and dual vanities. Enjoy the beauty and durability of tile flooring throughout the main living areas and laminate flooring in all bedrooms, creating a stylish, low maintenance living environment. Step outside to a screened lanai overlooking the partially fenced backyard, perfect for relaxing or entertaining. The circular driveway offers abundant parking for multiple vehicles, plus space for a boat or RV, in addition to the attached garage. No HOA! Immediate move-in available. Professional landscaping is included in the rent, so lawn care is one less thing to think about. Pets are welcome with owner approval and a non-refundable pet deposit. This exceptional home combines generous living space, modern finishes, and everyday convenience in a versatile layout designed to fit a variety of lifestyles. Don't miss the opportunity to make this beautiful home yours!
Full Property Details
Full Property Details for 349 SW Dagget Ave
General
- Rent: $3,500
- Status: Closed
- Type: Single Family
- Source: Regional
- MLS ID: B26047436
- Added to Site: 54 day(s) ago
Rental Information
- Lease Terms: Monthly
- Date Available: 7/1/2026
Interior
- Number of Rooms: 3
- Interior Features: Bathtub, Dual Sinks, Kitchen Island, Main Level Primary, Split Bedrooms, Soaking Tub, Walk-In Closet(s)
- Appliances: Cooktop, Dryer, Dishwasher, Electric Cooktop, Electric Water Heater, Disposal, Ice Maker, Microwave, Oven, Refrigerator, Water Heater, Washer
- Flooring: Laminate, Tile, Wood
Rooms
Bathrooms
- Total Bathrooms: 3
- Full Bathrooms: 3
- Main Floor Baths: 3
Bedrooms
- Total Bedrooms: 5
- Bedrooms Main: 5
Other Rooms
- Laundry: Inside, Laundry Room, Laundry Tub
Additional Information
- Shared Amenities: None
- Security/Safety: Smoke Detector(s)
Exterior
- Exterior Features: None, Outdoor Living Area
- Porch/Patio/Deck: Patio, Screened
Parking
- Garage: Yes
- Attached garage: Yes
- Garage Spaces: 2
- Total Spaces: 10
- Parking Features: Attached, Circular Driveway, Driveway, Garage, Garage Door Opener, Open
Location
- County: St Lucie
- Subdivision: PORT ST LUCIE SECTION 22
- Driving Directions: Becker Rd to Darwin. North to Dagget.
- Direction Faces: South
Community
- Community Name: 7750
- Pets Allowed: Yes
Heating & Cooling
- Central air: Yes
- Air Conditioning: Yes
- Cooling Type: Central Air, Ceiling Fan(s)
- Heating Type: Central
Utilities
- Sewer: Public Sewer
- Cable Available: Yes
- Utility Description: Cable Available, Electricity Available
Structural Information
- Construction: Concrete, Stucco
- Roof: Metal
- Doors: French Doors
- Stories/Levels: 1
- Building Size: 3699
- Square Feet: 2,850
- Sq. Ft. Source: Appraiser
- Living Area: 2,850 Sq. Ft.
- Year Built: 2021
Lot Features
- Lot Size (Acres): 0.23
- Lot Features: 1/4 Acre
- Fencing (Description): Back Yard, Fenced
Financial Considerations
- Security Deposit: $7,500
- Pet Deposit: $375
- Owner Pays: Grounds Care
- Tenant Pays: Cable TV, Electricity, Insurance, Internet, Water
Disclosures and Reports
- Legal Description: PORT ST LUCIE-SEC 22- BLK 2020 LOT 27 (MAP 44/29N)
- Property ID: 342060507310009
Listed and Sold by Charles Rutenberg Realty FTL

Schools
Schools serving 349 SW Dagget Ave
School District:St. Lucie County School District
| Name | Grades | Distance |
|---|---|---|
Floresta Elementary School 1501 Se Floresta Dr, Port St. Lucie, FL 34983 | PK-5 | 4.9 mi |
Morningside Elementary School, Port St. Lucie, FL 2300 Se Gowin Dr, Port St. Lucie, FL 34952 | PK-5 | 4.9 mi |
Village Green Environmental Studies School 1700 Se Lennard Rd, Port St. Lucie, FL 34952 | PK-5 | 6.1 mi |
Southport Middle School 2420 Se Morningside Blvd, Port St. Lucie, FL 34952 | 6-8 | 4.4 mi |
Southern Oaks Middle School 5500 Ne Saint James Dr, Port St. Lucie, FL 34983 | 6-8 | 9 mi |
Treasure Coast High School 1000 Sw Darwin Blvd, Port St. Lucie, FL 34953 | 9-12 | 1.1 mi |
Mariposa Elementary School 2620 Se Mariposa Ave, Port St. Lucie, FL 34952 | PK-5 | 6.1 mi |
Northport K-8 School 250 Nw Floresta Dr, Port St. Lucie, FL 34983 | PK-8 | 6.5 mi |
Savanna Ridge Elementary School 6801 Se Lennard Rd, Port St. Lucie, FL 34952 | PK-5 | 8 mi |
Disclaimer:
School attendance boundaries provided by ATTOM Data Solutions and are for reference only. Contact the school directly to verify enrollment eligibility.
Price History for 349 SW Dagget Ave
Date
Details
Price
Change
Source
8/02/2026
Sold
$3,500
-6.67%
MLS
7/01/2026
Listed
$3,750
—
MLS
Disclaimer: Historical sales information is derived from public records provided by the county offices. Information is not guaranteed and should be independently verified.
349 SW Dagget Avenue, Port Saint Lucie, FL 34953 (MLS# B26047436) is a Single Family property that was sold at $3,500 on August 02, 2026. Want to learn more about 349 SW Dagget Avenue? Do you have questions about finding other real estate for sale or rent in Port Saint Lucie? You can browse all Port Saint Lucie rentals or contact a Coldwell Banker agent to request more information.