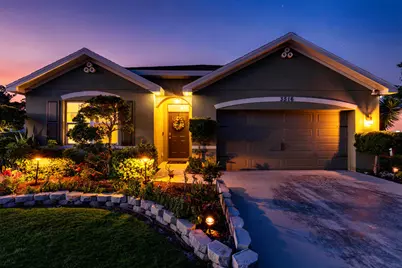
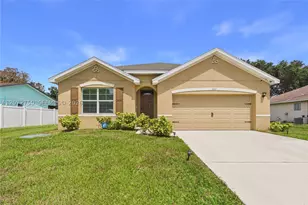
This is a carousel with tiles that activate property listing cards. Use the previous and next buttons to navigate.
1/1
$400,000
This is a carousel with tiles that activate property listing cards. Use the previous and next buttons to navigate.
1/1
Property Description
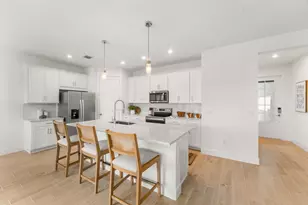
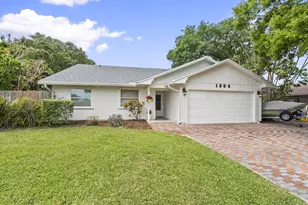
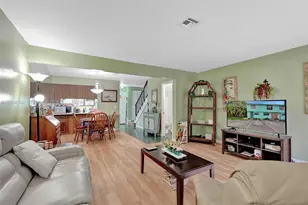
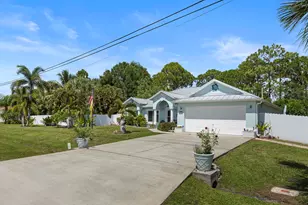
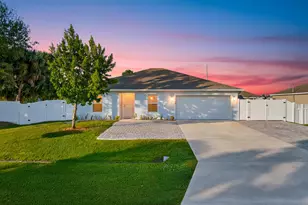
Step into this beautiful 4-bedroom, 2-bathroom home offering the perfect blend of comfort, space, and style. Filled with an abundance of natural light, the bright and airy layout creates a warm, inviting atmosphere throughout. The spacious kitchen is ideal for entertaining, featuring plenty of room to gather with family and friends while preparing meals and making memories. This home also includes valuable upgrades such as solar panels for improved energy efficiency and a water treatment system for added comfort and convenience. Step outside to a large backyard with endless possibilities-whether you envision a pool, outdoor kitchen, play area, or your own private retreat. Step into this beautiful 4-bedroom, 2-bathroom home offering the perfect blend of comfort, space, and style. Filled with an abundance of natural light, the bright and airy layout creates a warm, inviting atmosphere throughout. The spacious kitchen is ideal for entertaining, featuring plenty of room to gather with family and friends while preparing meals and making memories. This home also includes valuable upgrades such as solar panels for improved energy efficiency and a water treatment system for added comfort and convenience. Step outside to a large backyard with endless possibilities-whether you envision a pool, outdoor kitchen, play area, or your own private retreat. Situated in a highly desirable location close to shopping, dining, schools, and major conveniences, this home is a rare opportunity you won't want to miss.
Full Property Details
Full Property Details for 3516 SW Pisano St
General
- Sold For: $400,000
- Taxes: $4,682 (2025)
- Status: Closed
- Type: Single Family
- Source: Regional
- MLS ID: B26016908
- Added to Site: 95 day(s) ago
Interior
- Interior Features: Breakfast Area, Dual Sinks, Entrance Foyer, Kitchen Island, Living/Dining Room, Pantry, Split Bedrooms, Separate Shower, Walk-In Closet(s)
- Appliances: Dryer, Dishwasher, Electric Range, Electric Water Heater, Microwave, Range, Refrigerator, Water Softener Owned, Water Softener, Water Heater, Washer
- Flooring: Carpet, Tile
Rooms
Bathrooms
- Total Bathrooms: 2
- Full Bathrooms: 2
- Main Floor Baths: 2
Bedrooms
- Total Bedrooms: 4
- Bedrooms Main: 4
Other Rooms
- Laundry: Inside, Laundry Room
Additional Information
- Security/Safety: Closed Circuit Camera(s), Smoke Detector(s)
Exterior
- Exterior Features: None, Outdoor Living Area
- Porch/Patio/Deck: Covered, Patio
Parking
- Garage: Yes
- Attached garage: Yes
- Garage Spaces: 2
- Covered Spaces: 2
- Total Spaces: 2
- Parking Features: Attached, Driveway, Garage
Location
- County: St Lucie
- Subdivision: PORT ST LUCIE SECTION 15
- Direction Faces: East
Community
- Community Name: 7720
- Pets Allowed: Yes
Heating & Cooling
- Air Conditioning: Yes
- Cooling Type: Ceiling Fan(s), Electric
- Heating Type: Central, Electric
Utilities
- Sewer: Public Sewer
- Water: Public
- Cable Available: Yes
- Utility Description: Cable Available, Sewer Available, Water Available
Structural Information
- Structure Type: House
- Builder: D.R. Horton
- Model: Express
- Construction: Block
- Roof: Shingle
- Stories/Levels: 1
- Building Size: 2335
- Square Feet: 1,827
- Sq. Ft. Source: Public Records
- Living Area: 1,827 Sq. Ft.
- Year Built: 2019
- Property Condition: Resale
Lot Features
- Lot Size (Acres): 0.23
- Road Maintenance: Public Maintained Road
- Lot Features: 1/4 Acre
- Zoning: RS-2 PSL
Green Features
- Energy Generation: Solar
Financial Considerations
- Assessment Amount: $228,942
- Tax Amount: $4,682.76
- Tax Year: 2025
- Terms: Cash, Conventional, FHA, VA Loan
Disclosures and Reports
- Special Conditions: Standard
- Legal Description: PORT ST LUCIE-SECTION 15- BLK 1462 LOT 2 (MAP 44/19S)
- Property ID: 342057007400000
Listed by EXP Realty LLC
Sold by Citadelle R E Investments

Get Pre-Approved Today
Schools
Schools serving 3516 SW Pisano St
School District:St. Lucie County School District
| Name | Grades | Distance |
|---|---|---|
Floresta Elementary School 1501 Se Floresta Dr, Port St. Lucie, FL 34983 | PK-5 | 5.2 mi |
Morningside Elementary School, Port St. Lucie, FL 2300 Se Gowin Dr, Port St. Lucie, FL 34952 | PK-5 | 5.9 mi |
Northport K-8 School 250 Nw Floresta Dr, Port St. Lucie, FL 34983 | PK-8 | 6.2 mi |
Southport Middle School 2420 Se Morningside Blvd, Port St. Lucie, FL 34952 | 6-8 | 5.4 mi |
Southern Oaks Middle School 5500 Ne Saint James Dr, Port St. Lucie, FL 34983 | 6-8 | 8.6 mi |
Treasure Coast High School 1000 Sw Darwin Blvd, Port St. Lucie, FL 34953 | 9-12 | 1.2 mi |
Village Green Environmental Studies School 1700 Se Lennard Rd, Port St. Lucie, FL 34952 | PK-5 | 6.9 mi |
Mariposa Elementary School 2620 Se Mariposa Ave, Port St. Lucie, FL 34952 | PK-5 | 7.3 mi |
Parkway Elementary School, Port St. Lucie, FL 7000 Nw Selvitz Rd, Port St. Lucie, FL 34983 | PK-5 | 7.5 mi |
Disclaimer:
School attendance boundaries provided by ATTOM Data Solutions and are for reference only. Contact the school directly to verify enrollment eligibility.
Price & Sales History for 3516 SW Pisano St
Date
Details
Price
Change
Source
7/01/2026
Sold
$400,000
2.56%
MLS
4/17/2026
Listed
$390,000
—
MLS
Disclaimer: Historical sales information is derived from public records provided by the county offices. Information is not guaranteed and should be independently verified.
3516 SW Pisano Street, Port Saint Lucie, FL 34953 (MLS# B26016908) is a Single Family property that was sold at $400,000 on July 01, 2026. Want to learn more about 3516 SW Pisano Street? Do you have questions about finding other Single Family real estate for sale in Port Saint Lucie? You can browse all Port Saint Lucie real estate or contact a Coldwell Banker agent to request more information.