This is a carousel with tiles that activate property listing cards. Use the previous and next buttons to navigate.
1/64
$430,000
This is a carousel with tiles that activate property listing cards. Use the previous and next buttons to navigate.
1/64
Property Description
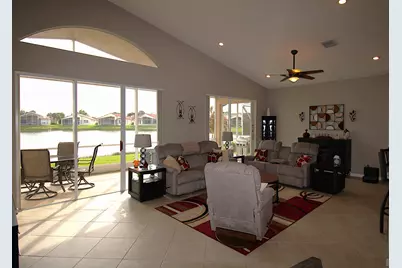
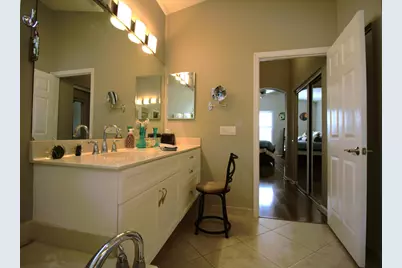
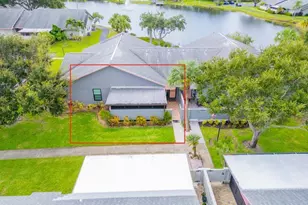
Meticulously maintained open "Sapphire" floorplan w/serene water view. 2BD/2BA w/flex room. Kitchen updated w/granite counters, new appliances, shaker style cabinets & a snack bar. Main areas, incl flex room have tile on the diagonal. Master & Guest Bedrooms have LPV flooring. New Reverse Osmosis & filtration to kitchen sink and refrigerator. Hot water circulator in master bath. Large, screened lanai w/all new screening; accordion storm shutters, except front door. Gas Grill & Living room TV convey. Water Heater 12/2021; AC 06/2018. Cascades is an "active" 55+ community offering a wonderful lifestyle-large clubhouse w/billiards, gym, library & more, resort style pool/spa, tennis, pickleball, golf, shuffleboard, tennis, etc. Roof cleaned every 6 months on service plan; Generator has 10 yr warranty as of 02/2026. Plantation shutters; updated ceiling fans & lighting; all new wall switches and receptacles. All new sink faucets and pop-up drains in bathrooms; new shower valve in master bath; retractable front entry screen on entry door; Extra storage shelving in laundry room & garage; pull down steps in garage to attic storage; pull out shelving in baths & kitchen cabinets; garbage can storage outside.
Full Property Details
Full Property Details for 362 NW Sunview Way
General
- Price: $430,000
- HOA FEE: $403/month
- Taxes: $7,133 (2025)
- Status: Active
- Type: Single Family
- Source: Regional
- MLS ID: B26005494
- Updated: 5/28/2026
- Added to Site: 67 day(s) ago
Interior
- Interior Features: Attic, Breakfast Bar, Built-in Features, Breakfast Area, Bathtub, Closet Cabinetry, Cathedral Ceiling(s), Dining Area, Separate/Formal Dining Room, Dual Sinks, Entrance Foyer, Garden Tub/Roman Tub, High Ceilings, Pantry, Pull Down Attic Stairs, Split Bedrooms, Soaking Tub, Separate Shower, Vaulted Ceiling(s), Walk-In Closet(s)
- Appliances: Dryer, Dishwasher, Disposal, Gas Range, Gas Water Heater, Microwave, Range, Refrigerator, Water Heater, Washer
- Furnishings: Unfurnished
- Flooring: Ceramic Tile, Laminate, Tile, Wood
Rooms
Bathrooms
- Total Bathrooms: 2
- Full Bathrooms: 2
- Main Floor Baths: 2
Bedrooms
- Total Bedrooms: 2
- Bedrooms Main: 2
Other Rooms
- Laundry: Gas Dryer Hookup, Inside, Laundry Room, Laundry Tub, Sink, Washer Dryer Install Allowed
Additional Information
- Shared Amenities: Bocce Court, Billiard Room, Clubhouse, Fitness Center, Golf Course, Gated, Hobby Room, Library, Maintenance, Pickleball, Pool, Putting Green(s), Shuffleboard Court, Spa/Hot Tub, Security, Sidewalks, Tennis Court(s)
- Pool: Yes
- Pool Description: Association
- Security/Safety: Gated with Guard, Gated Community, Smoke Detector(s)
- Equipment: Generator
Exterior
- Exterior Features: Barbecue, Lighting, Outdoor Living Area, Porch
- Porch/Patio/Deck: Covered, Patio, Porch, Screened
Parking
- Garage: Yes
- Attached garage: Yes
- Garage Spaces: 2
- Covered Spaces: 2
- Total Spaces: 4
- Parking Features: Attached Carport, Attached, Carport, Driveway, Garage, Garage Door Opener, Paver Block
Location
- County: St Lucie
- Subdivision: CASCADES AT ST LUCIE WEST PHASE 5
- Driving Directions: I-95 to St Lucie West, Left on Bethany, Left to Entrance to Cascades. Go through gate. Make the 5th right and then right on Sunview Way.
- Direction Faces: East
Community
- Community Name: 7500
- Association: Yes
- Assoc. Name: Cascades At Saint Lucie West
- Assoc. Fees Include: Common Areas, Cable TV, Maintenance Grounds, Recreation Facilities, Security, Internet
- Pets Allowed: Yes
- Adult Community: Yes
Heating & Cooling
- Central air: Yes
- Air Conditioning: Yes
- Cooling Type: Central Air, Ceiling Fan(s), Electric
- Heating Type: Central, Natural Gas
Utilities
- Sewer: Public Sewer
- Water: Public
- Cable Available: Yes
- Utility Description: Cable Available, Electricity Connected, Natural Gas Connected, Phone Available, Sewer Connected, Water Connected
Structural Information
- Architectural Style: Ranch
- Structure Type: House
- Model: Sapphire
- Construction: Block, Stucco
- Roof: Barrel
- Windows: Metal, Plantation Shutters, Single Hung
- Entry Location: Entry Level Living Area Y
- Stories/Levels: 1
- Building Size: 2564
- Square Feet: 1,879
- Sq. Ft. Source: Public Records
- Living Area: 1,879 Sq. Ft.
- Year Built: 2004
- Property Condition: Resale
Additional Structures
- Other Structures: None
Lot Features
- Property View: Pond, Water
- Lot Size (Acres): 0.13
- Street Lights: Yes
- Lot Features: Sprinklers Automatic, 1/4 Acre
- Zoning: PUD
- Fencing (Description): None
Water Features
- Water Front: Yes
- Water View: Yes
- Water Front Desc.: None, Pond
- Water Front View: None, Pond
Financial Considerations
- Association Fee: $403
- Assoc Fee Freq.: Monthly
- Tax Amount: $7,133.05
- Tax Year: 2025
- Terms: Cash, Conventional, FHA, VA Loan
Disclosures and Reports
- Special Conditions: Standard, Listed As-Is
- Legal Description: ST LUCIE WEST PLAT #157 THE CASCADES AT ST LUCIE WEST PHASE FIVE (PB 41-37) LOT 918
- Property ID: 332395902130002
Listed by LPT Realty, LLC

Get Pre-Approved Today
Schools
Schools serving 362 NW Sunview Way
School District:St. Lucie County School District
| Name | Grades | Distance |
|---|---|---|
Parkway Elementary School, Port St. Lucie, FL 7000 Nw Selvitz Rd, Port St. Lucie, FL 34983 | PK-5 | 1.4 mi |
Northport K-8 School 250 Nw Floresta Dr, Port St. Lucie, FL 34983 | PK-8 | 2.2 mi |
Rivers Edge Elementary School 5600 Ne Saint James Dr, Port St. Lucie, FL 34983 | K-5 | 2.9 mi |
Southern Oaks Middle School 5500 Ne Saint James Dr, Port St. Lucie, FL 34983 | 6-8 | 2.7 mi |
Fort Pierce Central High School 4101 South 25th Street, Fort Pierce, FL 34981 | 9-12 | 4.5 mi |
Southport Middle School 2420 Se Morningside Blvd, Port St. Lucie, FL 34952 | 6-8 | 6.9 mi |
Savanna Ridge Elementary School 6801 Se Lennard Rd, Port St. Lucie, FL 34952 | PK-5 | 4.2 mi |
Floresta Elementary School 1501 Se Floresta Dr, Port St. Lucie, FL 34983 | PK-5 | 4.6 mi |
Morningside Elementary School, Port St. Lucie, FL 2300 Se Gowin Dr, Port St. Lucie, FL 34952 | PK-5 | 6.9 mi |
Disclaimer:
School attendance boundaries provided by ATTOM Data Solutions and are for reference only. Contact the school directly to verify enrollment eligibility.
Price & Sales History for 362 NW Sunview Way
Date
Details
Price
Change
Source
3/24/2026
Listed
$430,000
17.81%
MLS
10/21/2021
Sold
$365,000
—
Public Record
Disclaimer: Historical sales information is derived from public records provided by the county offices. Information is not guaranteed and should be independently verified.
Tax History
Tax History for 362 NW Sunview Way
Year
Property Taxes
Change
Tax Assessment
Change
2024
$6,980
—
$318,600
3%
2024
$6,980
2%
$309,782
-8%
2023
$6,827
3%
$336,500
15%
2022
$6,610
27%
$292,000
27%
2021
$5,218
—
$229,100
6%
2021
$5,218
36%
$215,600
30%
2019
$3,832
5%
$165,365
2%
2018
$3,659
-3%
$162,282
2%
2017
$3,754
—
$158,945
2%
2016
$3,753
-1%
$155,676
1%
2015
$3,787
5%
$154,594
1%
2014
$3,615
1%
$153,367
2%
2013
$3,563
—
$151,100
—
Disclaimer: Historical tax information is derived from public records provided by the county offices. Information is not guaranteed and should be independently verified.
Estimate the Cost
Estimate the Cost for 362 NW Sunview Way
362 NW Sunview Way, Port Saint Lucie, FL 34986 (MLS# B26005494) is a Single Family property with 2 bedrooms and 2 full bathrooms. 362 NW Sunview Way is currently listed for $430,000 and was received on March 24, 2026. Want to learn more about 362 NW Sunview Way? Do you have questions about finding other Single Family real estate for sale in Port Saint Lucie? You can browse all Port Saint Lucie real estate or contact a Coldwell Banker agent to request more information.