This is a carousel with tiles that activate property listing cards. Use the previous and next buttons to navigate.
1/1
$470,000
This is a carousel with tiles that activate property listing cards. Use the previous and next buttons to navigate.
1/1
Property Description
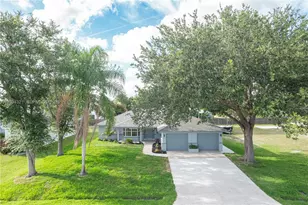
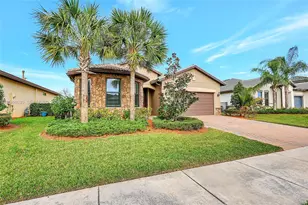
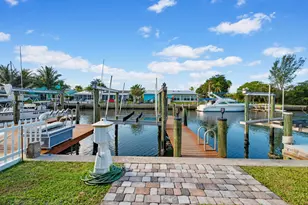
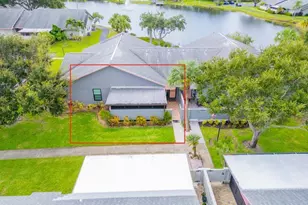
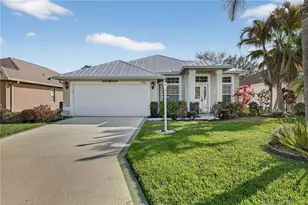
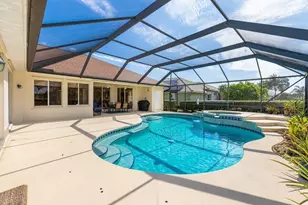
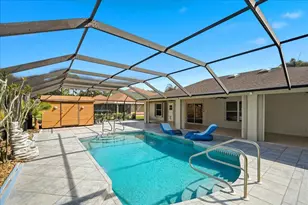
For sale for the first time, this custom built, lake front, pool home is ready for new owners. As you pull through the front gate and drive under the mature oak tree tunnel to a private cul-de-sac, you are greeted with gorgeous curb appeal. The extra long, newly coated, decorative, epoxy driveway with stone walkway has plenty of room for guests. The expansive Florida-Native landscaping with dark concrete edging, water fountain, and front screened porch gives off a resort feel. The double front doors offer a wide view of the open floor plan. Plantation shutters throughout allow plenty of light in. In the formal dinner area, a built in wet bar with sink and wine rack was added. The den is currently set up as an office with enough room for two desks. The living and breakfast areas overlook the pool and each have pocket sliders bringing the outdoors in when the weather is nice. The kitchen has been updated with refaced cabinets, pantry slide-outs, newer stainless steel appliances, and added coffee bar. The guest rooms are tucked behind the kitchen and share the remodeled cabana bathroom with seamless glass, tiled, shower. The main suite offers a tray ceiling and sitting area with a wide view of the lake from the bay windows and pool access sliding doors. The main bathroom was redesigned and upgraded with an expansive shower with seamless glass, rain shower head, seats, and new vanities. The back patio is built for entertaining and enjoying the Florida weather. The custom built, aluminum awnings and cabana area with power keeps you comfortable no matter the time of day. The recently resurfaced, Louden built pool/spa has tons of seating and can either be solar or electrical heated. The fenced in yard and accordion shutters keep everyone safe. A gate to the lake allows fishing and boating access for electric powered boats. With major components like the roof & gutters replaced in 2018, A/C system and impact garage door in 2019, and tankless water heater in 2020, give piece of mind.
Full Property Details
Full Property Details for 363 SW Panther Trce
General
- Sold For: $470,000
- HOA FEE: $175/month
- Taxes: $3,764 (2025)
- Status: Closed
- Type: Single Family
- Source: Regional
- MLS ID: B26055141
- Added to Site: 80 day(s) ago
Interior
- Number of Rooms: 3
- Interior Features: Attic, Wet Bar, Breakfast Bar, Breakfast Area, Dining Area, Separate/Formal Dining Room, Dual Sinks, Entrance Foyer, High Ceilings, Custom Mirrors, Main Level Primary, Pantry, Pull Down Attic Stairs, Split Bedrooms, Separate Shower, Vaulted Ceiling(s), Walk-In Closet(s)
- Appliances: Dishwasher, Electric Range, Disposal, Microwave, Refrigerator, Tankless Water Heater, Water Heater
- Flooring: Carpet, Tile
Rooms
Bathrooms
- Total Bathrooms: 2
- Full Bathrooms: 2
- Main Floor Baths: 2
Bedrooms
- Total Bedrooms: 3
- Bedrooms Main: 3
Other Rooms
- Laundry: Inside, Laundry Room
Additional Information
- Shared Amenities: Gated, Sidewalks
- Pool: Yes
- Private Pool: Yes
- Pool Description: Fenced, Gunite, Heated, In Ground, Pool Equipment, Private, Screen Enclosure, Solar Heat, Pool/Spa Combo, Salt Water
- Spa: Yes
- Spa Description: Gunite, Heated, In Ground
- Security/Safety: Security System Owned, Security System, Gated Community, Smoke Detector(s)
Exterior
- Exterior Features: Awning(s), Outdoor Living Area, Porch
- Porch/Patio/Deck: Covered, Deck, Patio, Porch, Screened
Parking
- Garage: Yes
- Attached garage: Yes
- Garage Spaces: 2
- Covered Spaces: 2
- Total Spaces: 8
- Parking Features: Attached, Driveway, Garage, Garage Door Opener
Location
- County: St Lucie
- Subdivision: Panther Trace South
- Direction Faces: South
Community
- Community Name: 7750
- Association: Yes
- Assoc. Fees Include: Common Areas
- Pets Allowed: Yes
Heating & Cooling
- Air Conditioning: Yes
- Cooling Type: Ceiling Fan(s), Electric
- Heating Type: Central, Electric
Utilities
- Sewer: Public Sewer
- Water: Public
- Cable Available: Yes
- Utility Description: Cable Available, Electricity Connected, Sewer Connected, Underground Utilities
Structural Information
- Architectural Style: Florida
- Structure Type: House
- Construction: Block, Concrete, Stucco
- Roof: Metal
- Doors: French Doors
- Stories/Levels: 1
- Building Size: 3949
- Square Feet: 1,961
- Sq. Ft. Source: Assessor
- Living Area: 1,961 Sq. Ft.
- Year Built: 2000
- Property Condition: Resale, Updated/Remodeled
Additional Structures
- Other Structures: Cabana
Lot Features
- Property View: Lake, Pond, Pool, Water
- Lot Size (Acres): 0.32
- Frontage: Private Road, Asphalt
- Lot Features: Cul-De-Sac, Landscaped, Oversized Lot, 1/4 to 1/2 Acre Lot, Many Trees, Sprinklers Automatic
- Zoning: PUD
- Fencing (Description): Back Yard, Chain Link
Water Features
- Water Front: Yes
- Water View: Yes
- Water Front Desc.: Lake Front, Lagoon, Lake Privileges, Navigable Water, Pond
- Water Front View: Lake Front, Lagoon, Lake Privileges, Navigable Water, Pond
- Lake Front: Yes
Financial Considerations
- Association Fee: $175
- Assoc Fee Freq.: Monthly
- Assessment Amount: $182,784
- Tax Amount: $3,764.55
- Tax Year: 2025
- Terms: Cash, Conventional, FHA, VA Loan
Disclosures and Reports
- Special Conditions: Standard, Listed As-Is
- Legal Description: SAWGRASS LAKES PLAT #1 PUD PHASE1A LOT 37 (OR 1208-1372)
- Property ID: 442070100510006
Listed by RE/MAX Masterpiece Realty
Sold by Keller Williams Realty of PSL

Get Pre-Approved Today
Schools
Schools serving 363 SW Panther Trce
School District:St. Lucie County School District
| Name | Grades | Distance |
|---|---|---|
Floresta Elementary School 1501 Se Floresta Dr, Port St. Lucie, FL 34983 | PK-5 | 4.5 mi |
Morningside Elementary School, Port St. Lucie, FL 2300 Se Gowin Dr, Port St. Lucie, FL 34952 | PK-5 | 4.6 mi |
Village Green Environmental Studies School 1700 Se Lennard Rd, Port St. Lucie, FL 34952 | PK-5 | 5.7 mi |
Southport Middle School 2420 Se Morningside Blvd, Port St. Lucie, FL 34952 | 6-8 | 4.1 mi |
Southern Oaks Middle School 5500 Ne Saint James Dr, Port St. Lucie, FL 34983 | 6-8 | 8.6 mi |
Treasure Coast High School 1000 Sw Darwin Blvd, Port St. Lucie, FL 34953 | 9-12 | 0.8 mi |
Mariposa Elementary School 2620 Se Mariposa Ave, Port St. Lucie, FL 34952 | PK-5 | 5.8 mi |
Northport K-8 School 250 Nw Floresta Dr, Port St. Lucie, FL 34983 | PK-8 | 6.1 mi |
Savanna Ridge Elementary School 6801 Se Lennard Rd, Port St. Lucie, FL 34952 | PK-5 | 7.6 mi |
Disclaimer:
School attendance boundaries provided by ATTOM Data Solutions and are for reference only. Contact the school directly to verify enrollment eligibility.
Price & Sales History for 363 SW Panther Trce
Date
Details
Price
Change
Source
8/26/2026
Sold
$470,000
4.44%
MLS
7/22/2026
Listed
$450,000
—
MLS
Disclaimer: Historical sales information is derived from public records provided by the county offices. Information is not guaranteed and should be independently verified.
363 SW Panther Trace, Port Saint Lucie, FL 34953 (MLS# B26055141) is a Single Family property that was sold at $470,000 on August 26, 2026. Want to learn more about 363 SW Panther Trace? Do you have questions about finding other Single Family real estate for sale in Port Saint Lucie? You can browse all Port Saint Lucie real estate or contact a Coldwell Banker agent to request more information.