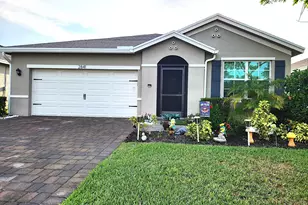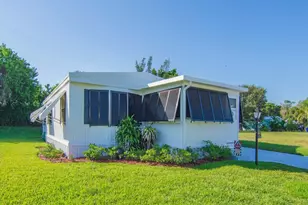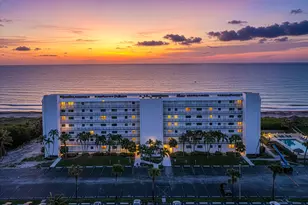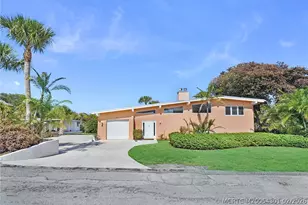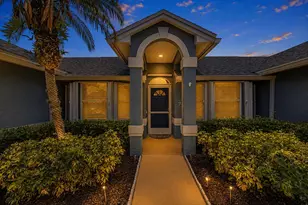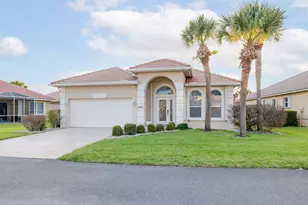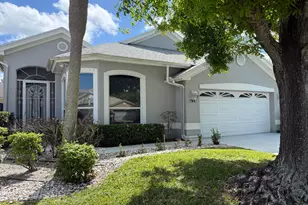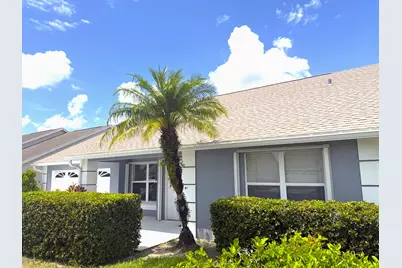
This is a carousel with tiles that activate property listing cards. Use the previous and next buttons to navigate.
1/35
$279,900
This is a carousel with tiles that activate property listing cards. Use the previous and next buttons to navigate.
1/35
Property Description
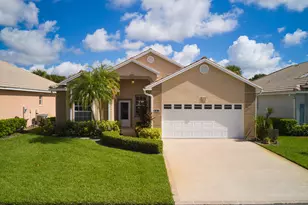
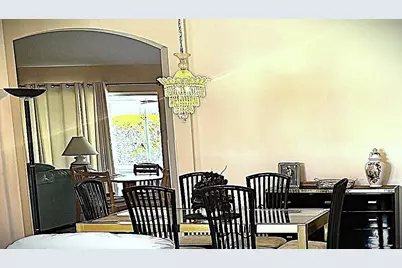
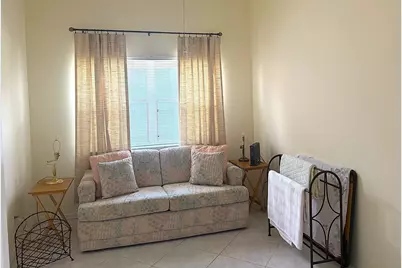
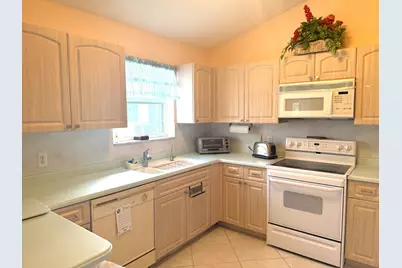
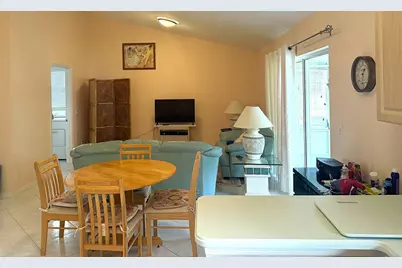
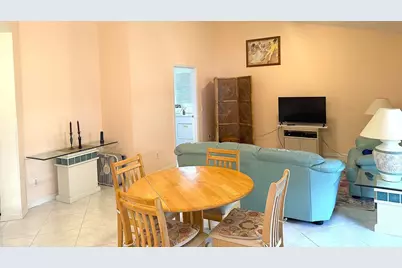
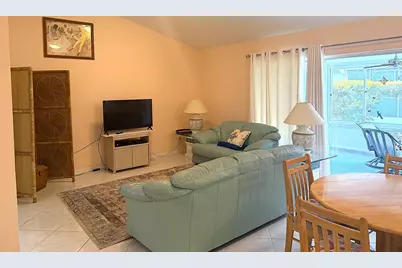
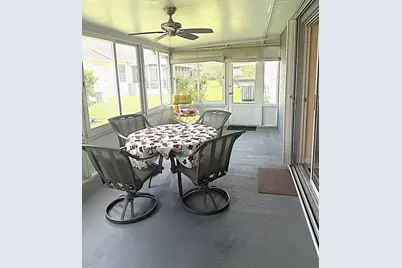
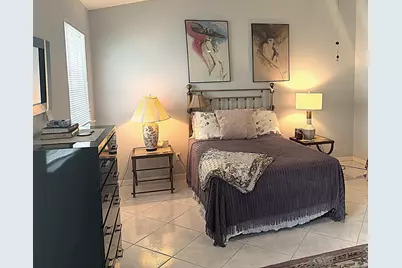
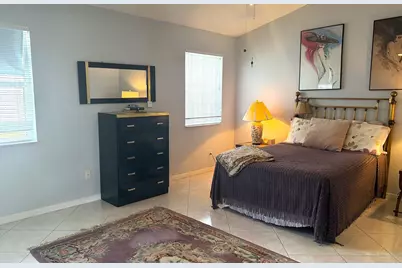
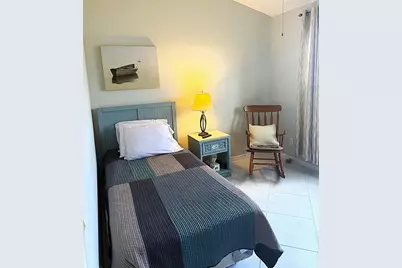
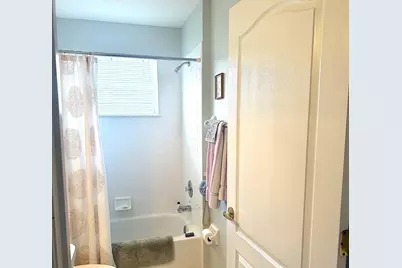
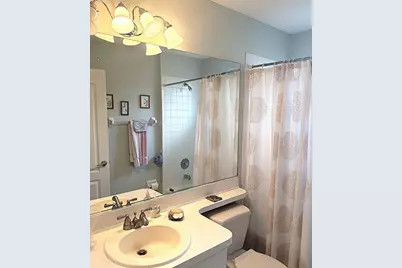
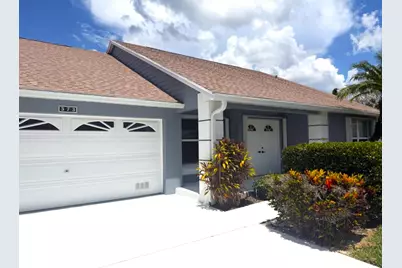
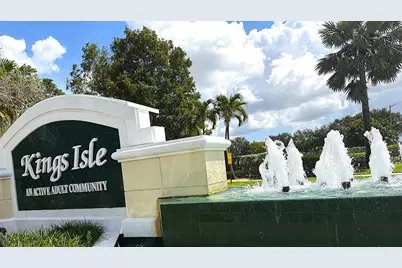
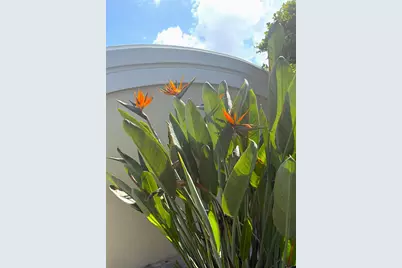
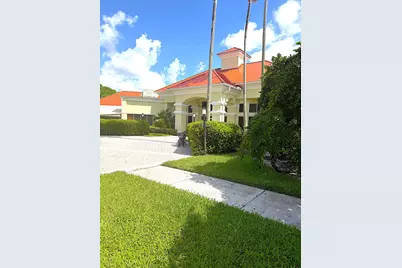
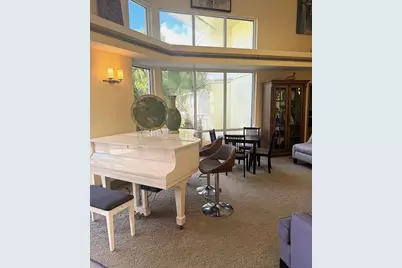
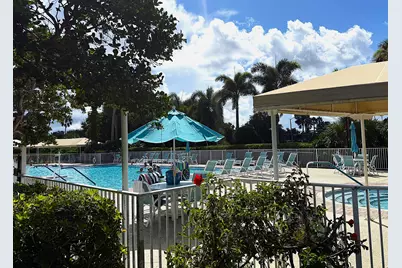
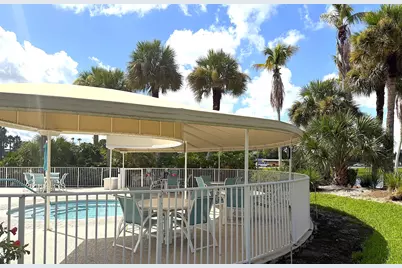
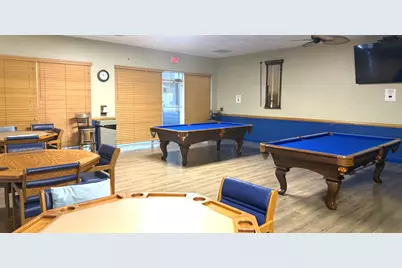
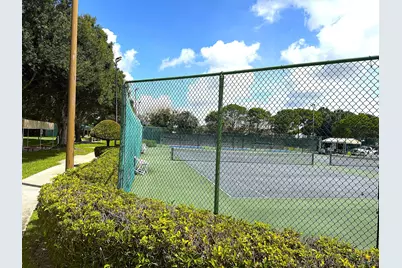
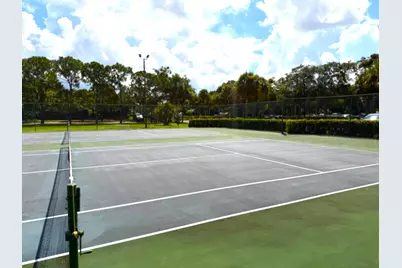
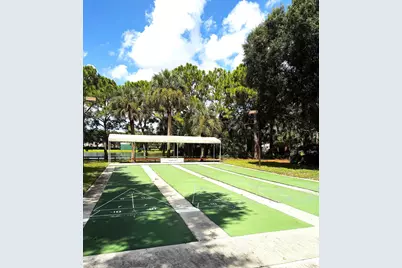
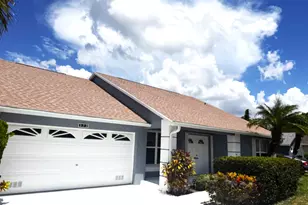
New Roof 2023, Ac & Wh 2024! This Diamond Model Is The Largest Floorplan Offered in Isle Of Tuscany. A Meticulously Maintained Gently Lived in 2 Bed/2Bath Plus Den Home Offers A Great Opportunity To Make It Your Own! Generous Sized Rooms, Tile Flooring and Vaulted Ceilings Provde Amazing Living and Entertaining Space. Convenient Oversize Laundry Room Adjacent To Living Area Leads To The 2 Car Garage Updated With Epoxy Coated Non Slip Flooring. The Roomy Primary Suite Offers Room For A Sitting Area and Great Closet Space. The 2Nd Br, Guest Bath & Large Den W/ Privacy Doors Can Be A 3Rd Bedroom. All This in The Heart Of St Lucie West Close To Shopping,Dining,Medical,Major Roads,Etc Kings Isle Is An Active Lifestyle Community Including A Lovely Clubhouse With Great Activities and Amenties. Hoa Fees Include Basic Cable,Internet,Lawncare,Inviting Clubhouse With Numorous Activities,Pool,Beach/Picnic Area,Tennis,Pickleball,Bocce Ball,Shuffleboard and So Much More!
Full Property Details
Full Property Details for 373 NW Sherry Ln
General
- Price: $279,900
- HOA FEE: $171/month
- Taxes: $6,572 (2025)
- Status: Active
- Type: Single Family
- Source: Regional
- MLS ID: B26074229
- Updated: 9/18/2026
- Added to Site: 15 day(s) ago
Interior
- Interior Features: Bedroom on Main Level, Breakfast Area, Cathedral Ceiling(s), Dining Area, Separate/Formal Dining Room, Family/Dining Room, Living/Dining Room, Sitting Area in Primary, Separate Shower, Vaulted Ceiling(s)
- Appliances: Dryer, Dishwasher, Electric Range, Electric Water Heater, Disposal, Microwave, Refrigerator, Water Heater, Washer
- Furnishings: Negotiable
- Flooring: Tile
Rooms
Bathrooms
- Total Bathrooms: 2
- Full Bathrooms: 2
- Main Floor Baths: 2
Bedrooms
- Total Bedrooms: 2
- Bedrooms Main: 2
Other Rooms
- Laundry: Main Level, Laundry Room
Additional Information
- Shared Amenities: Beach Rights, Basketball Court, Bocce Court, Billiard Room, Cabana, Clubhouse, Fitness Center, Gated, Library, Management, Maintenance, Picnic Area, Pickleball, Pool, Putting Green(s), Recreation Facilities, Shuffleboard Court, Spa/Hot Tub, Sidewalks, Tennis Court(s)
- Pool: Yes
- Pool Description: Association, Heated
- Security/Safety: Gated with Guard, Gated Community, Smoke Detector(s)
Exterior
- Exterior Features: Outdoor Living Area
- Porch/Patio/Deck: Glass Enclosed, Porch
Parking
- Garage: Yes
- Attached garage: Yes
- Garage Spaces: 2
- Covered Spaces: 2
- Total Spaces: 4
- Parking Features: Attached, Covered, Driveway, Garage, Guest, Open
Location
- County: St Lucie
- Subdivision: KINGS ISLE PHASE IIA
- Driving Directions: SLW BLVD TO KINGS ISLE. MANNED GATED ENTRY, LICENSE REQUIRED. MUST BE CALLED IN TO GATE FOR ENTRY
- Direction Faces: South
Community
- Community Name: 7500
- Association: Yes
- Assoc. Name: FIRST SERVICE RESIDENTIAL
- Assoc. Fees Include: Common Areas, Cable TV, Internet, Maintenance Grounds, Pest Control, Pool(s), Recreation Facilities, Reserve Fund, Security
- Pets Allowed: Yes
- Adult Community: Yes
Heating & Cooling
- Central air: Yes
- Air Conditioning: Yes
- Cooling Type: Central Air, Ceiling Fan(s), Electric
- Heating Type: Central, Electric
Utilities
- Sewer: Public Sewer
- Water: Public
- Utility Description: Cable Connected, Electricity Connected, Sewer Connected, Underground Utilities, Water Connected
Structural Information
- Architectural Style: Contemporary
- Structure Type: House
- Model: DIAMOND
- Construction: Block
- Roof: Shingle
- Entry Floor Number: 1
- Entry Location: FRONT DOOR
- Stories/Levels: 1
- Building Size: 2555
- Square Feet: 1,767
- Sq. Ft. Source: Public Records
- Living Area: 1,767 Sq. Ft.
- Year Built: 1994
- Property Condition: Resale
Additional Structures
- Other Structures: Storage
Lot Features
- Property View: Garden
- Lot Size (Acres): 0.1
- Street Lights: Yes
- Lot Features: Sprinkler System, 1/4 Acre, Zero Lot Line
- Zoning: RES
Water Features
- Water Front View: None
Financial Considerations
- Association Fee: $171
- Assoc Fee Freq.: Monthly
- Other Assoc Fees: $311
- Other Fee Freq.: Monthly
- Assessment Amount: $224,300
- Tax Amount: $6,572.29
- Tax Year: 2025
- Terms: Cash, Conventional, FHA, VA Loan
Disclosures and Reports
- Special Conditions: Standard, Listed As-Is
- Legal Description: ST LUCIE WEST PLAT #51 KINGS ISLE-PHASE II-A LOT 214 (OR 913-652; 3136-2594)
- Property ID: 33238210064000
Listed by Lang Realty
Get Pre-Approved Today
Schools
Schools serving 373 NW Sherry Ln
School District:St. Lucie County School District
| Name | Grades | Distance |
|---|---|---|
Northport K-8 School 250 Nw Floresta Dr, Port St. Lucie, FL 34983 | PK-8 | 1.8 mi |
Parkway Elementary School, Port St. Lucie, FL 7000 Nw Selvitz Rd, Port St. Lucie, FL 34983 | PK-5 | 2 mi |
Rivers Edge Elementary School 5600 Ne Saint James Dr, Port St. Lucie, FL 34983 | K-5 | 3.4 mi |
Southern Oaks Middle School 5500 Ne Saint James Dr, Port St. Lucie, FL 34983 | 6-8 | 3.2 mi |
Fort Pierce Central High School 4101 South 25th Street, Fort Pierce, FL 34981 | 9-12 | 5.2 mi |
Southport Middle School 2420 Se Morningside Blvd, Port St. Lucie, FL 34952 | 6-8 | 6.1 mi |
Floresta Elementary School 1501 Se Floresta Dr, Port St. Lucie, FL 34983 | PK-5 | 3.8 mi |
Savanna Ridge Elementary School 6801 Se Lennard Rd, Port St. Lucie, FL 34952 | PK-5 | 4.1 mi |
Morningside Elementary School, Port St. Lucie, FL 2300 Se Gowin Dr, Port St. Lucie, FL 34952 | PK-5 | 6.2 mi |
Disclaimer:
School attendance boundaries provided by ATTOM Data Solutions and are for reference only. Contact the school directly to verify enrollment eligibility.
Price & Sales History for 373 NW Sherry Ln
Date
Details
Price
Change
Source
9/09/2026
Listed
$279,900
—
MLS
Disclaimer: Historical sales information is derived from public records provided by the county offices. Information is not guaranteed and should be independently verified.

Tax History
Tax History for 373 NW Sherry Ln
Year
Property Taxes
Change
Tax Assessment
Change
2025
$6,572
3%
$250,000
8%
2024
$6,383
3%
$231,194
-17%
2023
$6,187
10%
$279,300
46%
2022
$5,615
14%
$191,070
10%
2021
$4,929
—
$173,700
7%
2021
$4,929
6%
$162,900
2%
2018
$4,670
6%
$159,700
7%
2017
$4,424
6%
$148,800
6%
2016
$4,162
-17%
$140,000
-17%
2019
$4,998
28%
$168,700
38%
2015
$3,892
13%
$121,990
10%
2014
$3,439
5%
$110,900
6%
2013
$3,278
—
$104,200
—
Disclaimer: Historical tax information is derived from public records provided by the county offices. Information is not guaranteed and should be independently verified.
Estimate the Cost
Estimate the Cost for 373 NW Sherry Ln
373 NW Sherry Lane, Port Saint Lucie, FL 34986 (MLS# B26074229) is a Single Family property with 2 bedrooms and 2 full bathrooms. 373 NW Sherry Lane is currently listed for $279,900 and was received on September 09, 2026. Want to learn more about 373 NW Sherry Lane? Do you have questions about finding other Single Family real estate for sale in Port Saint Lucie? You can browse all Port Saint Lucie real estate or contact a Coldwell Banker agent to request more information.