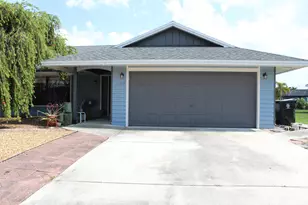
Full Property Details for 386 SE Oakridge Dr
General
- Sold For: $355,000
- Taxes: $2,949 (2025)
- Status: Closed
- Type: Single Family
- Source: Regional
- MLS ID: B26032018
- Added to Site: 140 day(s) ago
Interior
- Number of Rooms: 3
- Interior Features: None, Walk-In Closet(s)
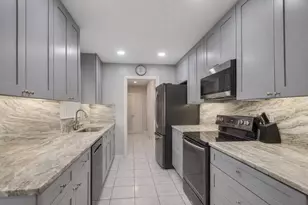
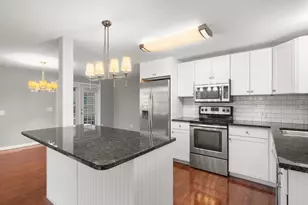
- Appliances: Dryer, Dishwasher, Electric Range, Electric Water Heater, Free-Standing Freezer, Freezer, Microwave, Oven, Range, Refrigerator, Water Heater, Washer
- Furnishings: Unfurnished
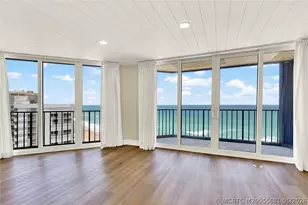
- Flooring: Tile, Vinyl, Wood
Rooms
- Total Bathrooms: 2
- Full Bathrooms: 2
- Main Floor Baths: 2
- Total Bedrooms: 3
- Bedrooms Main: 3
- Laundry: Washer Hookup, Electric Dryer Hookup, Inside, In Kitchen, Laundry Room, Laundry Tub, Sink
Additional Information
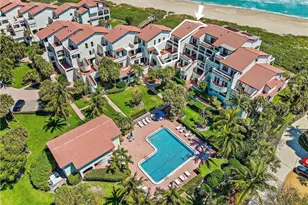
- Pool: Yes
- Private Pool: Yes
- Pool Description: Concrete, Fenced, In Ground, Private
- Security/Safety: Closed Circuit Camera(s), Smoke Detector(s)
- Equipment: None
Exterior
- Exterior Features: Awning(s), None
Parking
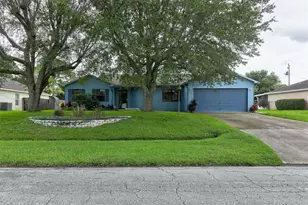
- Total Spaces: 2
- Parking Features: Concrete, Driveway
Location
- County: St Lucie
- Subdivision: PORT ST LUCIE SECTION 18
- Direction Faces: North
Community
- Community Name: 7170
- Pets Allowed: Yes
Heating & Cooling
- Central air: Yes
- Air Conditioning: Yes
- Cooling Type: Central Air, Ceiling Fan(s), Wall/Window Unit(s)
- Heating Type: Central
Utilities
- Sewer: Public Sewer
- Water: Public
- Utility Description: Electricity Available, Water Available
Structural Information
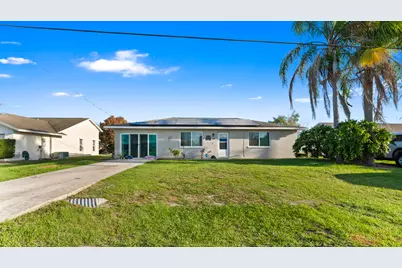
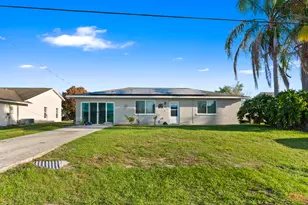
- Architectural Style: Ranch
- Structure Type: House
- Construction: Block, Stucco
- Roof: Shingle
- Windows: Storm Window(s), Shutters
- Doors: French Doors
- Stories/Levels: 1
- Building Size: 2570
- Square Feet: 1,620
- Sq. Ft. Source: Public Records
- Living Area: 1,620 Sq. Ft.
- Year Built: 1981
- Property Condition: Resale
Lot Features
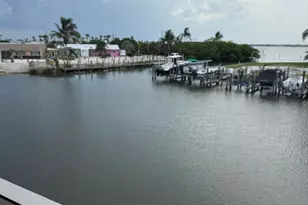
- Property View: Canal
- Lot Size (Acres): 0.23
- Zoning: RS-2 PSL
- Fencing (Description): Back Yard, Fenced
Water Features
Green Features
Financial Considerations
- Assessment Amount: $146,268
- Tax Amount: $2,949.87
- Tax Year: 2025
- Terms: Cash, Conventional, FHA, USDA Loan, VA Loan
Disclosures and Reports
- Special Conditions: Standard, Listed As-Is
- Legal Description: PORT ST LUCIE-SECTION 18- BLK 727 LOT 7 (MAP 44/09S)
- Property ID: 342058517800005
Listed by Home Solutions Team, LLC
Sold by Highlight Realty Corp/LW