This is a carousel with tiles that activate property listing cards. Use the previous and next buttons to navigate.
1/44
$409,900
This is a carousel with tiles that activate property listing cards. Use the previous and next buttons to navigate.
1/44
Property Description
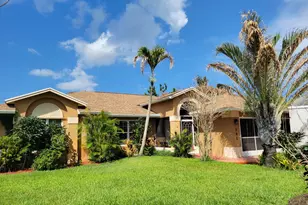
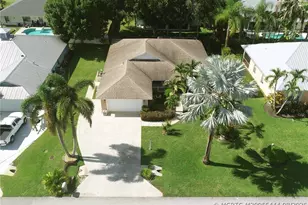
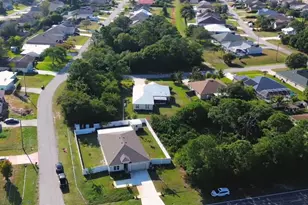
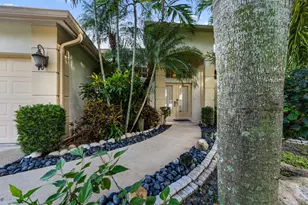
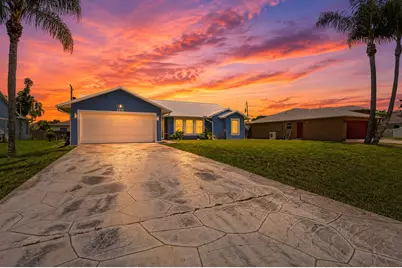
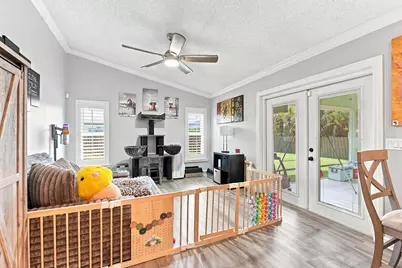
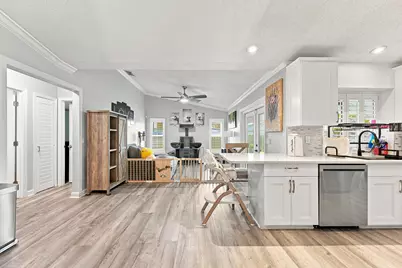
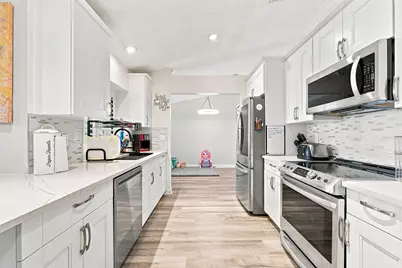
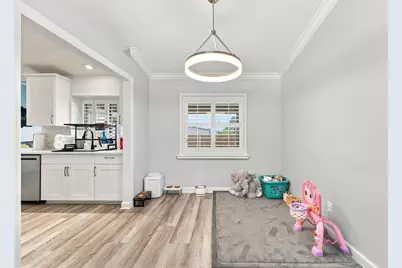
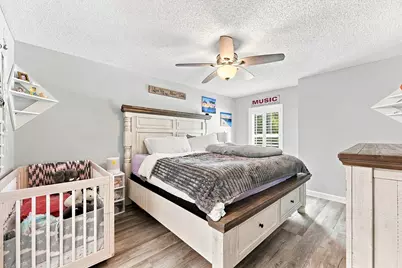
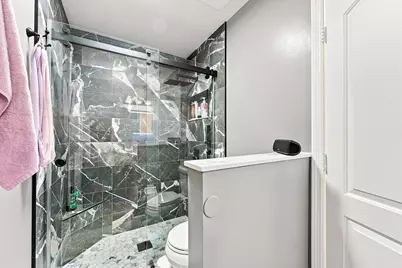
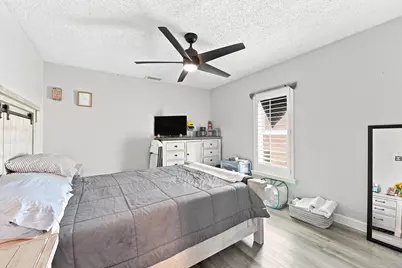
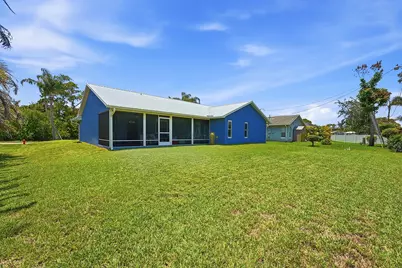
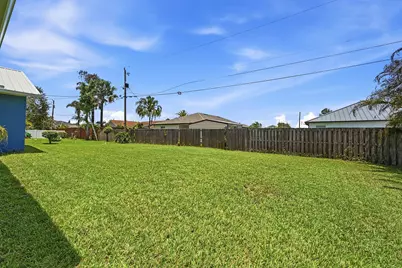
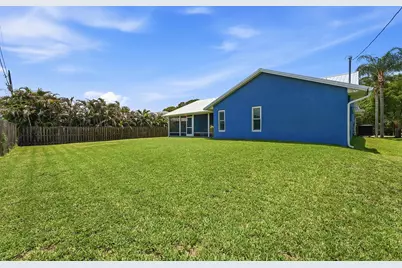
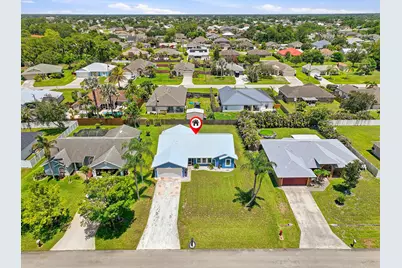
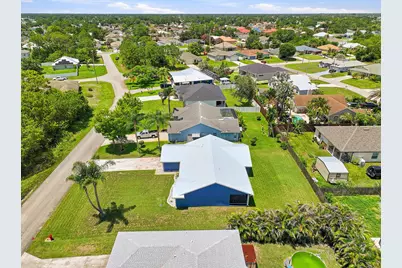
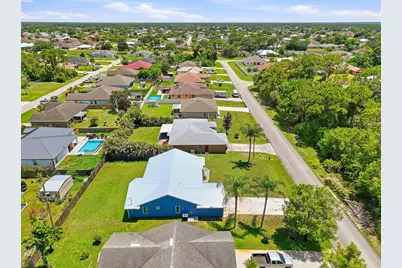
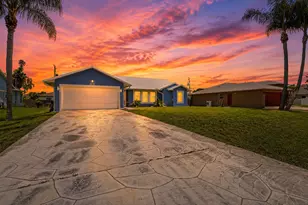
Move right into this beautifully updated 3 bedroom, 2-bathroom CBS home that offers peace of mind with a white metal roof (2021), full exterior paint (2022), new electrical panel (2024), new water heater (2024), and a high efficiency 2 stage 2.5 to 4 ton HVAC system installed in 2024 for enhanced comfort and energy performance. Inside, luxury vinyl plank flooring flows seamlessly throughout the entire home, complemented by plantation shutters in every room, updated ceiling fans and modern light fixtures, new air conditioning registers, new switch plates and switches, and custom built interior doors on every closet and pantry. The spacious living area features custom decorative shelving and updated lighting, while the dining room is highlighted by a stylish modern chandelier. The beautifully updated kitchen features newer stainless steel LG appliances, including a brand new LG dishwasher (2026), an oversized sink with an upgraded pull down faucet, and abundant cabinetry for storage. The laundry room is equally impressive with LG front loading washer and dryer on pedestals (2023) and additional built in cabinetry. The spacious primary suite has been thoughtfully customized with a walk in closet plus a second closet featuring custom built in shelving, decorative custom shelving, and an attached built in vanity. The fully remodeled ensuite bathroom includes a cabana door leading to the lanai, frameless glass shower enclosure, designer tile shower, rainfall shower head, LED anti fog mirror, and updated lighting. The guest bathroom has also been refreshed with a new exhaust fan and updated mirror. French doors with built in blinds open to an expansive approximately 300 square foot screened lanai, completely refreshed with new aluminum framing and screens in 2025, creating an ideal space for entertaining or relaxing year round. Additional exterior features include impact glass windows throughout with the exception of the kitchen pass through window, new gutters (2024), updated front entry screens, new custom mailbox, new front sconce lighting, RGB remote controlled soffit lighting, mature landscaping with decorative stone accents, an existing well available for future irrigation use, and a septic system that was pumped approximately two years ago with a new access cap installed in 2024. Technology and convenience continue with a complete ADT security system and AT&T Fiber internet already connected to the home. Located in a desirable Southwest Port St. Lucie neighborhood with no HOA, this home offers easy access to parks, schools, shopping, restaurants, I-95, Florida's Turnpike, and the beautiful Treasure Coast beaches. Every detail has been carefully maintained and thoughtfully upgraded, making this an exceptional opportunity for buyers seeking a truly turnkey home.
Full Property Details
Full Property Details for 4231 SW Jive St
General
- Price: $409,900
- Taxes: $4,357 (2025)
- Status: Active
- Type: Single Family
- Source: Regional
- MLS ID: B26050686
- Updated: 8/21/2026
- Added to Site: 44 day(s) ago
Interior
- Interior Features: Built-in Features, Closet Cabinetry, Dining Area, Separate/Formal Dining Room, High Ceilings, Custom Mirrors, Main Level Primary, Pantry, Split Bedrooms, Walk-In Closet(s)
- Appliances: Dryer, Dishwasher, Electric Range, Ice Maker, Microwave, Oven, Range, Refrigerator, Washer
- Flooring: Tile, Vinyl
Rooms
Bathrooms
- Total Bathrooms: 2
- Full Bathrooms: 2
- Main Floor Baths: 2
Bedrooms
- Total Bedrooms: 3
- Bedrooms Main: 3
Other Rooms
- Laundry: Inside, Laundry Room
Additional Information
- Pool: Yes
- Pool Description: Outside Bath Access
- Security/Safety: Security System
Exterior
- Exterior Features: Outdoor Living Area
- Porch/Patio/Deck: Covered, Patio, Screened
Parking
- Garage: Yes
- Attached garage: Yes
- Garage Spaces: 2
- Covered Spaces: 2
- Total Spaces: 4
- Parking Features: Attached, Driveway, Garage, Garage Door Opener
Location
- County: St Lucie
- Subdivision: PORT ST LUCIE SECTION 33
- Direction Faces: West
Community
- Community Name: 7740
- Pets Allowed: Yes
Heating & Cooling
- Central air: Yes
- Air Conditioning: Yes
- Cooling Type: Central Air, Ceiling Fan(s), Electric
- Heating Type: Central
Utilities
- Sewer: Septic Tank
- Water: Public
- Cable Available: Yes
- Utility Description: Cable Available, Electricity Available, Phone Available, Water Available
Structural Information
- Architectural Style: Ranch
- Structure Type: House
- Construction: Block
- Roof: Metal
- Windows: Storm Window(s), Shutters
- Doors: French Doors
- Stories/Levels: 1
- Building Size: 2356
- Square Feet: 1,678
- Sq. Ft. Source: Public Records
- Living Area: 1,678 Sq. Ft.
- Year Built: 1994
- Property Condition: Resale
Lot Features
- Lot Size (Acres): 0.23
- Lot Features: 1/4 Acre
- Zoning: RS-2 PSL
- Fencing (Description): Back Yard, Fenced
Financial Considerations
- Assessment Amount: $209,365
- Tax Amount: $4,357.56
- Tax Year: 2025
- Terms: Cash, Conventional, FHA, VA Loan
Disclosures and Reports
- Special Conditions: Standard
- Legal Description: PORT ST LUCIE-SECTION 33- BLK 2243 LOT 8 (MAP 43/36N)
- Property ID: 342066016240004
Listed by RE/MAX Gold
Get Pre-Approved Today
Schools
Schools serving 4231 SW Jive St
School District:St. Lucie County School District
| Name | Grades | Distance |
|---|---|---|
Floresta Elementary School 1501 Se Floresta Dr, Port St. Lucie, FL 34983 | PK-5 | 6.5 mi |
Morningside Elementary School, Port St. Lucie, FL 2300 Se Gowin Dr, Port St. Lucie, FL 34952 | PK-5 | 6.8 mi |
Northport K-8 School 250 Nw Floresta Dr, Port St. Lucie, FL 34983 | PK-8 | 7.5 mi |
Southport Middle School 2420 Se Morningside Blvd, Port St. Lucie, FL 34952 | 6-8 | 6.3 mi |
Southern Oaks Middle School 5500 Ne Saint James Dr, Port St. Lucie, FL 34983 | 6-8 | 10 mi |
Treasure Coast High School 1000 Sw Darwin Blvd, Port St. Lucie, FL 34953 | 9-12 | 2.3 mi |
Village Green Environmental Studies School 1700 Se Lennard Rd, Port St. Lucie, FL 34952 | PK-5 | 7.9 mi |
Mariposa Elementary School 2620 Se Mariposa Ave, Port St. Lucie, FL 34952 | PK-5 | 8.1 mi |
Parkway Elementary School, Port St. Lucie, FL 7000 Nw Selvitz Rd, Port St. Lucie, FL 34983 | PK-5 | 8.9 mi |
Disclaimer:
School attendance boundaries provided by ATTOM Data Solutions and are for reference only. Contact the school directly to verify enrollment eligibility.
Price & Sales History for 4231 SW Jive St
Date
Details
Price
Change
Source
7/12/2026
Listed
$409,900
74.43%
MLS
6/09/2020
Sold
$235,000
—
Public Record
Disclaimer: Historical sales information is derived from public records provided by the county offices. Information is not guaranteed and should be independently verified.
Tax History
Tax History for 4231 SW Jive St
Year
Property Taxes
Change
Tax Assessment
Change
2025
$4,358
3%
$209,365
3%
2024
$4,218
2%
$203,465
-27%
2023
$4,126
4%
$277,300
45%
2022
$3,971
2%
$191,786
3%
2021
$3,898
—
$186,200
122%
2021
$3,898
165%
$84,027
10%
2014
$1,473
2%
$76,181
2%
2013
$1,447
—
$75,055
—
Disclaimer: Historical tax information is derived from public records provided by the county offices. Information is not guaranteed and should be independently verified.
Estimate the Cost
Estimate the Cost for 4231 SW Jive St
4231 SW Jive Street, Port Saint Lucie, FL 34953 (MLS# B26050686) is a Single Family property with 3 bedrooms and 2 full bathrooms. 4231 SW Jive Street is currently listed for $409,900 and was received on July 12, 2026. Want to learn more about 4231 SW Jive Street? Do you have questions about finding other Single Family real estate for sale in Port Saint Lucie? You can browse all Port Saint Lucie real estate or contact a Coldwell Banker agent to request more information.