This is a carousel with tiles that activate property listing cards. Use the previous and next buttons to navigate.
1/1
$620,000
This is a carousel with tiles that activate property listing cards. Use the previous and next buttons to navigate.
1/1
Property Description
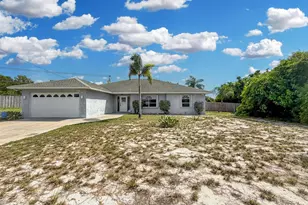
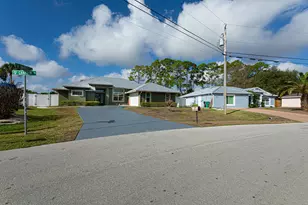
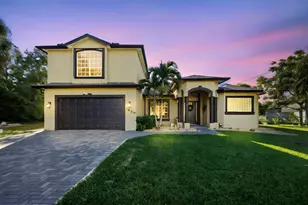
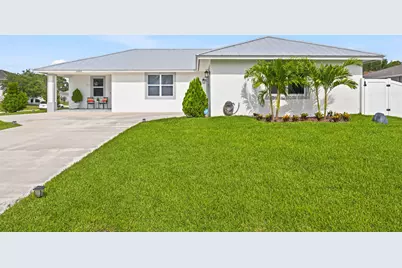
Luxury Inspired Living with Resort-Style Amenities near Tradition. Welcome to this beautifully crafted 2024 custom-built residence, thoughtfully designed for modern living and exceptional entertaining. Situated on an oversized corner lot, this stunning home combines contemporary elegance, premium upgrades, and resort-style outdoor amenities to create a truly one-of-a-kind property. From the moment you arrive, you'll appreciate the impressive curb appeal, enhanced by a dual driveway, privacy fencing, professional security lighting, and a spacious oversized two-car garage. Built with durability and efficiency in mind, the home features hurricane-impact windows and doors, providing both peace of mind and energy savings year-round. Inside, the open-concept floor plan showcases sophisticated finishes and abundant natural light. The gourmet kitchen serves as the heart of the home, featuring sparkling quartz countertops, a designer tile backsplash, touchless sensor faucet, premium stainless steel appliances, a large center island with built-in wine cooler, and custom 42-inch soft-close cabinetry. Elegant designer pendant lighting adds warmth and style, making this space ideal for gathering with family and friends. The home's upscale finishes continue throughout, including impressive 24" x 48" porcelain tile flooring, modern soffit lighting, and carefully selected details that elevate every room. The luxurious primary suite offers a spa-inspired retreat complete with quartz countertops, dual vanities, and a frameless glass shower. For added relaxation, enjoy a whirlpool soaking tub and oversized rain shower head that bring a true resort experience into your daily routine. Step outside to discover your private backyard oasis. A spectacular 16' x 26' heated pool, equipped with a Jandy saltwater system, creates the perfect setting for year-round enjoyment. The pool area is complemented by a fully equipped cabana bath, making outdoor entertaining effortless and convenient. A spacious 16' x 16' covered patio provides the ideal place for dining, lounging, and hosting guests while overlooking the beautifully designed outdoor space. Additional premium features include, a snap-lock standing seam metal roof, a private well-water system, an automated sprinkler system, wired ADT security system and other exterior upgrades designed for both comfort and convenience. Combining modern construction, luxury finishes, exceptional outdoor living, and thoughtful amenities. This remarkable home offers the perfect blend of style, functionality, and relaxation. Whether you're entertaining by the pool, enjoying the elegant interior spaces, or appreciating the peace of a newer custom-built home; this property is ready to exceed expectations. Property Highlights: Custom-built in 2024 Oversized corner lot Hurricane-impact windows and doors Snap-lock standing seam metal roof, 24" x 48" porcelain tile flooring Gourmet kitchen with quartz counters, wine cooler, and stainless appliances, 42" soft-close cabinetry Spa-style primary bath with whirlpool tub and rain shower. Heated 16' x 26' saltwater pool with Jandy system. Full cabana bath, 16' x 16' covered patio Oversized 2-vehicle garage. Dual driveways. Privacy fence. Automated Well-water sprinkler system. Wired ADT security system This exceptional property offers the luxury, quality, and lifestyle today's buyers are searching for.
Full Property Details
Full Property Details for 4282 SW Earnest St
General
- Sold For: $620,000
- Taxes: $9,685 (2025)
- Status: Closed
- Type: Single Family
- Source: Regional
- MLS ID: B26053686
- Added to Site: 50 day(s) ago
Interior
- Interior Features: Attic, Breakfast Bar, Cathedral Ceiling(s), Dual Sinks, Family/Dining Room, High Ceilings, Jetted Tub, Kitchen Island, Pantry, Pull Down Attic Stairs, Separate Shower, Vaulted Ceiling(s), Walk-In Closet(s)
- Appliances: Dryer, Dishwasher, Electric Range, Electric Water Heater, Disposal, Microwave, Refrigerator, Vented Exhaust Fan, Water Heater, Wine Refrigerator, Washer
- Furnishings: Negotiable
- Flooring: Ceramic Tile
Rooms
Bathrooms
- Total Bathrooms: 3
- Full Bathrooms: 3
- Main Floor Baths: 3
Bedrooms
- Total Bedrooms: 3
- Bedrooms Main: 3
Other Rooms
- Laundry: Washer Hookup, Electric Dryer Hookup, Inside, Laundry Closet, Main Level, Laundry Room, Laundry Tub, Sink
Additional Information
- Pool: Yes
- Private Pool: Yes
- Pool Description: Automatic Chlorination, Concrete, Fenced, Gunite, Electric Heat, Heated, In Ground, Lap, Pool Equipment, Private, Salt Water, Outside Bath Access
- Security/Safety: Security System, Smoke Detector(s), Security Fence, Security Lights
- Equipment: Irrigation Equipment
Exterior
- Exterior Features: Garden, Lighting, Outdoor Living Area, Other
- Porch/Patio/Deck: Patio, Porch
Parking
- Garage: Yes
- Attached garage: Yes
- Garage Spaces: 2
- Covered Spaces: 2
- Total Spaces: 8
- Parking Features: Attached, Circular Driveway, Concrete, Garage, Garage Door Opener
Location
- County: St Lucie
- Subdivision: PORT ST LUCIE SECTION 33
- Direction Faces: South
Community
- Community Name: 7740
- Pets Allowed: Yes
Heating & Cooling
- Central air: Yes
- Air Conditioning: Yes
- Cooling Type: Central Air, Ceiling Fan(s), Electric
- Heating Type: Central
Utilities
- Sewer: Public Sewer
- Water: Public
- Cable Available: Yes
- Utility Description: Cable Available, Electricity Connected, Sewer Connected, Underground Utilities, Water Connected
Structural Information
- Structure Type: House
- Construction: Batts Insulation, Block, Stucco
- Roof: Aluminum, Metal
- Windows: Storm Window(s)
- Doors: French Doors
- Stories/Levels: 1
- Building Size: 2948
- Square Feet: 2,049
- Sq. Ft. Source: Appraiser
- Living Area: 2,049 Sq. Ft.
- Year Built: 2024
- Property Condition: Resale
Additional Structures
- Other Structures: Other
Lot Features
- Lot Size (Acres): 0.27
- Frontage: City Street, Asphalt, Paved
- Road Maintenance: Public Maintained Road
- Irrigation System: Well
- Lot Features: Corner Lot, Oversized Lot, 1/4 to 1/2 Acre Lot, Sprinklers Automatic, Sprinkler System
- Zoning: RS-2 PSL
- Fencing (Description): Back Yard, Fenced, Privacy, Vinyl
Financial Considerations
- Tax Amount: $9,685.64
- Tax Year: 2025
- Terms: Cash, Conventional, FHA, VA Loan
Disclosures and Reports
- Special Conditions: Standard, Listed As-Is
- Legal Description: PORT ST LUCIE-SECTION 33- BLK 2176 LOT 28 (MAP 43/36N)
- Property ID: 342066001450005
Get Pre-Approved Today
Schools
Schools serving 4282 SW Earnest St
School District:St. Lucie County School District
| Name | Grades | Distance |
|---|---|---|
Floresta Elementary School 1501 Se Floresta Dr, Port St. Lucie, FL 34983 | PK-5 | 6.9 mi |
Morningside Elementary School, Port St. Lucie, FL 2300 Se Gowin Dr, Port St. Lucie, FL 34952 | PK-5 | 7.3 mi |
Northport K-8 School 250 Nw Floresta Dr, Port St. Lucie, FL 34983 | PK-8 | 7.8 mi |
Southport Middle School 2420 Se Morningside Blvd, Port St. Lucie, FL 34952 | 6-8 | 6.8 mi |
Southern Oaks Middle School 5500 Ne Saint James Dr, Port St. Lucie, FL 34983 | 6-8 | 10.2 mi |
Treasure Coast High School 1000 Sw Darwin Blvd, Port St. Lucie, FL 34953 | 9-12 | 2.7 mi |
Village Green Environmental Studies School 1700 Se Lennard Rd, Port St. Lucie, FL 34952 | PK-5 | 8.4 mi |
Mariposa Elementary School 2620 Se Mariposa Ave, Port St. Lucie, FL 34952 | PK-5 | 8.5 mi |
Parkway Elementary School, Port St. Lucie, FL 7000 Nw Selvitz Rd, Port St. Lucie, FL 34983 | PK-5 | 9.1 mi |
Disclaimer:
School attendance boundaries provided by ATTOM Data Solutions and are for reference only. Contact the school directly to verify enrollment eligibility.
Price & Sales History for 4282 SW Earnest St
Date
Details
Price
Change
Source
8/26/2026
Sold
$620,000
-4.54%
MLS
7/17/2026
Listed
$649,500
—
MLS
Disclaimer: Historical sales information is derived from public records provided by the county offices. Information is not guaranteed and should be independently verified.
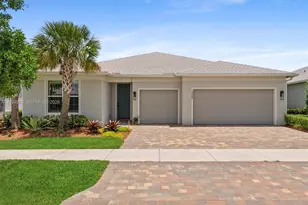
4282 SW Earnest Street, Port Saint Lucie, FL 34953 (MLS# B26053686) is a Single Family property that was sold at $620,000 on August 26, 2026. This property was sold by Abraham Bashner from our Port St. Lucie Office.Want to learn more about 4282 SW Earnest Street? Do you have questions about finding other Single Family real estate for sale in Port Saint Lucie? You can browse all Port Saint Lucie real estate or contact a Coldwell Banker agent to request more information.