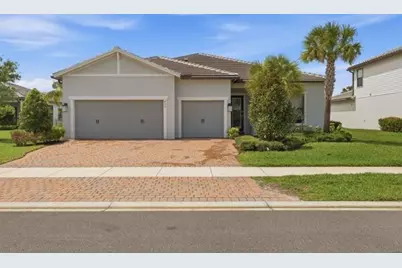
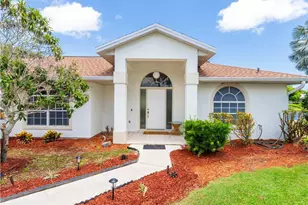
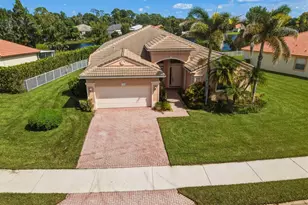
This is a carousel with tiles that activate property listing cards. Use the previous and next buttons to navigate.
1/1
$640,000
This is a carousel with tiles that activate property listing cards. Use the previous and next buttons to navigate.
1/1
Property Description
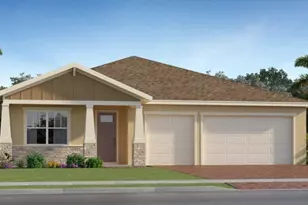
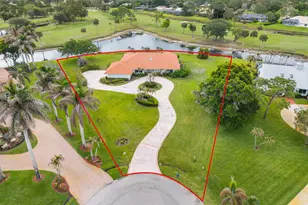
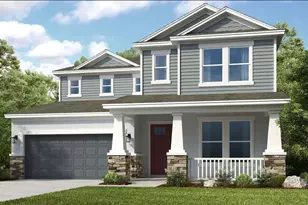
Welcome to this beautifully designed 3-bedroom, 2-bath, 3 car garage pool home located in the desirable Veranda Gardens community. This home blends modern upgrades, natural light, and thoughtful design to create a truly inviting space. Built in 2022, the home offers peace of mind with full impact windows and doors, along with major systems including the A/C and tankless water heater installed in 2022. From the moment you walk in, you'll notice the abundance of natural light that fills the home, enhancing the open layout and clean, modern finishes throughout. The heart of the home is the stunning kitchen, featuring quartz countertops, a beautiful backsplash, upgraded appliances, and a spacious island with storage on both sides. Cabinet pull-outs add convenience and functionality, making organization effortless and has a huge walk in pantry. The living area flows seamlessly through an extended sliding glass door that fully opens, creating a true indoor-outdoor experience and leading you directly to your private backyard retreat. Enjoy peaceful lake views from your saltwater pool, complete with a heater and a screened enclosure all installed in 2023, making it perfect for year-round enjoyment. The backyard also includes a separate side yard, ideal for pets or additional outdoor use, offering both convenience and flexibility. This home offers the perfect combination of comfort, style, and functionality in a highly sought-after community, conveniently near shops and dining and is ready to be enjoyed from day one.
Full Property Details
Full Property Details for 432 SE Filoli Dr
General
- Sold For: $640,000
- HOA FEE: $333/month
- Taxes: $14,431 (2025)
- Status: Closed
- Type: Single Family
- Source: Regional
- MLS ID: B26010705
- Added to Site: 52 day(s) ago
Interior
- Interior Features: Dual Sinks, Kitchen Island, Separate Shower
- Appliances: Dryer, Dishwasher, Gas Range, Microwave, Range, Refrigerator, Washer
- Flooring: Ceramic Tile
Rooms
Bathrooms
- Total Bathrooms: 3
- Full Bathrooms: 2
- Half Bathrooms: 1
- Main Floor Baths: 1
Bedrooms
- Total Bedrooms: 3
- Bedrooms Main: 1
Other Rooms
- Laundry: Laundry Room, Washer Dryer Install Allowed
Additional Information
- Shared Amenities: Billiard Room, Clubhouse, Fitness Center, Playground, Pickleball, Pool, Shuffleboard Court, Spa/Hot Tub, Sidewalks
- Pool: Yes
- Private Pool: Yes
- Pool Description: In Ground, Salt Water, Association
- Security/Safety: Gated Community
Parking
- Garage: Yes
- Attached garage: Yes
- Garage Spaces: 3
- Covered Spaces: 3
- Total Spaces: 4
- Parking Features: Attached, Driveway, Garage
Location
- County: St Lucie
- Subdivision: VERANDA GARDENS EAST PHASE 4
- Direction Faces: Southeast
Community
- Community Name: 7220
- Association: Yes
- Assoc. Fees Include: Maintenance Grounds, Recreation Facilities, Security
- Pets Allowed: Yes
Heating & Cooling
- Air Conditioning: Yes
- Cooling Type: Electric
- Heating Type: Electric
Utilities
- Sewer: Public Sewer
- Water: Public
- Utility Description: Electricity Available
Structural Information
- Structure Type: House
- Construction: Block, Stucco
- Roof: Barrel
- Stories/Levels: 1
- Building Size: 3240
- Square Feet: 2,298
- Sq. Ft. Source: Public Records
- Living Area: 2,298 Sq. Ft.
- Year Built: 2022
- Property Condition: Resale
Lot Features
- Lot Size (Acres): 0.2
- Street Lights: Yes
- Lot Features: 1/4 Acre
- Zoning: RESIDENTIAL
- Fencing (Description): Fenced
Financial Considerations
- Association Fee: $333
- Assoc Fee Freq.: Monthly
- Assessment Amount: $572,500
- Tax Amount: $14,431.81
- Tax Year: 2025
- Terms: Cash, Conventional, FHA, VA Loan
Disclosures and Reports
- Special Conditions: Standard
- Legal Description: VERANDA PLAT NO. 9 VERANDA GARDENS EAST PHASE 3 (PB 93-14) LOT 184
- Property ID: 443570300790000
Listed by RE/MAX Gold
Sold by RE/MAX Services

Get Pre-Approved Today
Schools
Schools serving 432 SE Filoli Dr
School District:St. Lucie County School District
| Name | Grades | Distance |
|---|---|---|
Morningside Elementary School, Port St. Lucie, FL 2300 Se Gowin Dr, Port St. Lucie, FL 34952 | PK-5 | 4.7 mi |
Mariposa Elementary School 2620 Se Mariposa Ave, Port St. Lucie, FL 34952 | PK-5 | 5.1 mi |
Village Green Environmental Studies School 1700 Se Lennard Rd, Port St. Lucie, FL 34952 | PK-5 | 5.9 mi |
Southport Middle School 2420 Se Morningside Blvd, Port St. Lucie, FL 34952 | 6-8 | 4.3 mi |
Southern Oaks Middle School 5500 Ne Saint James Dr, Port St. Lucie, FL 34983 | 6-8 | 11 mi |
Port St. Lucie High School 1201 Se Jaguar Ln, Port St. Lucie, FL 34952 | 9-12 | 7 mi |
Floresta Elementary School 1501 Se Floresta Dr, Port St. Lucie, FL 34983 | PK-5 | 6.1 mi |
Northport K-8 School 250 Nw Floresta Dr, Port St. Lucie, FL 34983 | PK-8 | 8.5 mi |
Savanna Ridge Elementary School 6801 Se Lennard Rd, Port St. Lucie, FL 34952 | PK-5 | 9.3 mi |
Disclaimer:
School attendance boundaries provided by ATTOM Data Solutions and are for reference only. Contact the school directly to verify enrollment eligibility.
Price & Sales History for 432 SE Filoli Dr
Date
Details
Price
Change
Source
5/18/2026
Sold
$640,000
-1.39%
MLS
4/03/2026
Listed
$649,000
—
MLS
Disclaimer: Historical sales information is derived from public records provided by the county offices. Information is not guaranteed and should be independently verified.
432 SE Filoli Drive, Port Saint Lucie, FL 34984 (MLS# B26010705) is a Single Family property that was sold at $640,000 on May 18, 2026. Want to learn more about 432 SE Filoli Drive? Do you have questions about finding other Single Family real estate for sale in Port Saint Lucie? You can browse all Port Saint Lucie real estate or contact a Coldwell Banker agent to request more information.