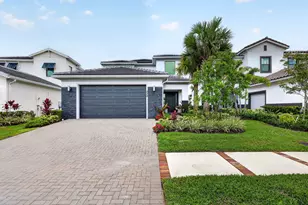
Full Property Details for 508 SW Bradshaw Cir
General
- Sold For: $707,500
- Taxes: $10,798 (2025)
- Status: Closed
- Type: Single Family
- Source: Regional
- MLS ID: B26020110
- Added to Site: 168 day(s) ago
Interior
- Number of Rooms: 3
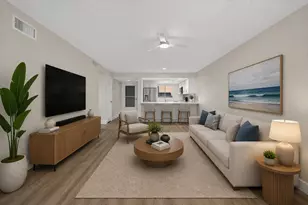
- Rooms/Areas: Dining Room, Florida Room
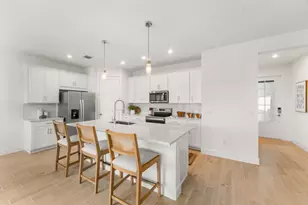
- Interior Features: Bathtub, Dining Area, Separate/Formal Dining Room, Dual Sinks, Entrance Foyer, Garden Tub/Roman Tub, High Ceilings, Kitchen Island, Kitchen/Dining Combo, Main Level Primary, Pantry, Split Bedrooms, Soaking Tub, Separate Shower, Walk-In Closet(s)
- Appliances: Cooktop, Dishwasher, Electric Cooktop, Electric Range, Electric Water Heater, Freezer, Disposal, Microwave, Oven, Range, Refrigerator, Water Heater
- Furnishings: Unfurnished
- Flooring: Vinyl
Rooms
- Total Bathrooms: 2
- Full Bathrooms: 2
- Main Floor Baths: 2
- Total Bedrooms: 3
- Bedrooms Main: 3
- Laundry: Washer Hookup, Electric Dryer Hookup, Inside, Main Level, Laundry Room
Additional Information
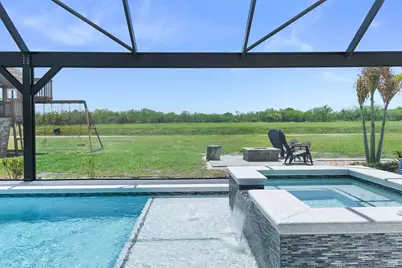
- Pool: Yes
- Private Pool: Yes
- Pool Description: Concrete, Gunite, Electric Heat, Heated, In Ground, Private, Screen Enclosure, Pool/Spa Combo, Salt Water, Waterfall
- Spa: Yes
- Spa Description: Gunite, Heated, In Ground
- Security/Safety: Closed Circuit Camera(s)
- Equipment: Irrigation Equipment
Exterior
- Exterior Features: Built-in Barbecue, Barbecue, Outdoor Kitchen, Outdoor Living Area, Other
- Porch/Patio/Deck: Covered, Patio, Porch, Screened
Parking
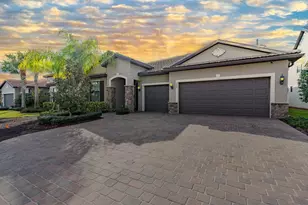
- Garage: Yes
- Attached garage: Yes
- Garage Spaces: 2
- Covered Spaces: 2
- Total Spaces: 8
- Parking Features: Attached, Circular Driveway, Driveway, Garage, Open, Paver Block
Location
- County: St Lucie
- Subdivision: PORT ST LUCIE SECTION 34
- Direction Faces: South
Community
- Community Name: 7750
- Pets Allowed: Yes
Heating & Cooling
- Central air: Yes
- Air Conditioning: Yes
- Cooling Type: Central Air, Ceiling Fan(s), Electric
- Heating Type: Central, Electric
Utilities
- Sewer: Public Sewer
- Water: Public
- Cable Available: Yes
- Utility Description: Cable Available, Electricity Connected, Sewer Connected, Water Connected
Structural Information
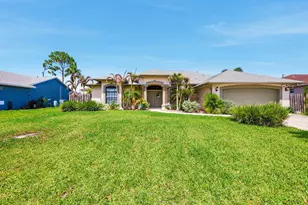
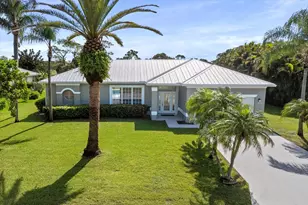
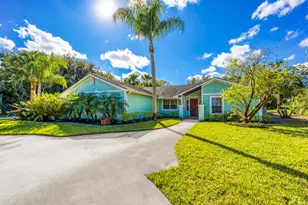
- Architectural Style: Contemporary
- Structure Type: House
- Builder: Synergy Homes, LLC
- Construction: CBSConcreteBlockStructure, Block, Foam Insulation, Concrete, Stone Veneer, Stucco
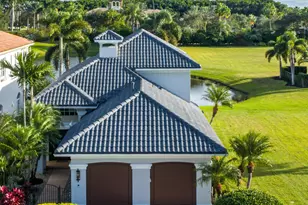
- Roof: Shingle
- Windows: Metal, Plantation Shutters, Single Hung, Storm Window(s)
- Stories/Levels: 1
- Building Size: 4042
- Square Feet: 2,446
- Sq. Ft. Source: Assessor
- Living Area: 2,446 Sq. Ft.
- Year Built: 2021
- Property Condition: Resale
Lot Features
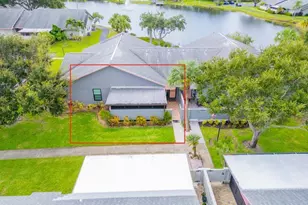
- Property View: Canal, Other
- Lot Size (Acres): 0.28
- Road Maintenance: Public Maintained Road
- Irrigation System: Municipal
- Lot Features: Landscaped, Oversized Lot, 1/4 to 1/2 Acre Lot, Sprinklers Automatic, Sprinkler System
- Zoning: RS-2 PSL
Water Features
- Water View: Yes
- Water Front Desc.: Canal Access, Canal Front, None
- Water Front View: Canal Access, Canal Front, None
Financial Considerations
- Assessment Amount: $496,927
- Tax Amount: $10,798.98
- Tax Year: 2025
- Terms: Cash, Conventional, FHA, VA Loan
Disclosures and Reports
- Special Conditions: Standard
- Legal Description: PORT ST LUCIE-SECTION 34- BLK 2446 LOT 11 (MAP 44/33S)
- Property ID: 342066530460007
Listed by Keller Williams Realty of PSL
Sold by RE/MAX of Stuart - Palm City