This is a carousel with tiles that activate property listing cards. Use the previous and next buttons to navigate.
1/1
$520,000
This is a carousel with tiles that activate property listing cards. Use the previous and next buttons to navigate.
1/1
Property Description
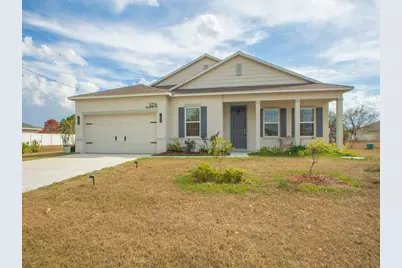
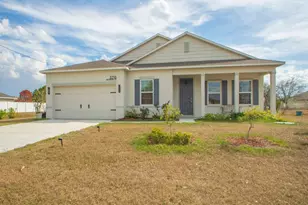
Welcome to this beautifully maintained, move-in ready home offering the perfect blend of comfort, style, and functionality. A spacious residence offers 4 bedrooms plus a dedicated office/flex space and a 2.5-car garage. From the moment you arrive, the charming front porch and inviting curb appeal set the tone. Inside, you'll find a bright open-concept layout with high ceilings, recessed lighting, and neutral finishes throughout. The expansive living area flows seamlessly into the gourmet kitchen, complete with crisp white cabinetry, quartz countertops, stainless steel appliances, and an extended center island offering generous seating and additional prep space. The kitchen is enhanced with updated modern pendant fixtures and a refrigerator with interchangeable panels, creating a clean, customizable design aesthetic. This thoughtfully designed space is ideal for entertaining or everyday living.. The primary suite is a private retreat featuring tray ceilings, generous space for furnishings, and a luxurious en-suite bath with dual vanities, a large walk-in shower, and an oversized walk-in closet. Secondary bedrooms are well-proportioned with ample closet space and natural light. Step outside to enjoy the covered patio overlooking a spacious backyard with room to design your dream outdoor oasis -- whether that's a pool, garden, or extended entertaining area.
Full Property Details
Full Property Details for 5216 NW Iredell St
General
- Sold For: $520,000
- Taxes: $9,025 (2025)
- Status: Closed
- Type: Single Family
- Source: Regional
- MLS ID: R11168314
- Added to Site: 140 day(s) ago
Interior
- Interior Features: Cathedral Ceiling(s), Dual Sinks, Living/Dining Room, Split Bedrooms, Separate Shower, Vaulted Ceiling(s), Walk-In Closet(s)
- Appliances: Dishwasher, Electric Range, Electric Water Heater, Microwave, Water Heater
- Furnishings: Unfurnished
- Flooring: Carpet
Rooms
Bathrooms
- Total Bathrooms: 3
- Full Bathrooms: 3
- Main Floor Baths: 3
Bedrooms
- Total Bedrooms: 4
- Bedrooms Main: 4
Other Rooms
- Laundry: Inside
Additional Information
- Shared Amenities: None
Exterior
- Exterior Features: Outdoor Living Area
- Porch/Patio/Deck: Covered, Patio, Porch
Parking
- Garage: Yes
- Attached garage: Yes
- Garage Spaces: 2.5
- Covered Spaces: 2.5
- Parking Features: Attached, Garage
Location
- County: St Lucie
- Subdivision: PORT ST LUCIE SECTION 47
- Driving Directions: MIDWAY RD>TORINO PKWY>NW N DELWODD > NW E DELWOOD >IREDELL
- Direction Faces: North
School Information
- Elementary School: Windmill Point
- Middle School: Manatee Academy K-8
- High School: Fort Pierce Central
Community
- Community Name: 7370
- Pets Allowed: Yes
Heating & Cooling
- Central air: Yes
- Air Conditioning: Yes
- Cooling Type: Central Air, Electric
- Heating Type: Central, Electric
Utilities
- Sewer: Public Sewer
- Water: Public
- Utility Description: Sewer Available, Water Available
Structural Information
- Architectural Style: Ranch
- Builder: Maronda Homes
- Model: HARMONY
- Construction: Block, Concrete
- Roof: Composition, Shingle
- Stories/Levels: 1
- Building Size: 3419
- Square Feet: 2,470
- Living Area: 2,470 Sq. Ft.
- Year Built: 2022
- Property Condition: Resale
Lot Features
- Lot Size (Acres): 0.26
- Lot Features: 1/4 to 1/2 Acre Lot
- Zoning: RS-2PS
Water Features
- Water Front: Yes
- Water Front Desc.: Canal Front
- Water Front View: Canal Front
Financial Considerations
- Tax Amount: $9,025.51
- Tax Year: 2025
- Terms: Cash, Conventional, FHA, VA Loan
Disclosures and Reports
- Special Conditions: Listed As-Is
- Legal Description: PORT ST LUCIE-SECTION 47- BLK 3189 LOT 3 (MAP 33/01S)
- Disclosures/Rstr.: Special Assessment
- Property ID: 342073502940003
Listed by Pinnacle Real Estate Group
Sold by NextHome Treasure Coast

Get Pre-Approved Today
Schools
Schools serving 5216 NW Iredell St
School District:St. Lucie County School District
| Name | Grades | Distance |
|---|---|---|
Parkway Elementary School, Port St. Lucie, FL 7000 Nw Selvitz Rd, Port St. Lucie, FL 34983 | PK-5 | 1.9 mi |
Rivers Edge Elementary School 5600 Ne Saint James Dr, Port St. Lucie, FL 34983 | K-5 | 2.3 mi |
Northport K-8 School 250 Nw Floresta Dr, Port St. Lucie, FL 34983 | PK-8 | 3.8 mi |
Southern Oaks Middle School 5500 Ne Saint James Dr, Port St. Lucie, FL 34983 | 6-8 | 2 mi |
Fort Pierce Central High School 4101 South 25th Street, Fort Pierce, FL 34981 | 9-12 | 2.6 mi |
Southport Middle School 2420 Se Morningside Blvd, Port St. Lucie, FL 34952 | 6-8 | 8.8 mi |
Savanna Ridge Elementary School 6801 Se Lennard Rd, Port St. Lucie, FL 34952 | PK-5 | 4.6 mi |
Floresta Elementary School 1501 Se Floresta Dr, Port St. Lucie, FL 34983 | PK-5 | 6.4 mi |
Village Green Environmental Studies School 1700 Se Lennard Rd, Port St. Lucie, FL 34952 | PK-5 | 8.3 mi |
Disclaimer:
School attendance boundaries provided by ATTOM Data Solutions and are for reference only. Contact the school directly to verify enrollment eligibility.
Price & Sales History for 5216 NW Iredell St
Date
Details
Price
Change
Source
6/26/2026
Sold
$520,000
-2.79%
MLS
3/11/2026
Price Reduced
$534,900
-0.93%
MLS
3/03/2026
Listed
$539,900
—
MLS
Disclaimer: Historical sales information is derived from public records provided by the county offices. Information is not guaranteed and should be independently verified.
5216 NW Iredell Street, Port Saint Lucie, FL 34986 (MLS# R11168314) is a Single Family property that was sold at $520,000 on June 26, 2026. Want to learn more about 5216 NW Iredell Street? Do you have questions about finding other Single Family real estate for sale in Port Saint Lucie? You can browse all Port Saint Lucie real estate or contact a Coldwell Banker agent to request more information.