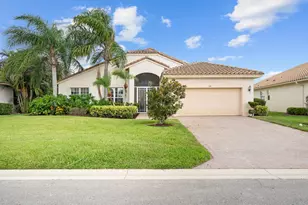
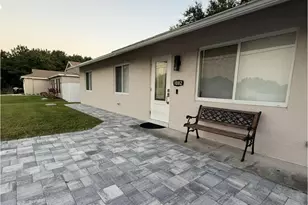
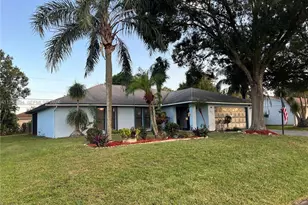
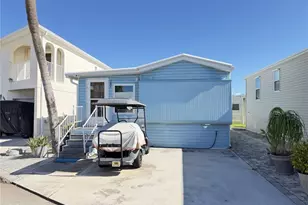
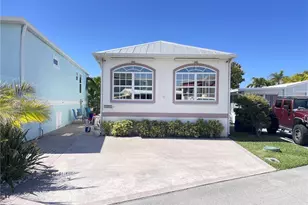
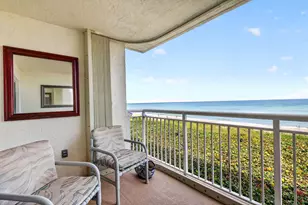
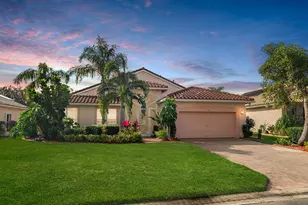
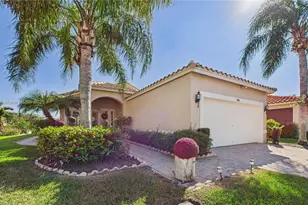
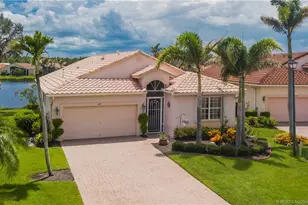
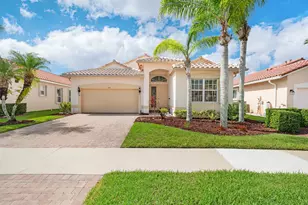
Full Property Details for 524 NW Blue Lake Dr
General
- Sold For: $370,000
- HOA FEE: $403/month
- Taxes: $5,225 (2025)
- Status: Closed
- Type: Single Family
- Source: Regional
- MLS ID: B26033311
- Added to Site: 146 day(s) ago
Interior
- Interior Features: Breakfast Bar, Bedroom on Main Level, Bathtub, Dining Area, Separate/Formal Dining Room, Dual Sinks, Family/Dining Room, Garden Tub/Roman Tub, High Ceilings, Main Level Primary, Soaking Tub, Separate Shower, Walk-In Closet(s)
- Appliances: Dryer, Dishwasher, Disposal, Gas Range, Gas Water Heater, Microwave, Refrigerator, Water Heater, Washer
- Furnishings: Negotiable
- Flooring: Vinyl
Rooms
- Total Bathrooms: 2
- Full Bathrooms: 2
- Main Floor Baths: 2
- Total Bedrooms: 3
- Bedrooms Main: 3
- Laundry: Washer Hookup, Gas Dryer Hookup, Main Level, Laundry Room
Additional Information
- Shared Amenities: Bocce Court, Billiard Room, Clubhouse, Fitness Center, Golf Course, Gated, Hobby Room, Library, Management, Pickleball, Pool, Putting Green(s), Sauna, Spa/Hot Tub, Security, Sidewalks, Tennis Court(s)
- Pool: Yes
- Pool Description: Association, Heated
- Security/Safety: Gated Community
Exterior
- Exterior Features: Outdoor Living Area
- Porch/Patio/Deck: Covered, Patio, Screened
Parking
- Garage: Yes
- Attached garage: Yes
- Garage Spaces: 2
- Covered Spaces: 2
- Total Spaces: 4
- Parking Features: Attached, Driveway, Garage, Paver Block
Location
- County: St Lucie
- Subdivision: CASCADES
- Driving Directions: Saint Lucie West Blvd - Turn Left (North) on Bethany. Cascades Gate House on Left. Turn Right onto NW Blue Lake Drive to #524 on left.
- Direction Faces: East
Community
- Community Name: 7500
- Association: Yes
- Assoc. Name: Cascades at Saint Lucie West
- Assoc. Fees Include: Common Areas, Cable TV, HVAC, Internet, Recreation Facilities, Security
- Pets Allowed: Yes
- Adult Community: Yes
Heating & Cooling
- Central air: Yes
- Air Conditioning: Yes
- Cooling Type: Central Air, Electric
- Heating Type: Central, Electric
Utilities
- Sewer: Public Sewer
- Water: Public
- Utility Description: Cable Connected, Electricity Connected, Natural Gas Connected, Sewer Connected, Underground Utilities, Water Connected
Structural Information
- Architectural Style: Mediterranean
- Structure Type: House
- Model: Chardonnay
- Construction: Block, Concrete, Stucco
- Roof: Barrel, Tile
- Windows: Metal, Single Hung
- Stories/Levels: 1
- Building Size: 2926
- Square Feet: 2,211
- Sq. Ft. Source: Appraiser
- Living Area: 2,211 Sq. Ft.
- Year Built: 2004
- Property Condition: Resale
Lot Features
- Property View: Lake, Pond, Water
- Lot Size (Acres): 0.19
- Street Lights: Yes
- Lot Features: 1/4 Acre
- Zoning: Residential
Water Features
- Water View: Yes
- Water Front Desc.: Lake Front, None, Pond
- Water Front View: Lake Front, None, Pond
- Lake Front: Yes
Financial Considerations
- Association Fee: $403
- Assoc Fee Freq.: Monthly
- Assessment Amount: $233,084
- Tax Amount: $5,225.24
- Tax Year: 2025
- Terms: Cash, Conventional
Disclosures and Reports
- Special Conditions: Standard, Listed As-Is
- Legal Description: ST LUCIE WEST PLAT #150 THE CASCADES AT ST LUCIE WEST PHASE THREE LOT 566 (OR 2417-122)
- Property ID: 332395600920008
Listed by Berkshire Hathaway Florida Realty
Sold by CENTURY 21 Tenace Realty