This is a carousel with tiles that activate property listing cards. Use the previous and next buttons to navigate.
1/1
$491,202
This is a carousel with tiles that activate property listing cards. Use the previous and next buttons to navigate.
1/1
Property Description
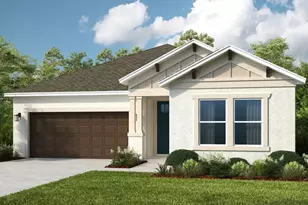
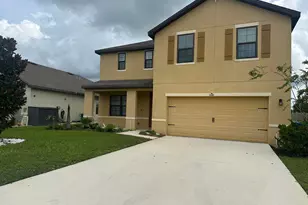
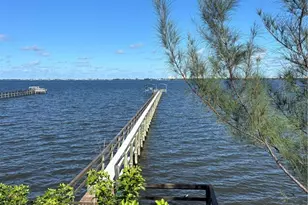
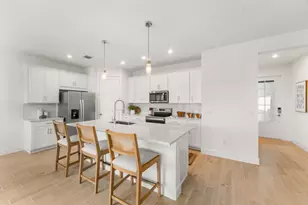
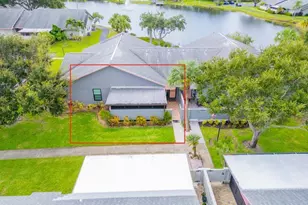
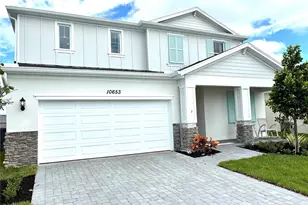
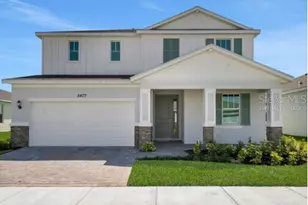
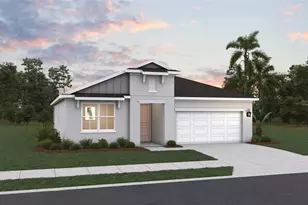
Virtually Staged. Introducing the Winston, a spacious two-story home offering 2,519 square feet of well-designed living space with 4 bedrooms, 3 bathrooms, and a 3-car garage. The main level features an open-concept layout with a modern kitchen showcasing a large center island that overlooks the great room and dining area-perfect for both everyday living and entertaining. A versatile front room provides the flexibility for a home office, flex room, or additional sitting area, while the covered lanai creates a seamless indoor-outdoor living experience. This home has a gorgeous lake view! Upstairs, the private primary suite serves as a relaxing retreat with a generous walk-in closet and a thoughtfully designed en-suite bath. A spacious loft adds flexibility for a media room, play area, or second living space, with additional bedrooms conveniently located nearby for family or guests. Situated in Brystol North at Wylder in Port St. Lucie, this community offers resort-style amenities including a swimming pool, fitness center, pickleball courts, sports fields, and a dog park. Ideally located near I-95, shopping, dining, and schools, with the beach just a short drive away.
Full Property Details
Full Property Details for 5484 NW Camberly Ct
General
- Sold For: $491,202
- HOA FEE: $207/month
- Taxes: $2,963 (2025)
- Status: Closed
- Type: Single Family
- Source: MidFloridaRegionalMLS
- MLS ID: G5110611
- Added to Site: 145 day(s) ago
Rental Information
- Min. Lease: 1-2 Years
Interior
- Number of Rooms: 13
- Interior Features: Open Floorplan, PrimaryBedroom Upstairs, Walk-In Closet(s)
- Appliances: Dishwasher, Disposal, Microwave, Range
- Furnishings: Unfurnished
- Flooring: Carpet, Ceramic Tile
Rooms
Bathrooms
- Total Bathrooms: 3
- Full Bathrooms: 3
Bedrooms
- Total Bedrooms: 4
Other Rooms
- Laundry: Electric Dryer Hookup, Laundry Room, Washer Hookup
Additional Information
- Shared Amenities: Fence Restrictions, Fitness Center, Pickleball Court(s), Playground, Pool
- Security/Safety: Smoke Detector(s)
Exterior
- Exterior Features: Sidewalk, Sliding Doors
Parking
- Garage: Yes
- Attached garage: Yes
- Garage Spaces: 2
- Covered Spaces: 2
Location
- Area: 34987 - Port Saint Lucie
- County: St Lucie
- Development Name: 34987 - Port Saint Lucie
- Subdivision: BRYSTOL NORTH AT WYLDER
- Driving Directions: PPGA roundabout, take 1st right on Commerce Centre Drive. Continue on road till you pass train tracks to Glades cut off. Wylder community sign ahead, pass Glynlea. Second Roundabout continue drive to Brystol North, the entrance will be on the left
- Direction Faces: Southwest
Community
- Community Name: 34987 - Port Saint Lucie
- Community Features: Community Mailbox, Deed Restrictions, Dog Park, Fitness Center, Playground, Pool, Sidewalks
- Optional Amenities: Fence Restrictions, Fitness Center, Pickleball Court(s), Playground, Pool
- Association: Yes
- Assoc. Name: 1ST SERVICE RESIDENTIAL
- Assoc. Fees Include: Pool Maintenance
Heating & Cooling
- Cooling Type: Central Air
- Heating Type: Central, Electric
Utilities
- Sewer: Public Sewer
- Water: Public
- Utility Description: Cable TV Available, Electricity Available, Sewer Available, Underground Utilities, Water Available
Structural Information
- Builder: DREAM FINDERS HOMES
- Exterior Const.: Block, Cement Siding
- Roof: Shingle
- Common Walls: Corner Unit
- Stories/Levels: Two
- Square Feet: 2,519
- Sq. Ft. Source: Builder
- Living Area: 2,519 Sq. Ft.
- Year Built: 2026
Lot Features
- Lot Size (Acres): 0.14
- Lot Size (Sq. Ft.): 65,000
- Lot Size: 1.4922
- Lot Dimensions: 55 x 130
- Street/Road Desc.: Asphalt
Financial Considerations
- Association Fee: $207
- Assoc Fee Freq.: Monthly
- Assoc Fee Desc.: Required
- CDD: Yes
- Tax Amount: $2,963
- Tax Year: 2025
Disclosures and Reports
- Ownership: Fee Simple
- Special Conditions: None
- Legal Description: LTC RANCH WEST POD 2 PHASES 1 AND 2 (PB 132-24) LOT 27
- Flood Zone Info: X
- APN: 330950000400004
- Property ID: 330950000400004
Listed by Olympus Executive Realty Inc
Sold by Stellar Non-Member Office

Get Pre-Approved Today
Schools
Schools serving 5484 NW Camberly Ct
School District:St. Lucie County School District
| Name | Grades | Distance |
|---|---|---|
Allapattah Flats K-8 12051 Nw Copper Creek Dr, Port St. Lucie, FL 34987 | PK-8 | 2.6 mi |
West Gate K-8 School 1050 Nw Cashmere Blvd, Port St. Lucie, FL 34986 | PK-8 | 3.9 mi |
Manatee Academy K-8 1450 Sw Heatherwood Blvd, Port St. Lucie, FL 34986 | PK-8 | 5 mi |
Fort Pierce Central High School 4101 South 25th Street, Fort Pierce, FL 34981 | 9-12 | 5.3 mi |
St. Lucie West K-8 School 1501 Sw Cashmere Blvd, Port St. Lucie, FL 34986 | K-8 | 5.8 mi |
Oak Hammock K-8 School 1251 Sw California Blvd, Port St. Lucie, FL 34953 | PK-8 | 6.6 mi |
Bayshore Elementary School, Port St. Lucie, FL 1661 Sw Bayshore Blvd, Port St. Lucie, FL 34984 | PK-5 | 6.6 mi |
Windmill Point Elementary School 700 Sw Darwin Blvd, Port St. Lucie, FL 34953 | PK-5 | 9 mi |
Disclaimer:
School attendance boundaries provided by ATTOM Data Solutions and are for reference only. Contact the school directly to verify enrollment eligibility.
Price & Sales History for 5484 NW Camberly Ct
Date
Details
Price
Change
Source
8/21/2026
Sold
$491,202
0.25%
MLS
4/06/2026
Listed
$489,990
—
MLS
Disclaimer: Historical sales information is derived from public records provided by the county offices. Information is not guaranteed and should be independently verified.
Home Warranty : Included
5484 NW Camberly Court, Port Saint Lucie, FL 34987 (MLS# G5110611) is a Single Family property that was sold at $491,202 on August 21, 2026. Want to learn more about 5484 NW Camberly Court? Do you have questions about finding other Single Family real estate for sale in Port Saint Lucie? You can browse all Port Saint Lucie real estate or contact a Coldwell Banker agent to request more information.