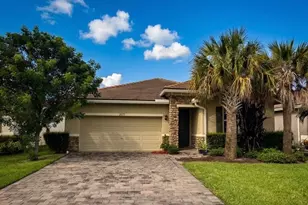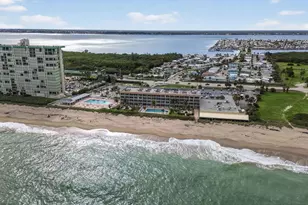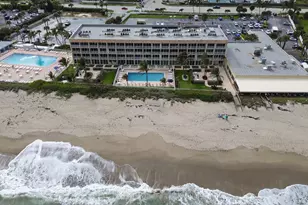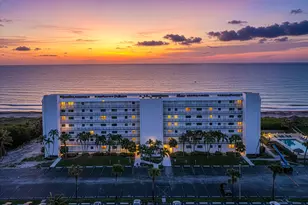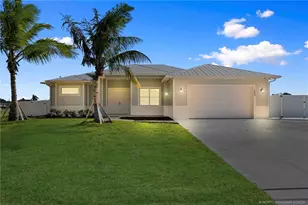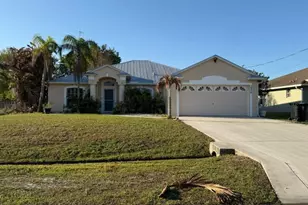
This is a carousel with tiles that activate property listing cards. Use the previous and next buttons to navigate.
$483,900 Just Listed
This is a carousel with tiles that activate property listing cards. Use the previous and next buttons to navigate.
Full Property Details for 5948 NW Wolverine Rd
General
- Price: $483,900
- Taxes: $6,586 (2025)
- Status: Active
- Type: Single Family
- Source: Regional
- MLS ID: B26070932
- Updated: 9/23/2026
- Added to Site: 3 day(s) ago
Interior
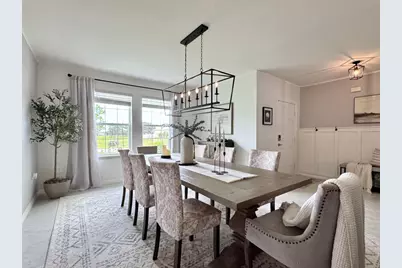
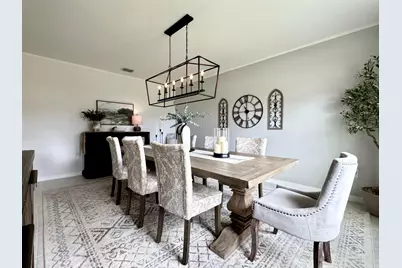
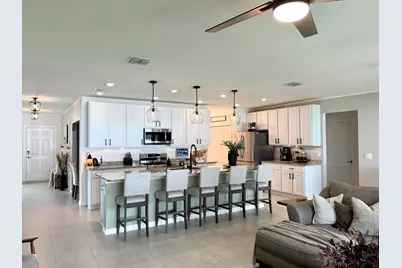
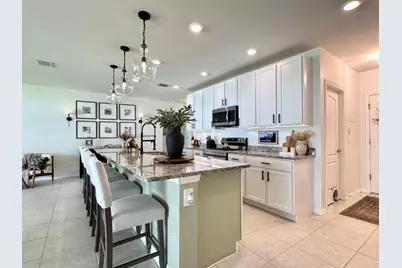
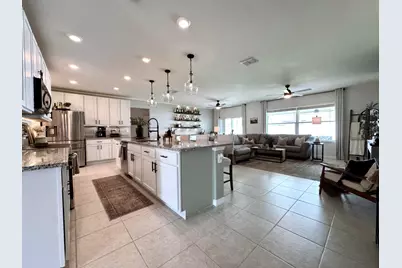
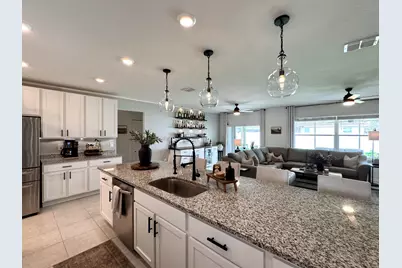
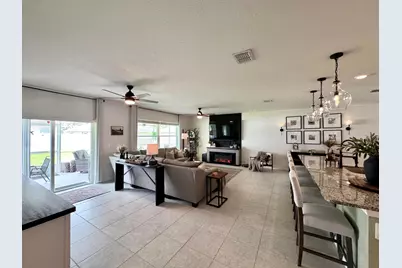
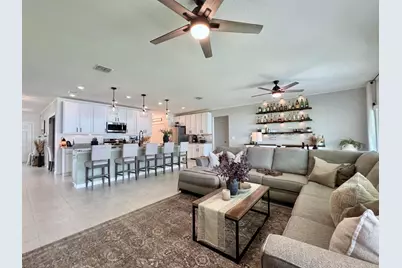
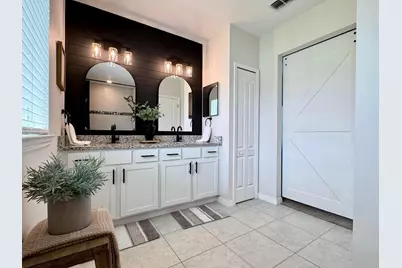
- Interior Features: Breakfast Bar, Built-in Features, Cathedral Ceiling(s), Dual Sinks, Entrance Foyer, Kitchen Island, Pantry, Split Bedrooms, Bar
- Appliances: Dishwasher, Electric Range, Electric Water Heater, Disposal, Gas Water Heater, Ice Maker, Microwave, Oven, Range, Refrigerator, Water Heater
- Flooring: Carpet, Ceramic Tile, Tile
Rooms
Bathrooms
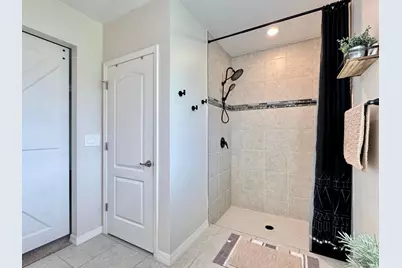
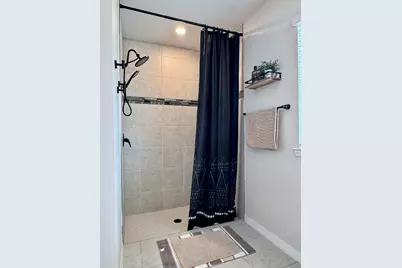
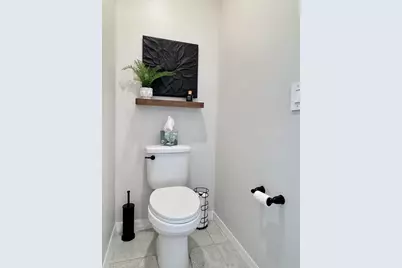
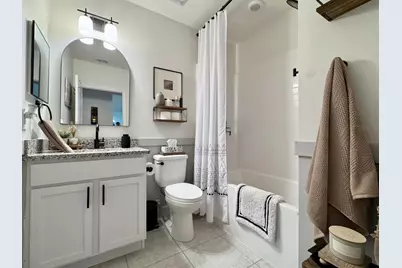
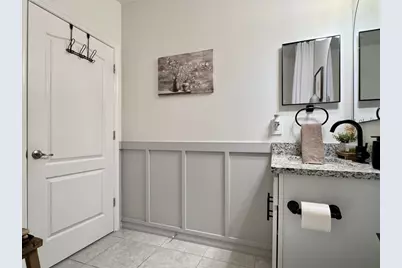
- Total Bathrooms: 2
- Full Bathrooms: 2
- Main Floor Baths: 2
Bedrooms
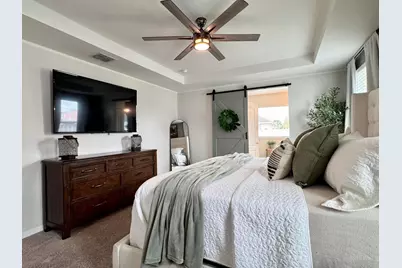
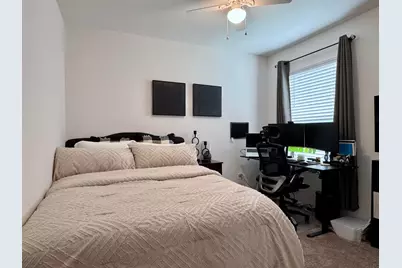
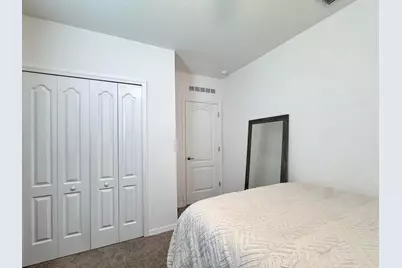
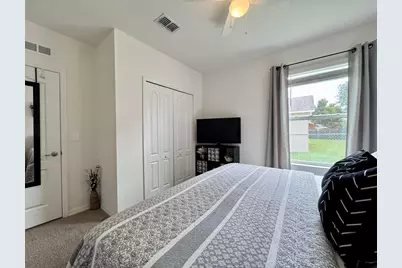
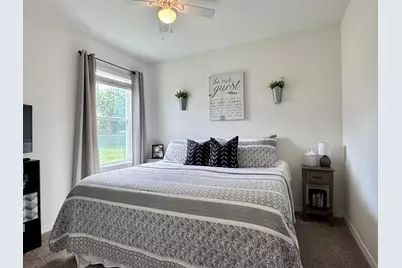
- Total Bedrooms: 3
- Bedrooms Main: 3
Other Rooms
- Laundry: Washer Hookup, Electric Dryer Hookup, Inside
Additional Information
- Security/Safety: Smoke Detector(s)
Exterior
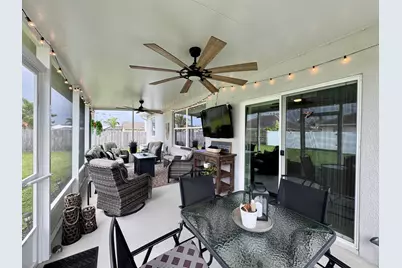
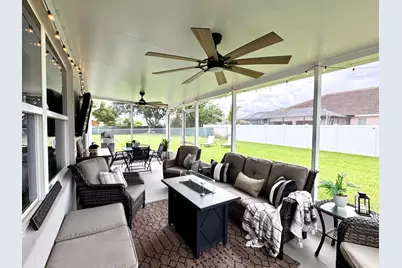
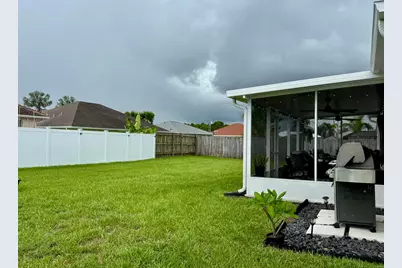
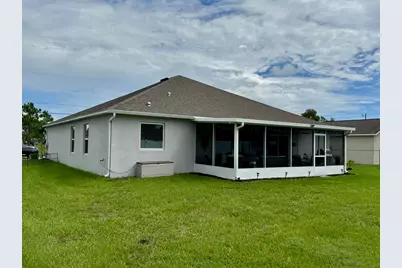
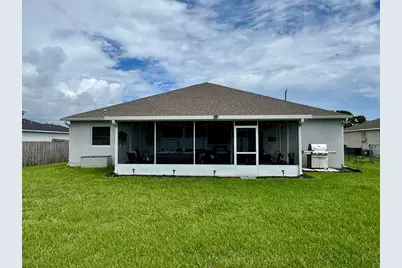
- Exterior Features: Barbecue, Outdoor Living Area, Porch
- Porch/Patio/Deck: Porch, Screened
Parking
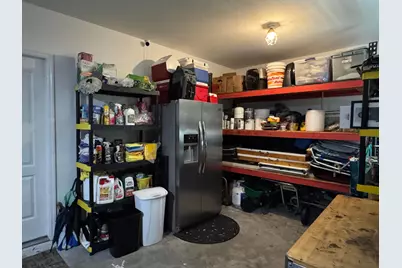
- Garage: Yes
- Attached garage: Yes
- Garage Spaces: 2
- Covered Spaces: 2
- Total Spaces: 2
- Parking Features: Attached, Driveway, Garage, Garage Door Opener
Location
- County: St Lucie
- Subdivision: PORT ST LUCIE SECTION 44
- Direction Faces: North
Community
- Community Name: 7370
- Pets Allowed: Yes
Heating & Cooling
- Central air: Yes
- Air Conditioning: Yes
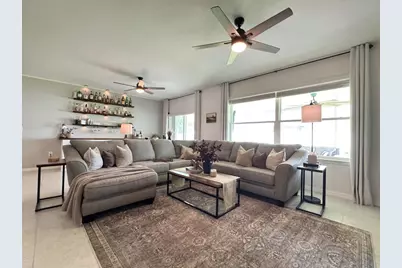
- Cooling Type: Central Air, Ceiling Fan(s)
- Heating Type: Central
Utilities
- Sewer: Public Sewer
- Water: Public
- Utility Description: Electricity Connected, Sewer Connected, Water Connected
Structural Information
- Architectural Style: Contemporary, Ranch
- Structure Type: House
- Builder: Maronda Homes
- Construction: Block, Stucco
- Roof: Shingle
- Stories/Levels: 1
- Building Size: 2985
- Square Feet: 2,050
- Sq. Ft. Source: Public Records
- Living Area: 2,050 Sq. Ft.
- Year Built: 2022
- Property Condition: Resale
Lot Features
- Lot Size (Acres): 0.23
- Lot Features: None, 1/4 Acre
- Zoning: RS-2 PSL
- Fencing (Description): Back Yard, Fenced, Partial
Financial Considerations
- Assessment Amount: $316,435
- Tax Amount: $6,586.67
- Tax Year: 2025
- Terms: Cash, Conventional, FHA, VA Loan
Disclosures and Reports
- Special Conditions: Standard, Listed As-Is
- Legal Description: PORT ST LUCIE-SECTION 44- BLK 3092 LOT 4 (MAP 33/13S)
- Disclosures/Rstr.: Special Assessment
- Property ID: 342072014960000
Listed by Nugget Realty
Schools serving 5948 NW Wolverine Rd
| Name | Grades | Distance |
|---|---|---|
Parkway Elementary School, Port St. Lucie, FL 7000 Nw Selvitz Rd, Port St. Lucie, FL 34983 | PK-5 | 1.6 mi |
Northport K-8 School 250 Nw Floresta Dr, Port St. Lucie, FL 34983 | PK-8 | 2.8 mi |
Rivers Edge Elementary School 5600 Ne Saint James Dr, Port St. Lucie, FL 34983 | K-5 | 3.1 mi |
Southern Oaks Middle School 5500 Ne Saint James Dr, Port St. Lucie, FL 34983 | 6-8 | 2.8 mi |
Fort Pierce Central High School 4101 South 25th Street, Fort Pierce, FL 34981 | 9-12 | 4.4 mi |
Southport Middle School 2420 Se Morningside Blvd, Port St. Lucie, FL 34952 | 6-8 | 7.5 mi |
Savanna Ridge Elementary School 6801 Se Lennard Rd, Port St. Lucie, FL 34952 | PK-5 | 4.6 mi |
Floresta Elementary School 1501 Se Floresta Dr, Port St. Lucie, FL 34983 | PK-5 | 5.2 mi |
Village Green Environmental Studies School 1700 Se Lennard Rd, Port St. Lucie, FL 34952 | PK-5 | 7.5 mi |
Price & Sales History for 5948 NW Wolverine Rd
Tax History for 5948 NW Wolverine Rd
Estimate the Cost for 5948 NW Wolverine Rd
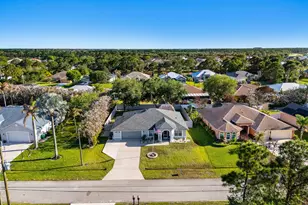
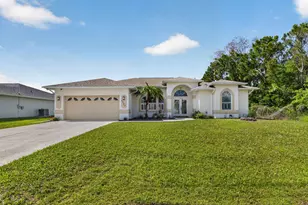
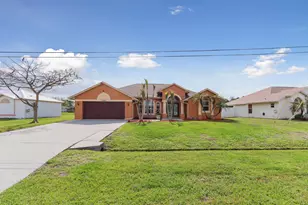
5948 NW Wolverine Road, Port Saint Lucie, FL 34986 (MLS# B26070932) is a Single Family property with 3 bedrooms and 2 full bathrooms. 5948 NW Wolverine Road is currently listed for $483,900 and was received on September 21, 2026. Want to learn more about 5948 NW Wolverine Road? Do you have questions about finding other Single Family real estate for sale in Port Saint Lucie? You can browse all Port Saint Lucie real estate or contact a Coldwell Banker agent to request more information.