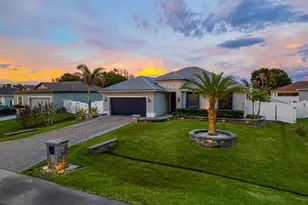
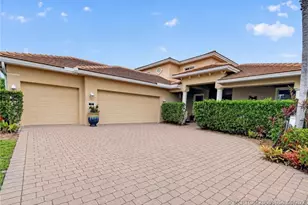
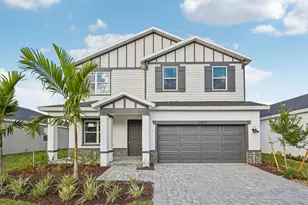
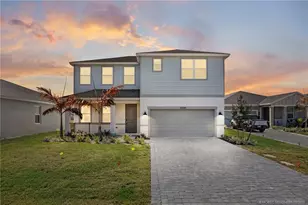
Full Property Details for 6350 NW Sweetwood Dr
General
- Price: $553,000
- HOA FEE: $300/month
- Taxes: $11,252 (2025)
- Status: Active
- Type: Single Family
- Source: Regional
- MLS ID: B26087763
- Updated: Today (10/13/2026)
- Added to Site: Today
Interior
- Number of Rooms: 3
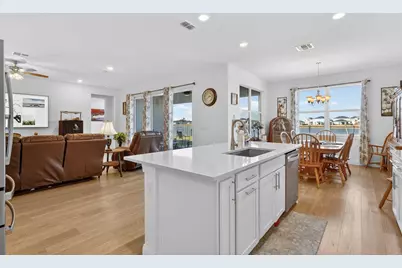
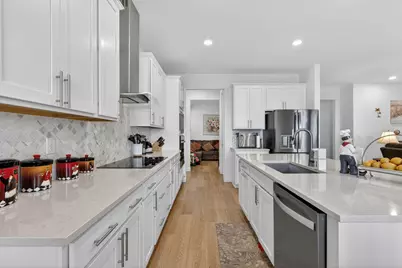
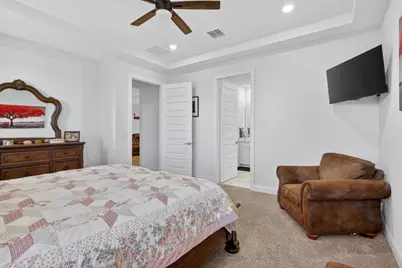
- Interior Features: Kitchen Island, None, Pantry, Walk-In Closet(s)
- Appliances: Cooktop, Dryer, Dishwasher, Electric Cooktop, Ice Maker, Microwave, Oven, Refrigerator, Washer
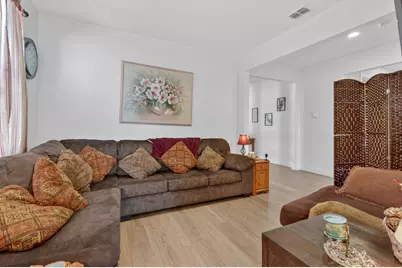
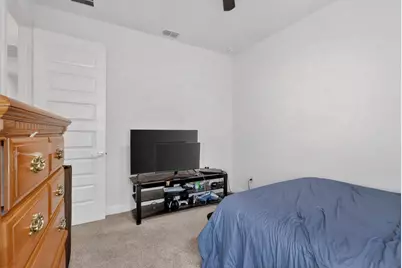
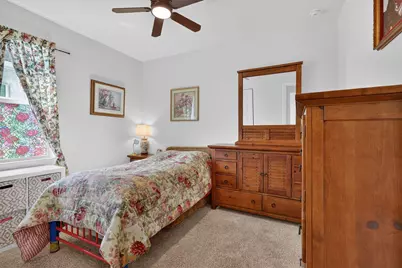
- Flooring: Carpet, Tile, Wood
Rooms
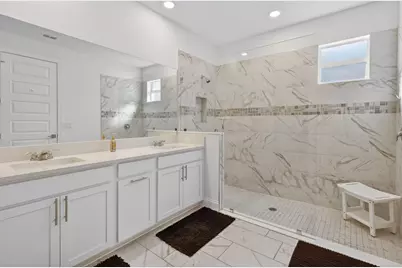
- Total Bathrooms: 3
- Full Bathrooms: 3
- Main Floor Baths: 3
- Total Bedrooms: 4
- Bedrooms Main: 4
- Laundry: Washer Hookup, Inside, Laundry Room, Laundry Tub, Sink
Additional Information
- Shared Amenities: Basketball Court, Dog Park, Fitness Center, Pickleball, Tennis Court(s), Trail(s)
- Security/Safety: Smoke Detector(s)
Exterior
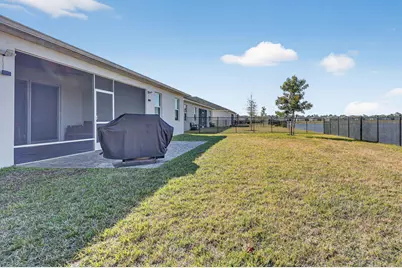
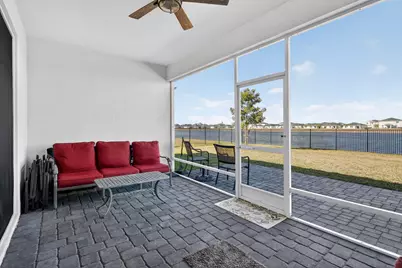
- Exterior Features: Barbecue
Parking
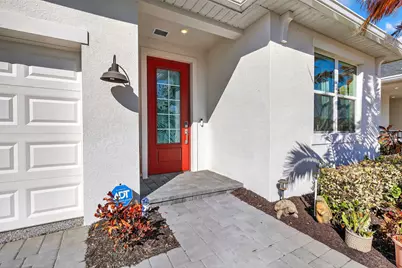
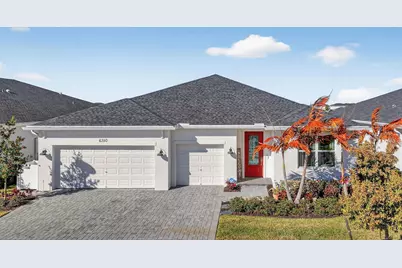
- Garage: Yes
- Attached garage: Yes
- Garage Spaces: 3
- Covered Spaces: 3
- Total Spaces: 3
- Parking Features: Attached, Driveway, Garage
Location
- County: St Lucie
- Subdivision: LTC RANCH WEST PHASE 1
- Direction Faces: South
Community
- Community Name: 7400
- Association: Yes
- Assoc. Fees Include: Common Areas, Maintenance Grounds
- Pets Allowed: Yes
Heating & Cooling
- Central air: Yes
- Air Conditioning: Yes
- Cooling Type: Central Air, Ceiling Fan(s)
- Heating Type: Central
Utilities
- Sewer: Private Sewer
- Water: Public
- Cable Available: Yes
- Utility Description: Cable Available, Water Available
Structural Information
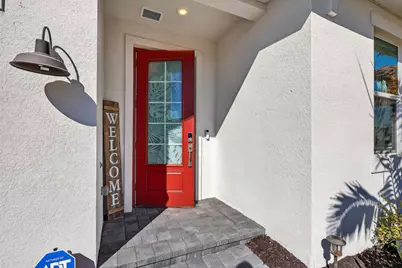
- Architectural Style: Ranch
- Structure Type: House
- Construction: CBS (Concrete Block Structure), Block, Stucco
- Roof: Shingle
- Stories/Levels: 1
- Building Size: 3678
- Square Feet: 2,792
- Sq. Ft. Source: Public Records
- Living Area: 2,792 Sq. Ft.
- Year Built: 2024
- Property Condition: Resale
Lot Features
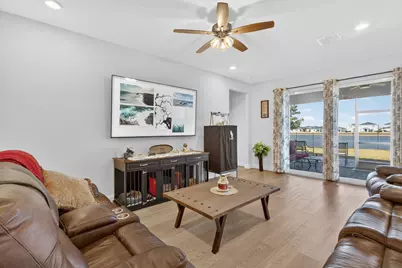
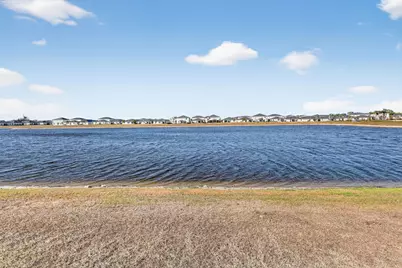
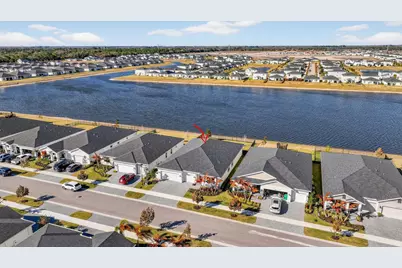
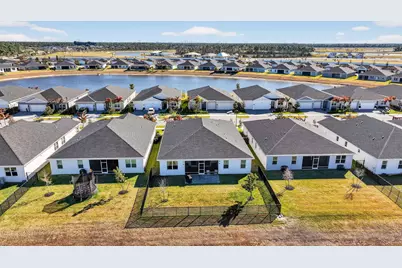
- Property View: Water
- Lot Size (Acres): 0.18
- Lot Features: 1/4 Acre
- Zoning: Planned Un
- Fencing (Description): Back Yard, Fenced
Water Features
- Water Front: Yes
- Water View: Yes
Financial Considerations
- Association Fee: $300
- Assoc Fee Freq.: Monthly
- Assessment Amount: $420,800
- Tax Amount: $11,252.65
- Tax Year: 2025
- Terms: Cash, Conventional, FHA, VA Loan
Disclosures and Reports
- Special Conditions: Standard
- Legal Description: LTC RANCH WEST PHASE 1 (PB 111-1) LOT 306
- Property ID: 330270503440003
Listed by Keller Williams Realty of PSL