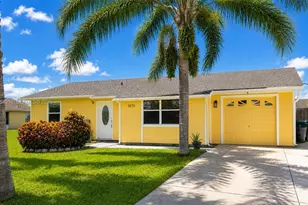
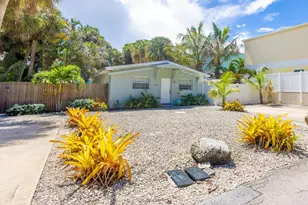
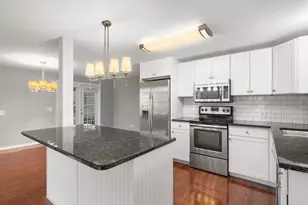
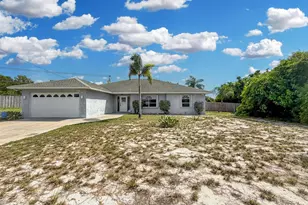
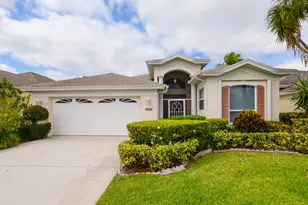
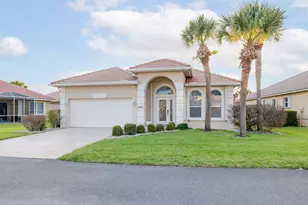
This is a carousel with tiles that activate property listing cards. Use the previous and next buttons to navigate.
1/50
$369,900
This is a carousel with tiles that activate property listing cards. Use the previous and next buttons to navigate.
1/50
Property Description
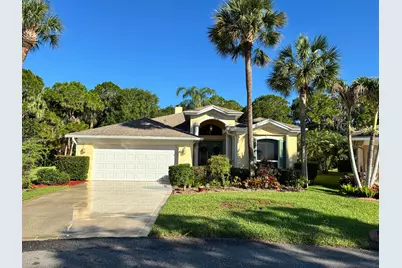
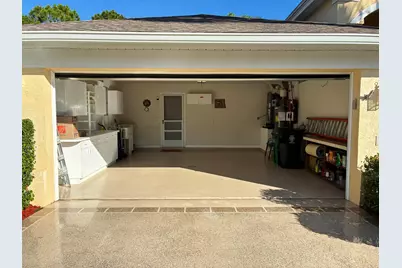
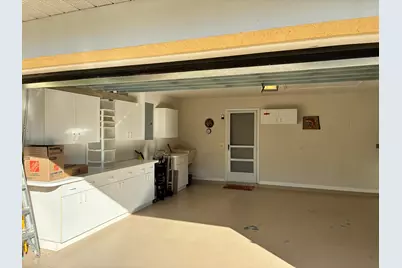
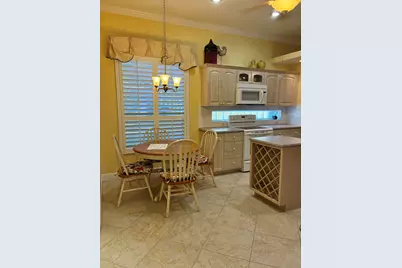
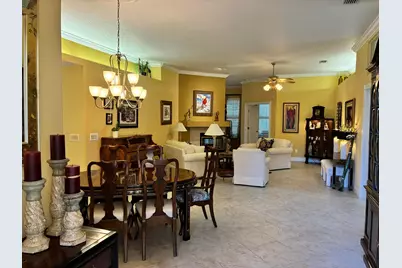
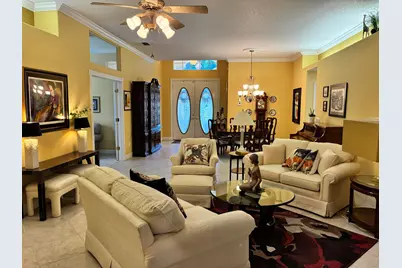
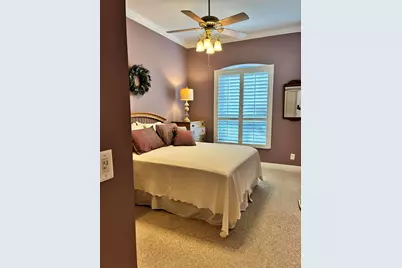
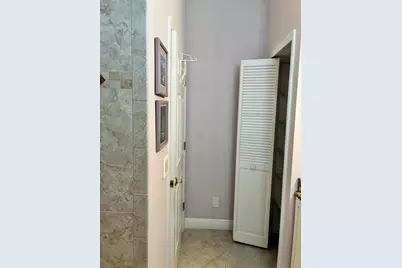
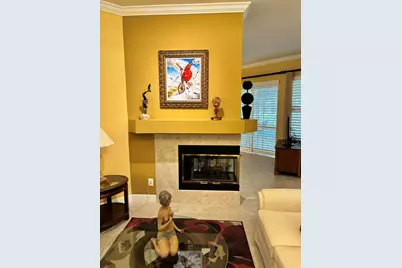
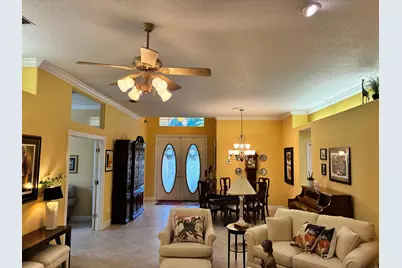
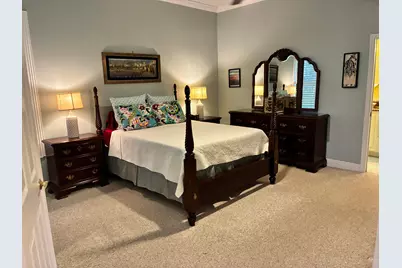
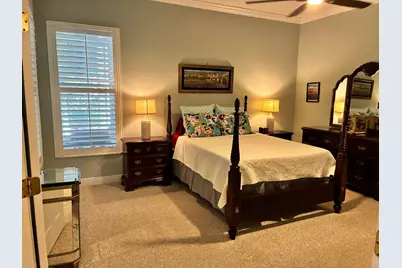
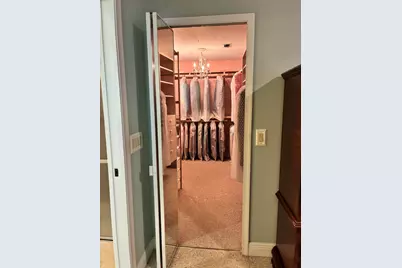
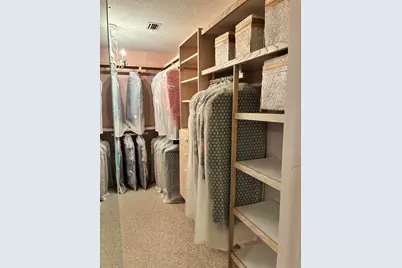
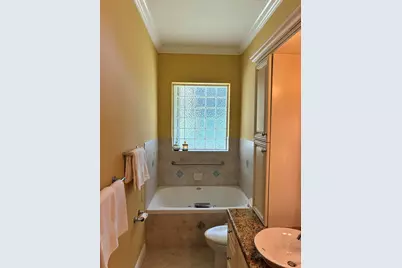
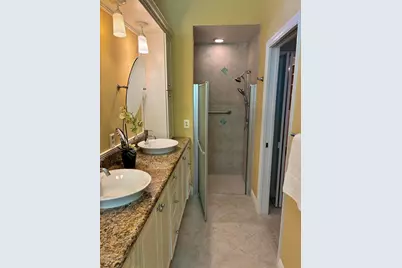
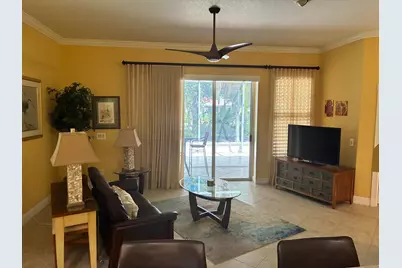
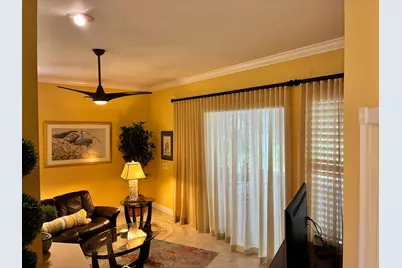
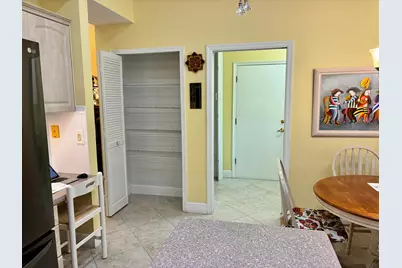
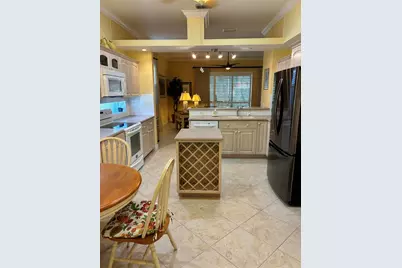
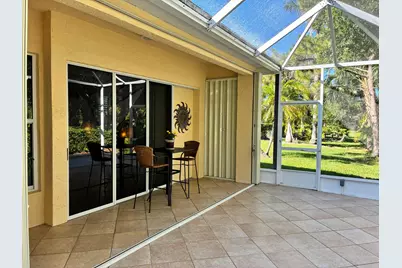
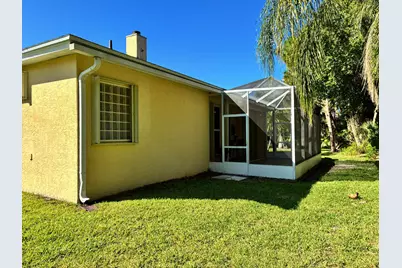
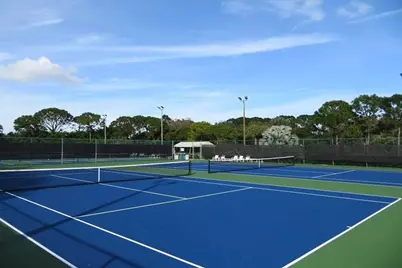
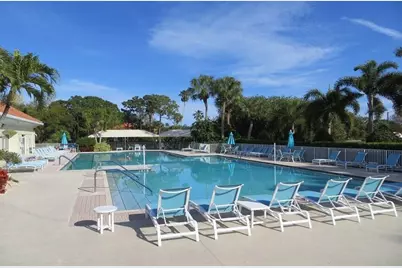
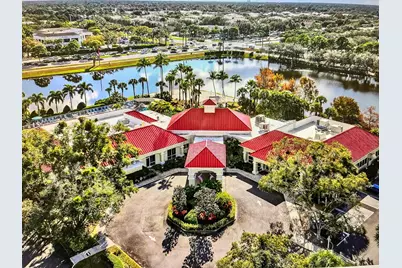
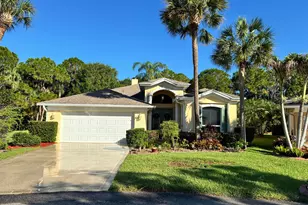
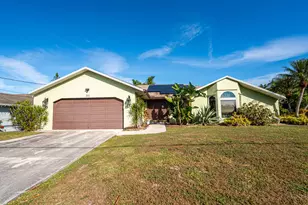
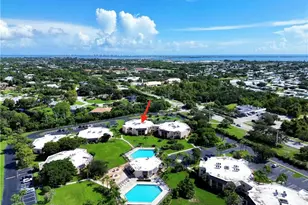
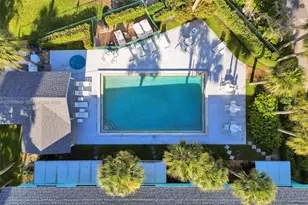
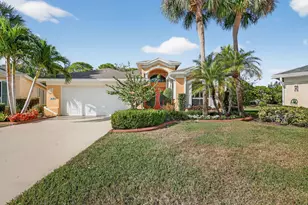
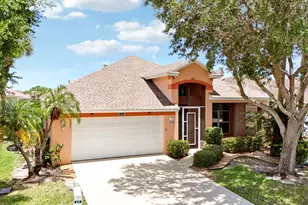
Quiet cul-de-sac in a desirable 55+ active adult community with low HOA fees. This beautifully maintained 2-bedroom, 2-bath home features a spacious 2-car garage and showcases pride of ownership throughout. The upgraded kitchen and remodeled baths are complemented by elegant crown molding, plantation shutters, and custom window treatments throughout the home. The spacious primary suite offers built-in closet systems and a luxurious en-suite bath complete with a relaxing Jacuzzi tub. Enjoy Florida living at its finest from the extended screened lanai overlooking lush tropical landscaping-perfect for morning coffee, entertaining guests, or simply unwinding in your private outdoor retreat. Residents enjoy exceptional resort-style amenities, including an Olympic-size swimming pool, tennis and pickleball courts, more than 40 social clubs and activities, and a vibrant community atmosphere. The community also offers 24/7 security, on-site clubhouse management, and dedicated maintenance staff for added peace of mind. Motivated sellers! Furniture is negotiable. Don't miss this opportunity to own a meticulously cared-for home in one of the area's most active and welcoming communities. Call today to schedule your private showing!
Full Property Details
Full Property Details for 646 Venetto Ct
General
- Price: $369,900
- HOA FEE: $433/month
- Taxes: $3,241 (2025)
- Status: Active
- Type: Single Family
- Source: Regional
- MLS ID: B26043922
- Updated: 7/31/2026
- Added to Site: 48 day(s) ago
Interior
- Number of Rooms: 7
- Interior Features: Attic, Breakfast Bar, Bedroom on Main Level, Breakfast Area, Closet Cabinetry, Central Vacuum, Dual Sinks, Entrance Foyer, High Ceilings, Jetted Tub, Kitchen Island, Living/Dining Room, Pantry, Pull Down Attic Stairs, Split Bedrooms, Separate Shower, Walk-In Closet(s)
- Fireplace: Yes
- Fireplace(s): Double Sided, Wood Burning
- Appliances: Cooktop, Dryer, Dishwasher, ENERGY STAR Qualified Freezer, ENERGY STAR Qualified Refrigerator, Electric Cooktop, Electric Range, Electric Water Heater, Freezer, Disposal, Ice Maker, Microwave, Oven, Range, Refrigerator, Water Heater, Washer
- Furnishings: Unfurnished
- Flooring: Carpet, Ceramic Tile
Rooms
Bathrooms
- Total Bathrooms: 2
- Full Bathrooms: 2
- Main Floor Baths: 2
Bedrooms
- Total Bedrooms: 2
- Bedrooms Main: 2
Other Rooms
- Laundry: Main Level, Laundry Room, Laundry Tub
Additional Information
- Shared Amenities: Bocce Court, Billiard Room, Business Center, Clubhouse, Fitness Center, Maintenance Grounds, Gated, Hobby Room, Library, Management, Maintenance, Pickleball, Pool, Parking, Recreation Facilities, Racquetball, Shuffleboard Court, Sauna, Spa/Hot Tub, Security, Sidewalks
- Pool: Yes
- Pool Description: Association, Heated
- Security/Safety: Security Gate, Gated with Guard, Gated Community, Smoke Detector(s), Security Guard, Security Lights
Exterior
- Exterior Features: Lighting, Outdoor Living Area
- Porch/Patio/Deck: Covered, Patio, Screened
Parking
- Garage: Yes
- Attached garage: Yes
- Garage Spaces: 2
- Covered Spaces: 2
- Total Spaces: 4
- Parking Features: Attached, Concrete, Driveway, Garage, Garage Door Opener
Location
- County: St Lucie
- Subdivision: KINGS ISLE PHASE IIC
- Driving Directions: Take Kings Isle Blvd, turn right on Montevina Dr, turn left on NW Lambrusco; left on NW Venetto Ct and the house will be at the end.
- Direction Faces: Northeast
School Information
- Elementary School: Windmill Point
- Middle School: Manatee Academy K-8
- High School: Fort Pierce Central
Community
- Community Name: 7500
- Association: Yes
- Assoc. Name: Advantage property Management
- Assoc. Fees Include: Common Areas, Cable TV, Maintenance Grounds, Pest Control, Pool(s), Recreation Facilities, Reserve Fund, Security, Internet
- Pets Allowed: Yes
- Adult Community: Yes
Heating & Cooling
- Central air: Yes
- Air Conditioning: Yes
- Cooling Type: Central Air, Ceiling Fan(s), Electric
- Heating Type: Central, Electric
- Water Heater: Owned
Utilities
- Sewer: Public Sewer
- Water: Public
- Utility Description: Cable Connected, Electricity Connected, Phone Connected, Sewer Connected, Underground Utilities, Water Connected
Structural Information
- Architectural Style: Other, Ranch
- Structure Type: House
- Builder: Lennar
- Model: Regency
- Construction: Concrete, Stucco
- Roof: Shingle
- Windows: Drapes, Plantation Shutters, Sliding, Shutters
- Entry Floor Number: 1
- Entry Location: Double Front door entry
- Stories/Levels: 1
- Building Size: 2014
- Square Feet: 2,014
- Sq. Ft. Source: Public Records
- Living Area: 2,014 Sq. Ft.
- Year Built: 1996
- Property Condition: Resale
Lot Features
- Property View: Garden
- Lot Size (Acres): 0.18
- Frontage: Private Road, Paved
- Road Maintenance: Private Maintained Road
- Street Lights: Yes
- Lot Features: Cul-De-Sac, Landscaped, Sprinklers Automatic, 1/4 Acre
- Zoning: PUD
- Fencing (Description): None
Green Features
- Energy Efficient: Appliances
Financial Considerations
- Association Fee: $433
- Assoc Fee Freq.: Monthly
- Assessment Amount: $149,159
- Tax Amount: $3,241.35
- Tax Year: 2025
- Terms: Cash, Conventional, FHA, VA Loan
Disclosures and Reports
- Special Conditions: Standard
- Legal Description: ST LUCIE WEST PLAT #59 KINGS ISLE-PHASE II-C- LOT 368 (MAP 34/19S)
- Property ID: 332382300530004
Listed by Florida Sun & Surf Realty

Get Pre-Approved Today
Schools
Schools serving 646 Venetto Ct
School District:St. Lucie County School District
| Name | Grades | Distance |
|---|---|---|
Parkway Elementary School, Port St. Lucie, FL 7000 Nw Selvitz Rd, Port St. Lucie, FL 34983 | PK-5 | 1.8 mi |
Northport K-8 School 250 Nw Floresta Dr, Port St. Lucie, FL 34983 | PK-8 | 1.9 mi |
Rivers Edge Elementary School 5600 Ne Saint James Dr, Port St. Lucie, FL 34983 | K-5 | 3.2 mi |
Southern Oaks Middle School 5500 Ne Saint James Dr, Port St. Lucie, FL 34983 | 6-8 | 3 mi |
Fort Pierce Central High School 4101 South 25th Street, Fort Pierce, FL 34981 | 9-12 | 5 mi |
Southport Middle School 2420 Se Morningside Blvd, Port St. Lucie, FL 34952 | 6-8 | 6.3 mi |
Savanna Ridge Elementary School 6801 Se Lennard Rd, Port St. Lucie, FL 34952 | PK-5 | 4.1 mi |
Floresta Elementary School 1501 Se Floresta Dr, Port St. Lucie, FL 34983 | PK-5 | 4.1 mi |
Morningside Elementary School, Port St. Lucie, FL 2300 Se Gowin Dr, Port St. Lucie, FL 34952 | PK-5 | 6.4 mi |
Disclaimer:
School attendance boundaries provided by ATTOM Data Solutions and are for reference only. Contact the school directly to verify enrollment eligibility.
Price & Sales History for 646 Venetto Ct
Date
Details
Price
Change
Source
7/06/2026
Price Reduced
$369,900
-2.66%
MLS
6/22/2026
Listed
$380,000
—
MLS
Disclaimer: Historical sales information is derived from public records provided by the county offices. Information is not guaranteed and should be independently verified.
Tax History
Tax History for 646 Venetto Ct
Year
Property Taxes
Change
Tax Assessment
Change
2025
$3,241
2%
$149,159
3%
2024
$3,182
3%
$144,956
-53%
2023
$3,075
2%
$308,800
126%
2022
$3,025
4%
$136,635
3%
2021
$2,898
—
$132,656
1%
2021
$2,898
6%
$130,825
4%
2018
$2,740
1%
$125,500
2%
2017
$2,700
1%
$122,919
2%
2016
$2,666
-7%
$120,391
-6%
2019
$2,874
7%
$127,884
7%
2015
$2,688
5%
$119,555
1%
2014
$2,570
2%
$118,606
2%
2013
$2,529
—
$116,853
—
Disclaimer: Historical tax information is derived from public records provided by the county offices. Information is not guaranteed and should be independently verified.
Estimate the Cost
Estimate the Cost for 646 Venetto Ct
646 Venetto Court, Port Saint Lucie, FL 34986 (MLS# B26043922) is a Single Family property with 2 bedrooms and 2 full bathrooms. 646 Venetto Court is currently listed for $369,900 and was received on June 22, 2026. Want to learn more about 646 Venetto Court? Do you have questions about finding other Single Family real estate for sale in Port Saint Lucie? You can browse all Port Saint Lucie real estate or contact a Coldwell Banker agent to request more information.