Full Property Details for 6711 Dickinson Terrace
General
- Sold For: $460,000
- HOA FEE: $14/month
- Taxes: $5,203 (2025)
- Status: Closed
- Type: Single Family
- Source: Regional
- MLS ID: R11169170
- Added to Site: 222 day(s) ago
Interior
- Number of Rooms: 3
- Interior Features: Attic, Wet Bar, Built-in Features, Breakfast Area, Bathtub, Closet Cabinetry, Cathedral Ceiling(s), Dual Sinks, Entrance Foyer, Eat-in Kitchen, Family/Dining Room, Garden Tub/Roman Tub, High Ceilings, Kitchen Island, Living/Dining Room, Custom Mirrors, Main Level Primary, Pantry, Pull Down Attic Stairs, Sitting Area in Primary, Split Bedrooms
- Appliances: Dishwasher, ENERGY STAR Qualified Dishwasher, ENERGY STAR Qualified Refrigerator, Electric Range, Electric Water Heater, Disposal, Microwave, Range, Refrigerator, Water Heater
- Furnishings: Unfurnished
- Flooring: Carpet, Ceramic Tile, Laminate, Other, Tile
Rooms
- Total Bathrooms: 2
- Full Bathrooms: 2
- Laundry: Washer Hookup, Electric Dryer Hookup, Inside, In Hall, Laundry Room, Laundry Tub
Additional Information
- Shared Amenities: Maintenance
- Security/Safety: Carbon Monoxide Detector(s)
Exterior
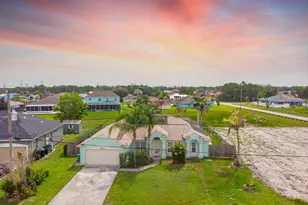
- Exterior Features: Outdoor Living Area, Porch, Room For Pool
- Porch/Patio/Deck: Porch, Screened, Terrace
Parking
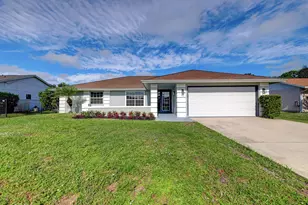
- Garage: Yes
- Attached garage: Yes
- Garage Spaces: 2
- Covered Spaces: 2
- Total Spaces: 2
- Parking Features: Attached, Garage
Location
- County: St Lucie
- Subdivision: OLEANDER PINES
- Driving Directions: USE GPS: From US-1 turn left on Oleander blvd. make left into Oleander Pines Subdiv. Keep going, then make a right on Dickinson Terr. then the house on the conner with 10 Palms tree on front.
- Direction Faces: East
Community
- Community Name: 7140
- Association: Yes
- Assoc. Fees Include: Maintenance Structure
- Pets Allowed: Yes
Heating & Cooling
- Central air: Yes
- Air Conditioning: Yes
- Cooling Type: Central Air, Ceiling Fan(s), Electric
- Heating Type: Central, Electric
Utilities
- Sewer: Public Sewer, Private Sewer
- Water: Public
- Cable Available: Yes
- Utility Description: Cable Available, Electricity Connected, Phone Connected, Sewer Connected, Water Available
Structural Information
- Architectural Style: Contemporary
- Structure Type: House
- Construction: Block, Concrete, Stucco
- Roof: Composition, Shingle
- Windows: Blinds, Double Pane Windows, Plantation Shutters, Sliding, Shutters
- Doors: French Doors
- Stories/Levels: 1
- Building Size: 3004
- Square Feet: 2,215
- Sq. Ft. Source: Public Records
- Living Area: 2,215 Sq. Ft.
- Year Built: 2007
- Property Condition: Resale
Lot Features
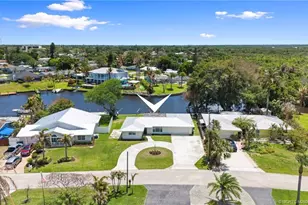
- Property View: Canal, Garden, Lake, Preserve, Water
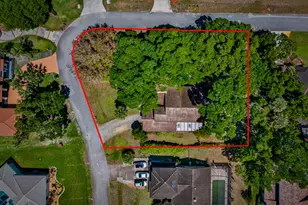
- Lot Size (Acres): 0.28
- Frontage: County Road, City Street
- Lot Features: Corner Lot, Landscaped, Oversized Lot, 1/4 to 1/2 Acre Lot, Many Trees
- Zoning: RS-4 Count
- Fencing (Description): Perimeter
Water Features
- Water Front: Yes
- Water View: Yes
- Water Front Desc.: Lake Front
- Water Front View: Lake Front
- Lake Front: Yes
Green Features
- Energy Efficient: HVAC, Roof, Water Heater, Appliances
Financial Considerations
- Association Fee: $14
- Assoc Fee Freq.: Monthly
- Tax Amount: $5,203
- Tax Year: 2025
- Terms: Cash, Conventional, FHA, VA Loan
Disclosures and Reports
- Special Conditions: Standard
- Legal Description: OLEANDER PINES REPLAT BLK 1 LOT 155 (0.282 AC)
- Disclosures/Rstr.: Owner Is Listing Agent
- Property ID: 341570600260008
Listed by Florida Homes Realty & Mortgage
Sold by RE/MAX Gold