This is a carousel with tiles that activate property listing cards. Use the previous and next buttons to navigate.
1/1
$305,000
This is a carousel with tiles that activate property listing cards. Use the previous and next buttons to navigate.
1/1
Property Description
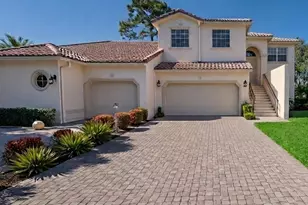
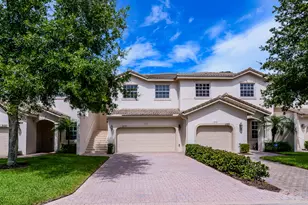
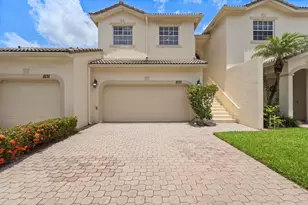
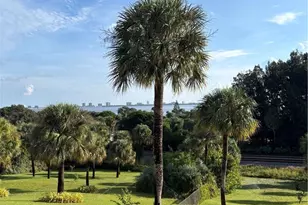
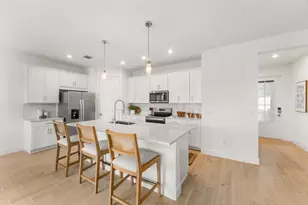
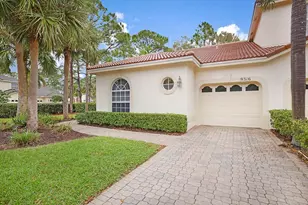
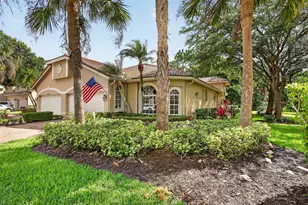
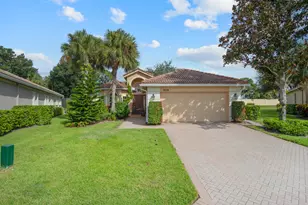
Don't miss this beautifully upgraded, completely move-in-ready home in Castle Pines PGA Village! This spacious 3-bedroom, 2.5-bath, 2-car garage townhome features a desirable split-level floor plan designed for both privacy and comfort. Unlike many others, this home has never been rented and has been meticulously maintained and lovingly cared for. Brimming with stylish and practical upgrades, the home showcases wood-look laminate flooring throughout the main living areas and two-year-young plush carpeting in the bedrooms. The thoughtful layout places the private primary suite on the top floor, while two guest bedrooms are situated on the lower level -- perfect for family or visitors. Filled with natural light, the upper-level living room feels open, bright, and inviting. Large sliding glass doors lead to the balcony, creating seamless indoor-outdoor living. The spacious primary suite offers two generous closets, private balcony access for your morning coffee, and a stunning fully remodeled en-suite bath that feels like your own personal spa retreat. The updated kitchen features stainless steel appliances, LG HiMacs solid surface counter tops, marble backsplash, plenty of storage, and a charming breakfast nook. HOA dues include the amazing CP resort pool as well as full access to the PGA Village Island Club. This is a 24-hour manned gated community, close to METS stadium, shopping, restaurants and easy access to I95.
Full Property Details
Full Property Details for 8153 Carnoustie Pl
General
- Sold For: $305,000
- HOA FEE: $482/month
- Taxes: $3,276 (2025)
- Status: Closed
- Type: Townhouse
- Source: Regional
- MLS ID: R11165943
- Added to Site: 96 day(s) ago
Interior
- Number of Rooms: 7
- Interior Features: Dual Sinks, Eat-in Kitchen, High Ceilings, Split Bedrooms, Walk-In Closet(s)
- Appliances: Dryer, Dishwasher, Electric Range, Disposal, Microwave, Refrigerator, Washer
- Furnishings: Unfurnished
- Flooring: Carpet, Laminate
Rooms
Bathrooms
- Total Bathrooms: 3
- Full Bathrooms: 2
- Half Bathrooms: 1
- Main Floor Baths: 1
Bedrooms
- Total Bedrooms: 3
- Bedrooms Main: 1
Other Rooms
- Laundry: Inside, Laundry Closet
Additional Information
- Shared Amenities: Basketball Court, Billiard Room, Clubhouse, Fitness Center, Library, Playground, Pickleball, Pool, Tennis Court(s)
- Pool: Yes
- Pool Description: Association
- Security/Safety: Gated with Guard, Gated Community
Exterior
- Exterior Features: Balcony, Outdoor Living Area
- Porch/Patio/Deck: Open, Patio, Screened, Balcony
Parking
- Garage: Yes
- Attached garage: Yes
- Garage Spaces: 2
- Covered Spaces: 2
- Parking Features: Attached, Garage
Location
- County: St Lucie
- Subdivision: CASTLE PINES
- Driving Directions: I95 EXIT 121 WEST TO RESERVE BLVD ROUND ABOUT TAKE 1ST EXIT TO COMMERCE CENTER
- Direction Faces: East
School Information
- Elementary School: Windmill Point
- Middle School: Manatee Academy K-8
- High School: Fort Pierce Central
Community
- Community Name: 7600
- Association: Yes
- Assoc. Fees Include: Common Areas, Cable TV, Maintenance Grounds, Recreation Facilities, Internet
- Pets Allowed: Yes
Heating & Cooling
- Central air: Yes
- Air Conditioning: Yes
- Cooling Type: Central Air
- Heating Type: Central
Utilities
- Sewer: Public Sewer
- Water: Public
- Cable Available: Yes
- Utility Description: Cable Available, Sewer Available, Water Available
Structural Information
- Structure Type: Townhouse
- Model: CORNWALL
- Construction: Block
- Roof: Concrete, Tile
- Stories/Levels: 2
- Building Size: 2718
- Square Feet: 1,866
- Living Area: 1,866 Sq. Ft.
- Year Built: 2004
- Property Condition: Resale
Lot Features
- Property View: Preserve
- Lot Size (Acres): 0.05
- Lot Features: 1/4 Acre
- Zoning: Planne
Water Features
- Water Front View: None
Financial Considerations
- Association Fee: $482
- Assoc Fee Freq.: Monthly
- Tax Amount: $3,276.19
- Tax Year: 2025
- Terms: Cash, Conventional, FHA, VA Loan
Disclosures and Reports
- Legal Description: POD 20C AT THE RESERVE PUD II CASTLE PINES (PB 43-12) LOT 96
- Property ID: 332750300210000
Listed by Lang Realty
Sold by Billero & Billero Properties

Get Pre-Approved Today
Schools
Schools serving 8153 Carnoustie Pl
School District:St. Lucie County School District
| Name | Grades | Distance |
|---|---|---|
Manatee Academy K-8 1450 Sw Heatherwood Blvd, Port St. Lucie, FL 34986 | PK-8 | 1.7 mi |
Allapattah Flats K-8 12051 Nw Copper Creek Dr, Port St. Lucie, FL 34987 | PK-8 | 2.1 mi |
St. Lucie West K-8 School 1501 Sw Cashmere Blvd, Port St. Lucie, FL 34986 | K-8 | 2.7 mi |
Fort Pierce Central High School 4101 South 25th Street, Fort Pierce, FL 34981 | 9-12 | 6.6 mi |
West Gate K-8 School 1050 Nw Cashmere Blvd, Port St. Lucie, FL 34986 | PK-8 | 2.9 mi |
Oak Hammock K-8 School 1251 Sw California Blvd, Port St. Lucie, FL 34953 | PK-8 | 3.2 mi |
Bayshore Elementary School, Port St. Lucie, FL 1661 Sw Bayshore Blvd, Port St. Lucie, FL 34984 | PK-5 | 3.7 mi |
Windmill Point Elementary School 700 Sw Darwin Blvd, Port St. Lucie, FL 34953 | PK-5 | 5.6 mi |
Disclaimer:
School attendance boundaries provided by ATTOM Data Solutions and are for reference only. Contact the school directly to verify enrollment eligibility.
Price & Sales History for 8153 Carnoustie Pl
Date
Details
Price
Change
Source
5/06/2026
Sold
$305,000
-6.15%
MLS
2/23/2026
Listed
$325,000
—
MLS
Disclaimer: Historical sales information is derived from public records provided by the county offices. Information is not guaranteed and should be independently verified.
8153 Carnoustie Place, Port Saint Lucie, FL 34986 (MLS# R11165943) is a Townhouse property that was sold at $305,000 on May 06, 2026. Want to learn more about 8153 Carnoustie Place? Do you have questions about finding other Townhouse real estate for sale in Port Saint Lucie? You can browse all Port Saint Lucie real estate or contact a Coldwell Banker agent to request more information.