This is a carousel with tiles that activate property listing cards. Use the previous and next buttons to navigate.
1/1
$223,000
This is a carousel with tiles that activate property listing cards. Use the previous and next buttons to navigate.
1/1
Property Description
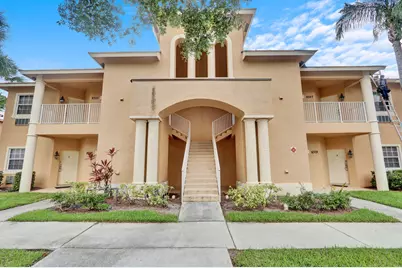
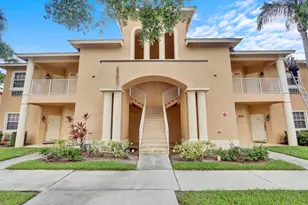
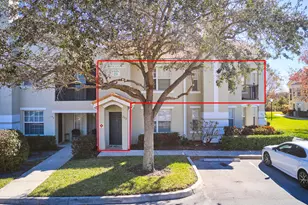
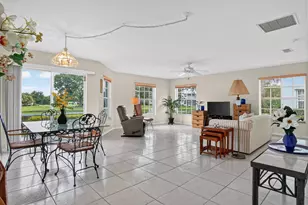
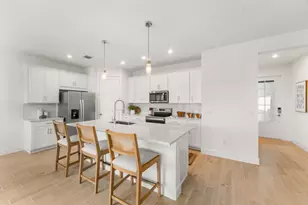
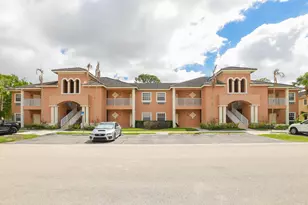
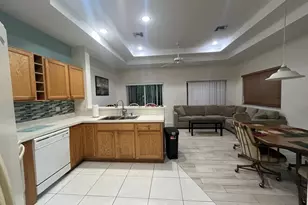
Welcome to this beautifully maintained ground-floor 2-bedroom, 2.5-bath condo in the desirable Castle Pines community of PGA Village! Whether you're searching for a seasonal retreat, full-time residence, or income-producing investment property, this versatile home offers exceptional flexibility and comfort. The condo features two separate, fully furnished turnkey living spaces, each with its own private entrance. Side A offers an open and spacious layout complete with a full kitchen, a large bedroom with a walk-in closet, and a private ensuite bath. A convenient half bath is perfect for guests. Step outside to the covered, screened patio overlooking lush, manicured landscaping - the ideal spot to relax and unwind. Side B provides a cozy private suite with its own bathroom, closet, and kitchenette, making it perfect for guests, extended family, or rental opportunities. Castle Pines has a resort style pool that is included in the HOA along with water, cable & internet. Residents also get access to outstanding resort-style amenities at the PGA Island Club featuring: Fitness center, Pickleball & Tennis courts, Resort-style outdoor pool, Library, Billiards room, Basketball courts, Social activities and events and much more.
Full Property Details
Full Property Details for 8319 Mulligan Cir #3112
General
- Sold For: $223,000
- HOA FEE: $558/month
- HOA FEE FREQ.: Quarterly
- Taxes: $3,947 (2025)
- Status: Closed
- Type: Condo
- Source: Regional
- MLS ID: B26044087
- Added to Site: 109 day(s) ago
Interior
- Number of Rooms: 4
- Interior Features: Dual Sinks, None
- Appliances: Dryer, Dishwasher, Microwave, Refrigerator, Washer
- Furnished: Yes
- Furnishings: Furnished
- Flooring: Carpet, Tile, Vinyl
Rooms
Bathrooms
- Total Bathrooms: 3
- Full Bathrooms: 2
- Half Bathrooms: 1
- Main Floor Baths: 2
Bedrooms
- Total Bedrooms: 2
- Bedrooms Main: 2
Other Rooms
- Laundry: Laundry Closet, Outside, Washer Dryer Install Allowed
Additional Information
- Shared Amenities: Basketball Court, Billiard Room, Clubhouse, Fitness Center, Library, Maintenance, Pickleball, Pool, Tennis Court(s)
- Pool: Yes
- Pool Description: Association
- Security/Safety: Gated with Guard, Gated Community
Exterior
- Exterior Features: Outdoor Living Area
- Porch/Patio/Deck: Patio, Screened
Parking
- Parking Features: Open
Location
- County: St Lucie
- Subdivision: CASTLE PINES CONDOMINIUM
- Driving Directions: I95 exit 121W to Reserve Blvd 1st right to Commerce Cir. left to CP Make right after gate entrance then 1st left down on right side
- Direction Faces: East
Community
- Community Name: 7600
- Association: Yes
- Assoc. Name: CASTLE PINES HOMEOWNERS ASSOC.
- Assoc. Fees Include: Common Areas, Cable TV, Maintenance Grounds, Recreation Facilities, Security, Trash, Water, Internet
- Pets Allowed: Yes
Heating & Cooling
- Central air: Yes
- Air Conditioning: Yes
- Cooling Type: Central Air, Wall/Window Unit(s)
- Heating Type: Central, Wall Furnace
Utilities
- Sewer: Public Sewer
- Water: Public
- Cable Available: Yes
- Utility Description: Cable Available, Electricity Available, Sewer Available, Water Available
Structural Information
- Structure Type: Multi Family
- Construction: CBSConcreteBlockStructure, Block
- Roof: Metal
- Entry Floor Number: 1
- Stories/Levels: 1
- Building Size: 1761
- Square Feet: 1,312
- Sq. Ft. Source: Public Records
- Living Area: 1,312 Sq. Ft.
- Year Built: 2002
- Property Condition: Resale
Lot Features
- Zoning: AR 1 C
Financial Considerations
- Association Fee: $1,675
- Assoc Fee Freq.: Quarterly
- Other Assoc Fees: $750
- Other Fee Freq.: Quarterly
- Assessment Amount: $194,007
- Tax Amount: $3,947.12
- Tax Year: 2025
- Terms: Cash, Conventional
Disclosures and Reports
- Special Conditions: Standard
- Legal Description: CASTLE PINES CONDOMINIUM (OR 1451-1503) UNIT 3112 (OR 2169-2308)
- Disclosures/Rstr.: Special Assessment
- Property ID: 332750201060007
Listed by Lang Realty
Sold by HDKL Realty INC

Get Pre-Approved Today
Schools
Schools serving 8319 Mulligan Cir #3112
School District:St. Lucie County School District
| Name | Grades | Distance |
|---|---|---|
Manatee Academy K-8 1450 Sw Heatherwood Blvd, Port St. Lucie, FL 34986 | PK-8 | 1.9 mi |
Allapattah Flats K-8 12051 Nw Copper Creek Dr, Port St. Lucie, FL 34987 | PK-8 | 1.9 mi |
St. Lucie West K-8 School 1501 Sw Cashmere Blvd, Port St. Lucie, FL 34986 | K-8 | 2.9 mi |
Fort Pierce Central High School 4101 South 25th Street, Fort Pierce, FL 34981 | 9-12 | 6.6 mi |
West Gate K-8 School 1050 Nw Cashmere Blvd, Port St. Lucie, FL 34986 | PK-8 | 3 mi |
Oak Hammock K-8 School 1251 Sw California Blvd, Port St. Lucie, FL 34953 | PK-8 | 3.4 mi |
Bayshore Elementary School, Port St. Lucie, FL 1661 Sw Bayshore Blvd, Port St. Lucie, FL 34984 | PK-5 | 3.9 mi |
Windmill Point Elementary School 700 Sw Darwin Blvd, Port St. Lucie, FL 34953 | PK-5 | 5.8 mi |
Disclaimer:
School attendance boundaries provided by ATTOM Data Solutions and are for reference only. Contact the school directly to verify enrollment eligibility.
Price & Sales History for 8319 Mulligan Cir #3112
Date
Details
Price
Change
Source
10/07/2026
Sold
$223,000
-6.69%
MLS
8/21/2026
Price Reduced
$239,000
-4.02%
MLS
7/23/2026
Price Reduced
$249,000
-4.23%
MLS
6/22/2026
Listed
$260,000
—
MLS
Disclaimer: Historical sales information is derived from public records provided by the county offices. Information is not guaranteed and should be independently verified.
8319 Mulligan Circle #3112, Port Saint Lucie, FL 34986 (MLS# B26044087) is a Condo property that was sold at $223,000 on October 07, 2026. Want to learn more about 8319 Mulligan Circle #3112? Do you have questions about finding other Condo real estate for sale in Port Saint Lucie? You can browse all Port Saint Lucie real estate or contact a Coldwell Banker agent to request more information.