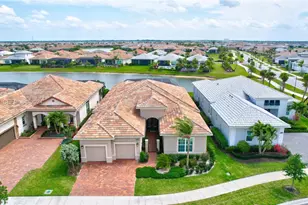
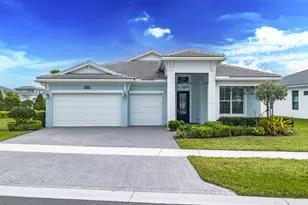
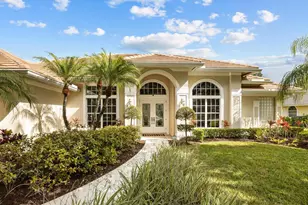
Full Property Details for 8491 SW Vesuvius Wy
General
- Price: $935,000
- HOA FEE: $608/month
- Taxes: $16,941 (2026)
- Status: Active
- Type: Single Family
- Source: Regional
- MLS ID: B26083031
- Updated: 10/8/2026
- Added to Site: 8 day(s) ago
Interior
- Number of Rooms: 6
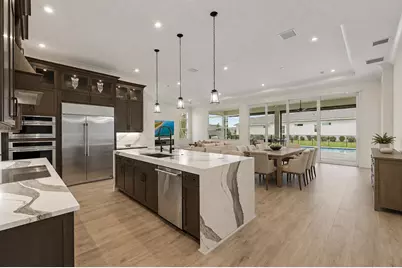
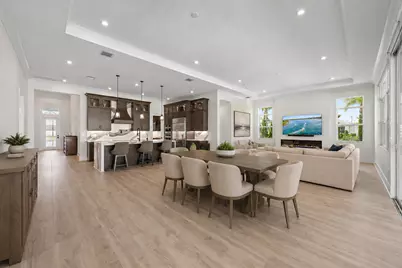
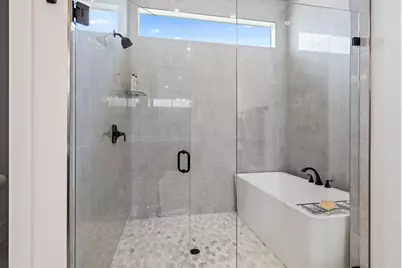
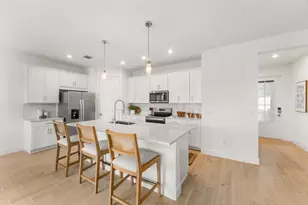
- Interior Features: Built-in Features, Bedroom on Main Level, Bathtub, Closet Cabinetry, Dual Sinks, Entrance Foyer, Family/Dining Room, Garden Tub/Roman Tub, High Ceilings, Kitchen Island, Pantry, Split Bedrooms, Storage, Soaking Tub, Separate Shower, Tub Shower, Vaulted Ceiling(s), Walk-In Closet(s), Bar
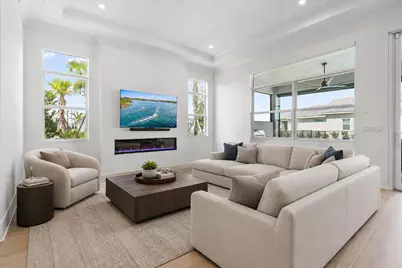
- Fireplace: Yes
- Fireplace(s): Decorative, Electric
- Appliances: Cooktop, Dryer, Dishwasher, ENERGY STAR Qualified Dishwasher, ENERGY STAR Qualified Dryer, ENERGY STAR Qualified Freezer, ENERGY STAR Qualified Refrigerator, ENERGY STAR Qualified Washer, Electric Cooktop, Electric Water Heater, Freezer, Disposal, Ice Maker, Microwave, Oven, Water Purifier Owned, Refrigerator, Water Softener Owned, Water Softener, Vented Exhaust Fan, Water Heater
- Flooring: Tile, Vinyl
Rooms
- Total Bathrooms: 3
- Full Bathrooms: 3
- Main Floor Baths: 3
- Total Bedrooms: 3
- Bedrooms Main: 3
- Laundry: Inside, Main Level, Laundry Room, Laundry Tub, Sink
Additional Information
- Shared Amenities: Bocce Court, Billiard Room, Clubhouse, Dog Park, Fitness Center, Golf Course, Maintenance Grounds, Gated, Hobby Room, Indoor Pool, Maintenance, Playground, Pickleball, Pool, Parking, Recreation Facilities, Restaurant, Sauna, Spa/Hot Tub, Security, Sidewalks
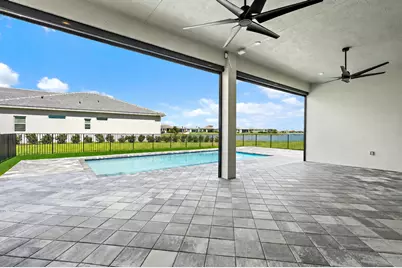
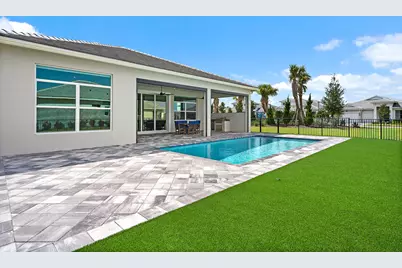
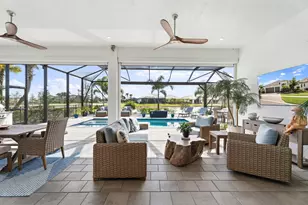
- Pool: Yes
- Private Pool: Yes
- Pool Description: Automatic Chlorination, Fenced, Electric Heat, In Ground, Other, Pool Equipment, Private, Salt Water, Association, Heated
- Security/Safety: Security System Owned, Security System, Carbon Monoxide Detector(s), Fire Alarm, Gated with Guard, Secured Garage/Parking, Gated Community, Smoke Detector(s), Security Guard
- Equipment: Air Purifier
Exterior
- Exterior Features: Lighting, Outdoor Kitchen, Outdoor Living Area
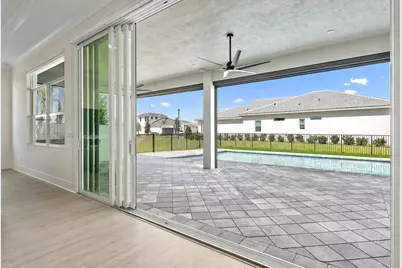
- Porch/Patio/Deck: Covered, Patio, Porch, Screened
Parking
- Garage: Yes
- Attached garage: Yes
- Garage Spaces: 3
- Covered Spaces: 3
- Total Spaces: 3
- Parking Features: Attached, Driveway, Garage, Golf Cart Garage, Garage Door Opener, Paver Block
Location
- County: St Lucie
- Subdivision: PGA Verano
- Driving Directions: I-95 to Crosstown Parkway. Right on SW Verano Parkway then a right on SW Appian Way. Left on SW Lunata Way then left on SW Vesuvius Way.
- Direction Faces: West
Community
- Community Name: 7800
- Association: Yes
- Assoc. Name: Village Emilia at Verano POA
- Assoc. Fees Include: Common Areas, Cable TV, Internet, Maintenance Grounds, Pest Control, Recreation Facilities, Reserve Fund, Security
- Pets Allowed: Yes
Heating & Cooling
- Central air: Yes
- Air Conditioning: Yes
- Cooling Type: Central Air, ENERGY STAR Qualified Equipment
- Heating Type: Central
- Water Heater: Owned
Utilities
- Sewer: Public Sewer
- Water: Public
- Utility Description: Cable Connected, Electricity Connected, Natural Gas Not Available, Phone Available, Sewer Connected, Water Connected
Structural Information
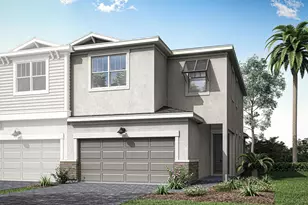
- Architectural Style: Ranch
- Structure Type: House
- Builder: Kolter Homes
- Model: Paige
- Construction: Foam Insulation, Concrete, Stucco
- Roof: Concrete, Tile
- Windows: Blinds, ENERGY STAR Qualified Windows, Sliding, Storm Window(s)
- Stories/Levels: 1
- Building Size: 3511
- Square Feet: 2,554
- Sq. Ft. Source: Builder
- Living Area: 2,554 Sq. Ft.
- Year Built: 2025
- Property Condition: Resale
Lot Features
- Property View: Lake, Water
- Lot Size (Acres): 0.19
- Frontage: City Street, Paved
- Road Maintenance: Private Maintained Road
- Street Lights: Yes
- Sidewalks: Yes
- Lot Features: Corner Lot, Landscaped, Sprinklers Automatic, Sprinkler System, 1/4 Acre
- Zoning: Planned Un
- Fencing (Description): Back Yard, Gate
Water Features
- Water Front: Yes
- Water View: Yes
- Water Front Desc.: Lake Front
- Water Front View: Lake Front
- Lake Front: Yes
Green Features
- Energy Efficient: Appliances
Financial Considerations
- Association Fee: $608
- Assoc Fee Freq.: Monthly
- Tax Amount: $16,941.09
- Tax Year: 2026
- Terms: Cash, Conventional, FHA, VA Loan
Disclosures and Reports
- Special Conditions: Standard
- Legal Description: VERANO SOUTH PUD 1 - POD D - PLAT NO. 6 (PB 130-17) LOT 590
- Property ID: 332980201450009
Listed by Waterfront Properties & Club C