This is a carousel with tiles that activate property listing cards. Use the previous and next buttons to navigate.
1/1
$1,100,000
This is a carousel with tiles that activate property listing cards. Use the previous and next buttons to navigate.
1/1
Property Description
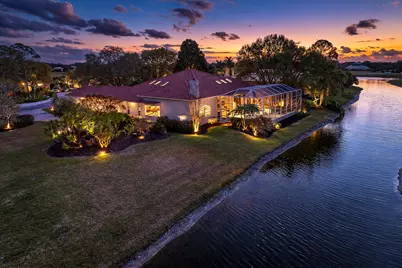
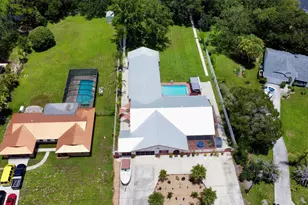
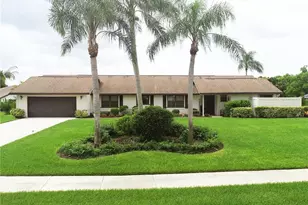
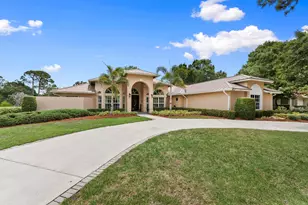
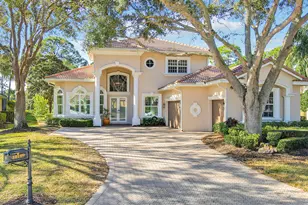
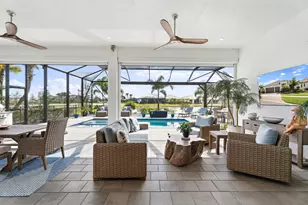
Experience elevated modern living in this fully designer-renovated 5-bedroom, 4.5-bath residence (5th bedroom currently configured as a private office) with a 3-car garage and exceptional indoor-outdoor entertaining spaces. No detail has been overlooked in this extensively upgraded smart home featuring LED lighting throughout interior and exterior spaces, Home Assistant integration, and 2025 Google Nest smart thermostats. The 2024 custom-designed chef's kitchen is a true showpiece, anchored by a dramatic 16' x 8.5' L-shaped island finished in Pompeii Diamante quartz. Custom Gola handleless cabinetry includes touch-latch access, soft-close drawers, aluminum-frame glass doors, Blum Aventos Servo-Drive lift systems, motorized drawer systems, and an integrated motorized waste pull-out. Premium appliances include a Miele 36" induction cooktop with 36" downdraft ventilation, Miele Pure Line wall oven, Miele speed oven, and a Viking 42" built-in refrigerator. Additional highlights include a Kraus Bellucci workstation sink, under-cabinet LED lighting, RH Raindrop pendants, dual pantry storage areas, and pop-up island outlets with USB A/C and induction charging. The primary suite offers a true luxury retreat with tray ceilings, a custom LED feature wall, wood-look tile flooring, sliding glass doors with pool access, and custom walk-in closets with integrated LED lighting and motion sensors. The fully renovated 2025 primary bath showcases 48" porcelain tile, a freestanding 67" soaking tub, dual travertine sinks, floating LED-lit vanity cabinetry, matte black Kohler designer faucets, and an oversized walk-in shower featuring frameless 120" glass panels, rain head and multifunction shower system, thermostatic precision valve, low-profile LED-lit curb, and illuminated surround. A smart bidet toilet with heated seat, auto open/close, auto flush, and drying system completes the spa experience. The living room centers around a stunning 14' floor-to-ceiling porcelain slab fireplace feature wall and custom 85" media wall with integrated ambient lighting. Bose in-ceiling speakers and dedicated indoor/outdoor audio zones enhance the entertainment experience. A newly completed 2025 custom bar area features quartz countertops, contemporary black slat panel detailing, a two-drawer refrigerator, and LED accent lighting. Outdoor living is equally impressive with a 2023 saltwater pool system, 2023 heater replacement, and 2025 pump. The fully equipped outdoor kitchen includes a 2025 Kenyon 30" electric grill, dual electric burners, stainless storage drawers, and sink. LED patio downlighting, driveway lighting, and new ceiling fans enhance the covered entertaining space. Additional upgrades include brand new Zebra shades throughout (2026), USB A/C outlets in all bedrooms, custom LED-lit laundry room cabinetry with Blum Aventos hardware, and a 2024 Samsung AI washer and dryer. This is a rare opportunity to own a meticulously upgraded, technology-forward luxury home designed for both elevated everyday living and large-scale entertaining
Full Property Details
Full Property Details for 9680 Landings Dr
General
- Sold For: $1,100,000
- HOA FEE: $321/month
- Taxes: $16,763 (2025)
- Status: Closed
- Type: Single Family
- Source: Regional
- MLS ID: R11166034
- Added to Site: 160 day(s) ago
Interior
- Interior Features: Wet Bar, Breakfast Bar, Breakfast Area, Bathtub, Dual Sinks, Entrance Foyer, Family/Dining Room, High Ceilings, Split Bedrooms, Soaking Tub, Separate Shower
- Fireplace: Yes
- Appliances: Dryer, Dishwasher, Disposal, Microwave, Oven, Refrigerator, Washer
- Flooring: Vinyl
Rooms
Bathrooms
- Total Bathrooms: 5
- Full Bathrooms: 4
- Half Bathrooms: 1
- Main Floor Baths: 5
Bedrooms
- Total Bedrooms: 5
- Bedrooms Main: 5
Other Rooms
- Laundry: Inside, Laundry Closet
Additional Information
- Shared Amenities: Basketball Court, Billiard Room, Clubhouse, Fitness Center, Library, Picnic Area, Pickleball, Pool, Tennis Court(s)
- Pool: Yes
- Private Pool: Yes
- Pool Description: In Ground, Salt Water, Association
- Spa: Yes
- Security/Safety: Gated with Guard, Gated Community
Exterior
- Exterior Features: Lighting, Outdoor Living Area
- Porch/Patio/Deck: Covered, Patio
Parking
- Garage: Yes
- Garage Spaces: 3
- Covered Spaces: 3
- Parking Features: Detached, Garage, Garage Door Opener
Location
- County: St Lucie
- Subdivision: FAIRWAY LANDINGS
- Driving Directions: I95 EXIT 121 WEST TO PGA VILLAGE MAIN ENTRANCE
- Direction Faces: East
School Information
- Elementary School: Windmill Point
- Middle School: Manatee Academy K-8
- High School: Fort Pierce Central
Community
- Community Name: 7600
- Association: Yes
- Assoc. Fees Include: Common Areas, Cable TV, Recreation Facilities
- Pets Allowed: Yes
Heating & Cooling
- Air Conditioning: Yes
- Cooling Type: Zoned
- Heating Type: Zoned
Utilities
- Sewer: Public Sewer
- Water: Public
- Cable Available: Yes
- Utility Description: Cable Available, Sewer Available, Water Available
Structural Information
- Model: CUSTOM
- Construction: Block
- Roof: Concrete, Tile
- Stories/Levels: 1
- Building Size: 5835
- Square Feet: 3,916
- Living Area: 3,916 Sq. Ft.
- Year Built: 1996
- Property Condition: Resale
Lot Features
- Property View: Golf Course, Lake
- Lot Size (Acres): 0.59
- Lot Features: Sprinklers Automatic
- Zoning: Planne
Water Features
- Water Front: Yes
- Water View: Yes
- Water Front Desc.: Lake Front
- Water Front View: Lake Front
- Lake Front: Yes
Financial Considerations
- Association Fee: $321
- Assoc Fee Freq.: Monthly
- Tax Amount: $16,763.7
- Tax Year: 2025
- Terms: Cash, Conventional, FHA, VA Loan
Disclosures and Reports
- Legal Description: FAIRWAY LANDINGS PARCEL 10 LOT 11
- Property ID: 332250000330003
Listed by Lang Realty
Sold by Keller Williams Realty of PSL

Get Pre-Approved Today
Schools
Schools serving 9680 Landings Dr
School District:St. Lucie County School District
| Name | Grades | Distance |
|---|---|---|
Allapattah Flats K-8 12051 Nw Copper Creek Dr, Port St. Lucie, FL 34987 | PK-8 | 1.4 mi |
Manatee Academy K-8 1450 Sw Heatherwood Blvd, Port St. Lucie, FL 34986 | PK-8 | 2.9 mi |
West Gate K-8 School 1050 Nw Cashmere Blvd, Port St. Lucie, FL 34986 | PK-8 | 3 mi |
Fort Pierce Central High School 4101 South 25th Street, Fort Pierce, FL 34981 | 9-12 | 6.1 mi |
St. Lucie West K-8 School 1501 Sw Cashmere Blvd, Port St. Lucie, FL 34986 | K-8 | 3.8 mi |
Oak Hammock K-8 School 1251 Sw California Blvd, Port St. Lucie, FL 34953 | PK-8 | 4.4 mi |
Bayshore Elementary School, Port St. Lucie, FL 1661 Sw Bayshore Blvd, Port St. Lucie, FL 34984 | PK-5 | 4.7 mi |
Windmill Point Elementary School 700 Sw Darwin Blvd, Port St. Lucie, FL 34953 | PK-5 | 6.8 mi |
Disclaimer:
School attendance boundaries provided by ATTOM Data Solutions and are for reference only. Contact the school directly to verify enrollment eligibility.
Price & Sales History for 9680 Landings Dr
Date
Details
Price
Change
Source
6/12/2026
Sold
$1,100,000
-3.51%
MLS
5/15/2026
Price Reduced
$1,140,000
-4.2%
MLS
4/09/2026
Price Reduced
$1,190,000
-7.75%
MLS
2/23/2026
Listed
$1,290,000
—
MLS
Disclaimer: Historical sales information is derived from public records provided by the county offices. Information is not guaranteed and should be independently verified.
9680 Landings Drive, Port Saint Lucie, FL 34986 (MLS# R11166034) is a Single Family property that was sold at $1,100,000 on June 12, 2026. Want to learn more about 9680 Landings Drive? Do you have questions about finding other Single Family real estate for sale in Port Saint Lucie? You can browse all Port Saint Lucie real estate or contact a Coldwell Banker agent to request more information.