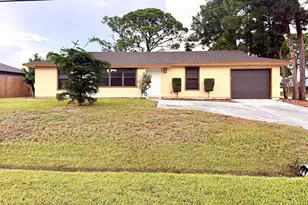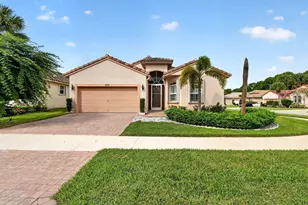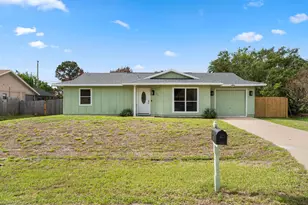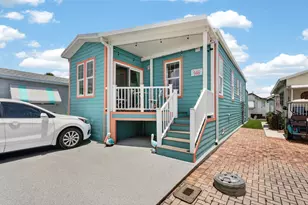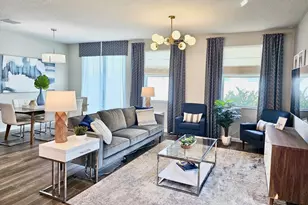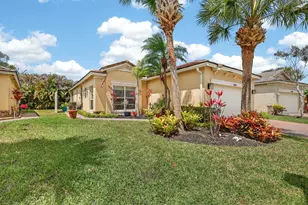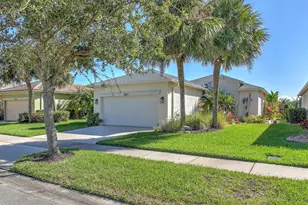
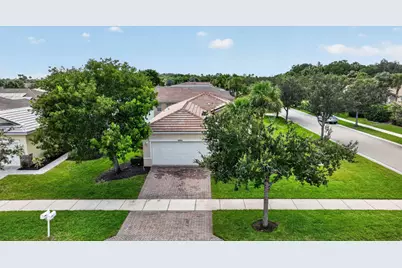
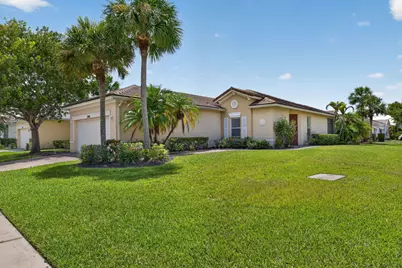
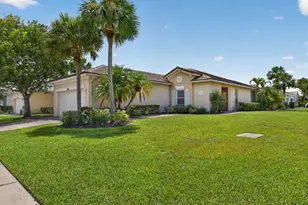
This is a carousel with tiles that activate property listing cards. Use the previous and next buttons to navigate.
$330,000 Just Listed
This is a carousel with tiles that activate property listing cards. Use the previous and next buttons to navigate.
Full Property Details for 9801 SW Glenbrook Dr
General
- Price: $330,000
- HOA FEE: $251/month
- Taxes: $6,622 (2025)
- Status: Active
- Type: Single Family
- Source: Regional
- MLS ID: B26065076
- Updated: 8/17/2026
- Added to Site: 4 day(s) ago
Interior
- Number of Rooms: 3
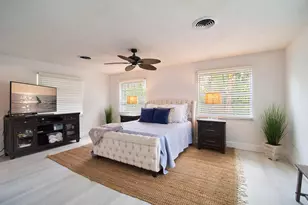
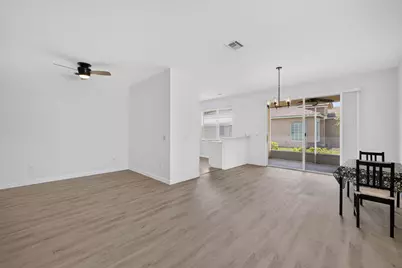
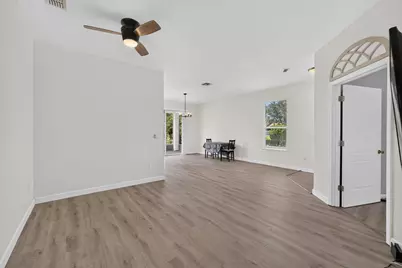
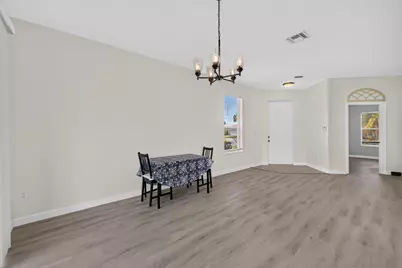
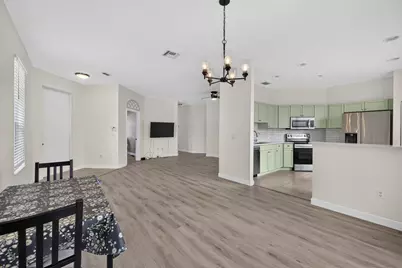
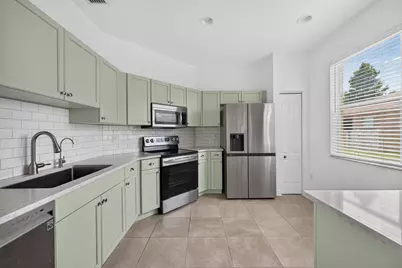
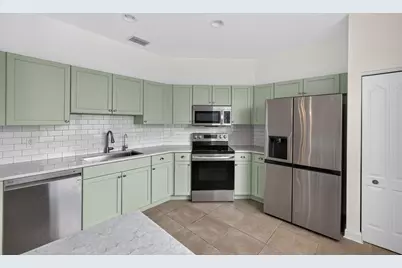
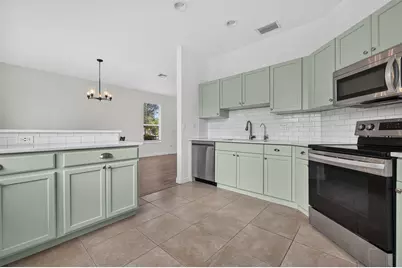
- Interior Features: Eat-in Kitchen, Custom Mirrors, Split Bedrooms, Tub Shower, Bar
- Appliances: Dryer, Dishwasher, Electric Range, Microwave, Range, Refrigerator, Washer
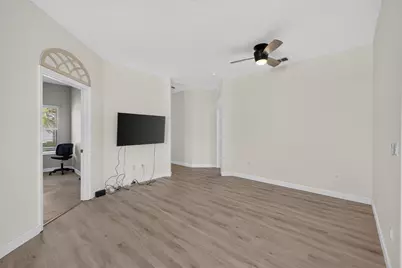
- Flooring: Laminate, Tile
Rooms
Bathrooms
- Total Bathrooms: 2
- Full Bathrooms: 2
- Main Floor Baths: 2
Bedrooms
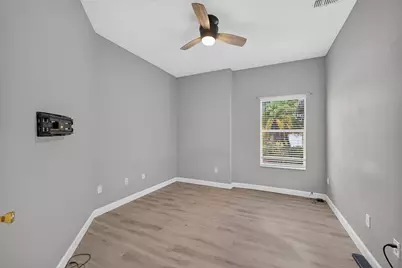
- Total Bedrooms: 3
- Bedrooms Main: 3
Other Rooms
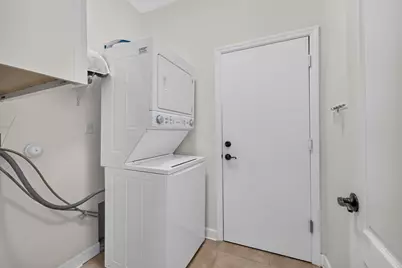
- Laundry: Inside, Main Level, Laundry Room
Additional Information
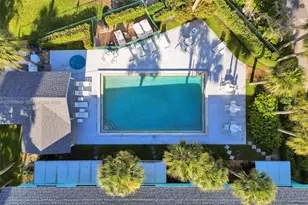
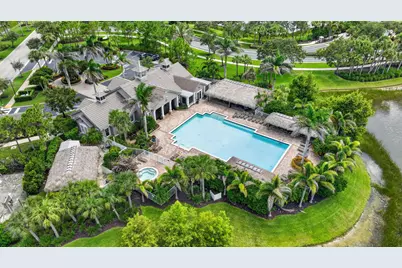
- Shared Amenities: Pool, Sidewalks
- Pool: Yes
- Pool Description: Association
- Security/Safety: Gated Community
Exterior
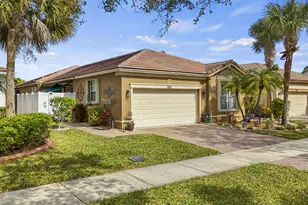
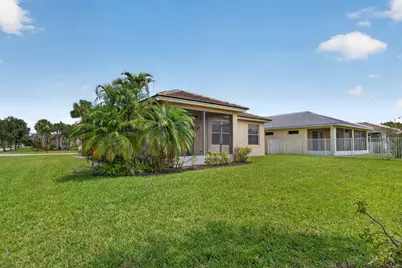
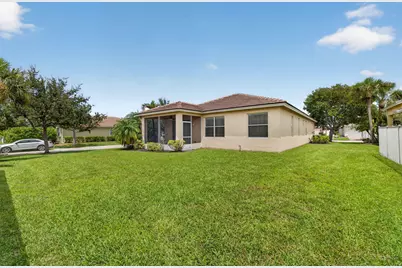
- Exterior Features: Outdoor Living Area
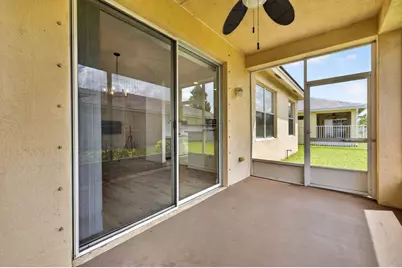
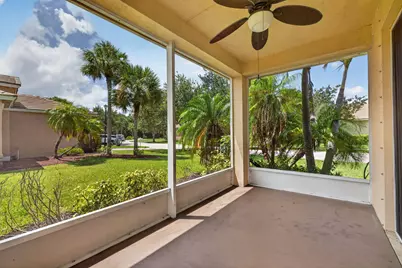
- Porch/Patio/Deck: Covered, Patio, Screened
Parking
- Garage: Yes
- Attached garage: Yes
- Garage Spaces: 2
- Covered Spaces: 2
- Total Spaces: 2
- Parking Features: Assigned, Attached, Driveway, Garage, Garage Door Opener, Guest, Paver Block
Location
- County: St Lucie
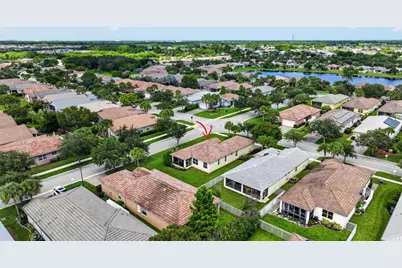
- Subdivision: TRADITION PLAT NO 18
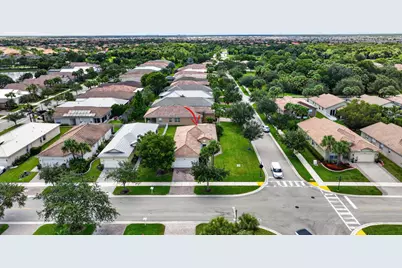
- Direction Faces: East
Community
- Community Name: 7800
- Association: Yes
- Assoc. Name: Heritage Oaks Tradition
- Assoc. Fees Include: Cable TV, Internet
- Pets Allowed: Yes
Heating & Cooling
- Central air: Yes
- Air Conditioning: Yes
- Cooling Type: Central Air, Ceiling Fan(s)
- Heating Type: Central
Utilities
- Sewer: Public Sewer
- Water: Public
- Cable Available: Yes
- Utility Description: Cable Available, Electricity Not Available, Water Connected
Structural Information
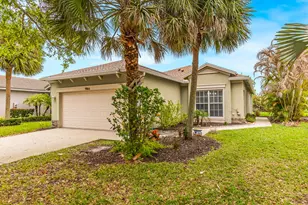
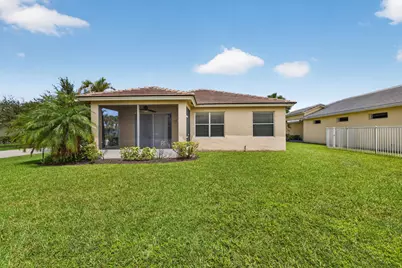
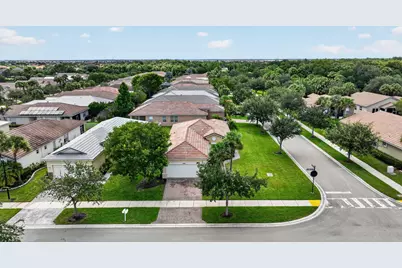
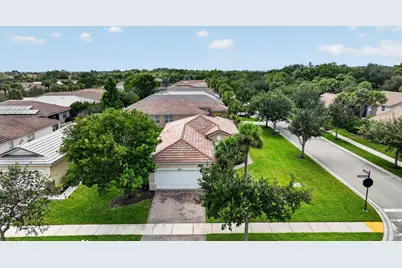
- Architectural Style: Ranch
- Structure Type: House
- Construction: Block, Stucco
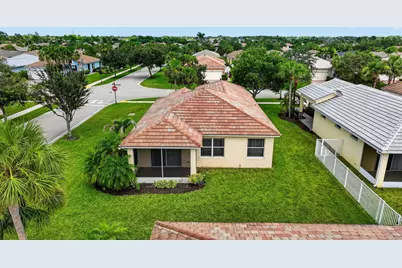
- Roof: Shingle
- Windows: Shutters
- Entry Floor Number: 1
- Stories/Levels: 1
- Building Size: 1967
- Square Feet: 1,418
- Sq. Ft. Source: Other
- Living Area: 1,418 Sq. Ft.
- Year Built: 2006
- Property Condition: Resale
Lot Features
- Lot Size (Acres): 0.18
- Street Lights: Yes
- Lot Features: Corner Lot, 1/4 Acre
- Zoning: Master Pla
Financial Considerations
- Association Fee: $251
- Assoc Fee Freq.: Monthly
- Other Assoc Fees: $207
- Other Fee Freq.: Monthly
- Assessment Amount: $242,600
- Tax Amount: $6,622.56
- Tax Year: 2025
- Terms: Cash, Conventional, FHA
Disclosures and Reports
- Special Conditions: Standard
- Legal Description: TRADITION PLAT NO. 18 (PB 44-30) LOT 363
- Property ID: 430450203950001
Listed by Nardozzi Homes
Schools serving 9801 SW Glenbrook Dr
| Name | Grades | Distance |
|---|---|---|
Manatee Academy K-8 1450 Sw Heatherwood Blvd, Port St. Lucie, FL 34986 | PK-8 | 2.6 mi |
Allapattah Flats K-8 12051 Nw Copper Creek Dr, Port St. Lucie, FL 34987 | PK-8 | 3 mi |
Oak Hammock K-8 School 1251 Sw California Blvd, Port St. Lucie, FL 34953 | PK-8 | 3.2 mi |
St. Lucie West Centennial High School 1485 Sw Cashmere Blvd, Port St. Lucie, FL 34986 | 9-12 | 3.5 mi |
St. Lucie West K-8 School 1501 Sw Cashmere Blvd, Port St. Lucie, FL 34986 | K-8 | 3.6 mi |
Bayshore Elementary School, Port St. Lucie, FL 1661 Sw Bayshore Blvd, Port St. Lucie, FL 34984 | PK-5 | 4.5 mi |
Windmill Point Elementary School 700 Sw Darwin Blvd, Port St. Lucie, FL 34953 | PK-5 | 4.9 mi |
West Gate K-8 School 1050 Nw Cashmere Blvd, Port St. Lucie, FL 34986 | PK-8 | 5 mi |
Price & Sales History for 9801 SW Glenbrook Dr
Tax History for 9801 SW Glenbrook Dr
Estimate the Cost for 9801 SW Glenbrook Dr
9801 SW Glenbrook Drive, Port Saint Lucie, FL 34987 (MLS# B26065076) is a Single Family property with 3 bedrooms and 2 full bathrooms. 9801 SW Glenbrook Drive is currently listed for $330,000 and was received on August 17, 2026. Want to learn more about 9801 SW Glenbrook Drive? Do you have questions about finding other Single Family real estate for sale in Port Saint Lucie? You can browse all Port Saint Lucie real estate or contact a Coldwell Banker agent to request more information.