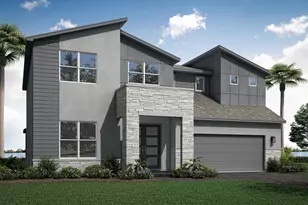
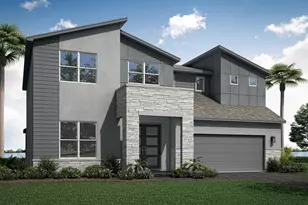
![[Address not provided], Port Saint Lucie, FL 34987 - Photo 2](https://m1.cbhomes.com/p/437/B26047775/A3b9daAbB8514F0/pds23tp.webp)
![[Address not provided], Port Saint Lucie, FL 34987 - Photo 3](https://m.cbhomes.com/p/437/B26047775/Ca553aC5230B4Ec/pds23tp.webp)
![[Address not provided], Port Saint Lucie, FL 34987 - Photo 4](https://m1.cbhomes.com/p/437/B26047775/9F18cC638FE249B/pds23tp.webp)
![[Address not provided], Port Saint Lucie, FL 34987 - Photo 5](https://m.cbhomes.com/p/437/B26047775/03087318A2f248e/pds23tp.webp)
![[Address not provided], Port Saint Lucie, FL 34987 - Photo 6](https://m1.cbhomes.com/p/437/B26047775/777cCB56D1Ae4d5/pds23tp.webp)
![[Address not provided], Port Saint Lucie, FL 34987 - Photo 7](https://m.cbhomes.com/p/437/B26047775/45327dcefffb4c8/pds23tp.webp)
![[Address not provided], Port Saint Lucie, FL 34987 - Photo 8](https://m1.cbhomes.com/p/437/B26047775/686aC963C3Fc4dB/pds23tp.webp)
![[Address not provided], Port Saint Lucie, FL 34987 - Photo 9](https://m.cbhomes.com/p/437/B26047775/a135AD24275c4fc/pds23tp.webp)
![[Address not provided], Port Saint Lucie, FL 34987 - Photo 10](https://m1.cbhomes.com/p/437/B26047775/fd6fEa7dA13F48d/pds23tp.webp)
![[Address not provided], Port Saint Lucie, FL 34987 - Photo 11](https://m.cbhomes.com/p/437/B26047775/1D4EFFb6c2414f9/pds23tp.webp)
![[Address not provided], Port Saint Lucie, FL 34987 - Photo 12](https://m1.cbhomes.com/p/437/B26047775/97D2d02924Fb460/pds23tp.webp)
![[Address not provided], Port Saint Lucie, FL 34987 - Photo 13](https://m.cbhomes.com/p/437/B26047775/11A84Eb189BC45C/pds23tp.webp)
![[Address not provided], Port Saint Lucie, FL 34987 - Photo 14](https://m1.cbhomes.com/p/437/B26047775/468886122830405/pds23tp.webp)
![[Address not provided], Port Saint Lucie, FL 34987 - Photo 15](https://m.cbhomes.com/p/437/B26047775/334Fa453F35B4AC/pds23tp.webp)
![[Address not provided], Port Saint Lucie, FL 34987 - Photo 16](https://m1.cbhomes.com/p/437/B26047775/4d759d32D41d4fd/pds23tp.webp)
![[Address not provided], Port Saint Lucie, FL 34987 - Photo 17](https://m.cbhomes.com/p/437/B26047775/FC3012bCd4BF494/pds23tp.webp)
![[Address not provided], Port Saint Lucie, FL 34987 - Photo 18](https://m1.cbhomes.com/p/437/B26047775/AbA900af5C4D475/pds23tp.webp)
![[Address not provided], Port Saint Lucie, FL 34987 - Photo 19](https://m.cbhomes.com/p/437/B26047775/7Aa82813D379489/pds23tp.webp)
![[Address not provided], Port Saint Lucie, FL 34987 - Photo 20](https://m1.cbhomes.com/p/437/B26047775/1675c8f95E3f42c/pds23tp.webp)
![[Address not provided], Port Saint Lucie, FL 34987 - Photo 21](https://m.cbhomes.com/p/437/B26047775/B15D507CbC4f433/pds23tp.webp)
![[Address not provided], Port Saint Lucie, FL 34987 - Photo 22](https://m1.cbhomes.com/p/437/B26047775/a68e3A3e6153402/pds23tp.webp)
![[Address not provided], Port Saint Lucie, FL 34987 - Photo 23](https://m.cbhomes.com/p/437/B26047775/d1f823a50AE445c/pds23tp.webp)
![[Address not provided], Port Saint Lucie, FL 34987 - Photo 24](https://m1.cbhomes.com/p/437/B26047775/081e65f3C939469/pds23tp.webp)
![[Address not provided], Port Saint Lucie, FL 34987 - Photo 25](https://m.cbhomes.com/p/437/B26047775/490c91dc8b3e428/pds23tp.webp)
![[Address not provided], Port Saint Lucie, FL 34987 - Photo 26](https://m1.cbhomes.com/p/437/B26047775/08Fc18fB75634a9/pds23tp.webp)
![[Address not provided], Port Saint Lucie, FL 34987 - Photo 27](https://m.cbhomes.com/p/437/B26047775/2501B4f616Ae463/pds23tp.webp)
![[Address not provided], Port Saint Lucie, FL 34987 - Photo 28](https://m1.cbhomes.com/p/437/B26047775/6142D2d36Fd240d/pds23tp.webp)
![[Address not provided], Port Saint Lucie, FL 34987 - Photo 29](https://m.cbhomes.com/p/437/B26047775/9E6D9b85b0c5488/pds23tp.webp)
![[Address not provided], Port Saint Lucie, FL 34987 - Photo 30](https://m1.cbhomes.com/p/437/B26047775/2a4A3077b5B84DF/pds23tp.webp)
![[Address not provided], Port Saint Lucie, FL 34987 - Photo 31](https://m.cbhomes.com/p/437/B26047775/aFc43bcbD141489/pds23tp.webp)
![[Address not provided], Port Saint Lucie, FL 34987 - Photo 32](https://m1.cbhomes.com/p/437/B26047775/773bB539fb73463/pds23tp.webp)
![[Address not provided], Port Saint Lucie, FL 34987 - Photo 33](https://m.cbhomes.com/p/437/B26047775/f9919695deEc49d/pds23tp.webp)
![[Address not provided], Port Saint Lucie, FL 34987 - Photo 34](https://m1.cbhomes.com/p/437/B26047775/AE637eE23D8F4F1/pds23tp.webp)
![[Address not provided], Port Saint Lucie, FL 34987 - Photo 35](https://m.cbhomes.com/p/437/B26047775/6118fDA714DD49E/pds23tp.webp)
![[Address not provided], Port Saint Lucie, FL 34987 - Photo 36](https://m1.cbhomes.com/p/437/B26047775/ba5C153790D1460/pds23tp.webp)
![[Address not provided], Port Saint Lucie, FL 34987 - Photo 37](https://m.cbhomes.com/p/437/B26047775/9fcA77b532A0489/pds23tp.webp)
![[Address not provided], Port Saint Lucie, FL 34987 - Photo 38](https://m1.cbhomes.com/p/437/B26047775/fE2a942F478049b/pds23tp.webp)
![[Address not provided], Port Saint Lucie, FL 34987 - Photo 39](https://m.cbhomes.com/p/437/B26047775/a98f48676840433/pds23tp.webp)
![[Address not provided], Port Saint Lucie, FL 34987 - Photo 40](https://m1.cbhomes.com/p/437/B26047775/19B0023Cdb2B40d/pds23tp.webp)
![[Address not provided], Port Saint Lucie, FL 34987 - Photo 41](https://m.cbhomes.com/p/437/B26047775/4d94522471dc417/pds23tp.webp)
![[Address not provided], Port Saint Lucie, FL 34987 - Photo 42](https://m1.cbhomes.com/p/437/B26047775/149ED5994aF54fa/pds23tp.webp)
![[Address not provided], Port Saint Lucie, FL 34987 - Photo 43](https://m.cbhomes.com/p/437/B26047775/729c9793c35440B/pds23tp.webp)
![[Address not provided], Port Saint Lucie, FL 34987 - Photo 44](https://m1.cbhomes.com/p/437/B26047775/f874790E4f7a45A/pds23tp.webp)
![[Address not provided], Port Saint Lucie, FL 34987 - Photo 45](https://m.cbhomes.com/p/437/B26047775/5DEDfb19863c4c4/pds23tp.webp)
![[Address not provided], Port Saint Lucie, FL 34987 - Photo 46](https://m1.cbhomes.com/p/437/B26047775/cfD368471c71407/pds23tp.webp)
![[Address not provided], Port Saint Lucie, FL 34987 - Photo 47](https://m.cbhomes.com/p/437/B26047775/efABd15a5b344AD/pds23tp.webp)
![[Address not provided], Port Saint Lucie, FL 34987 - Photo 48](https://m1.cbhomes.com/p/437/B26047775/aC61c6D7e07946F/pds23tp.webp)
![[Address not provided], Port Saint Lucie, FL 34987 - Photo 49](https://m.cbhomes.com/p/437/B26047775/250157db4FCD452/pds23tp.webp)
![[Address not provided], Port Saint Lucie, FL 34987 - Photo 50](https://m1.cbhomes.com/p/437/B26047775/Ce85778d872D475/pds23tp.webp)
![[Address not provided], Port Saint Lucie, FL 34987 - Photo 51](https://m.cbhomes.com/p/437/B26047775/60045CAc4E2D462/pds23tp.webp)
![[Address not provided], Port Saint Lucie, FL 34987 - Photo 52](https://m1.cbhomes.com/p/437/B26047775/BFea09F7b6d4462/pds23tp.webp)
![[Address not provided], Port Saint Lucie, FL 34987 - Photo 53](https://m.cbhomes.com/p/437/B26047775/a1f302435f23454/pds23tp.webp)
![[Address not provided], Port Saint Lucie, FL 34987 - Photo 54](https://m1.cbhomes.com/p/437/B26047775/134E48Ab0B444B1/pds23tp.webp)
![[Address not provided], Port Saint Lucie, FL 34987 - Photo 55](https://m.cbhomes.com/p/437/B26047775/0cad1dE960ab401/pds23tp.webp)
![[Address not provided], Port Saint Lucie, FL 34987 - Photo 56](https://m1.cbhomes.com/p/437/B26047775/d2d15A99E58e4fC/pds23tp.webp)
![[Address not provided], Port Saint Lucie, FL 34987 - Photo 57](https://m.cbhomes.com/p/437/B26047775/C74541492b6c4b7/pds23tp.webp)
![[Address not provided], Port Saint Lucie, FL 34987 - Photo 58](https://m1.cbhomes.com/p/437/B26047775/b296c4CebEE040F/pds23tp.webp)
![[Address not provided], Port Saint Lucie, FL 34987 - Photo 59](https://m.cbhomes.com/p/437/B26047775/449b03095F0F483/pds23tp.webp)
![[Address not provided], Port Saint Lucie, FL 34987 - Photo 60](https://m1.cbhomes.com/p/437/B26047775/Edf622265Dc0478/pds23tp.webp)
![[Address not provided], Port Saint Lucie, FL 34987 - Photo 61](https://m.cbhomes.com/p/437/B26047775/41e24c7a7d444D8/pds23tp.webp)
![[Address not provided], Port Saint Lucie, FL 34987 - Photo 62](https://m1.cbhomes.com/p/437/B26047775/3397E26b67F74FD/pds23tp.webp)
![[Address not provided], Port Saint Lucie, FL 34987 - Photo 63](https://m.cbhomes.com/p/437/B26047775/9B6eBc8E31514a6/pds23tp.webp)
![[Address not provided], Port Saint Lucie, FL 34987 - Photo 64](https://m1.cbhomes.com/p/437/B26047775/b6156D482bD94b3/pds23tp.webp)
![[Address not provided], Port Saint Lucie, FL 34987 - Photo 65](https://m.cbhomes.com/p/437/B26047775/0708893F5B2f453/pds23tp.webp)

Date
Details
Price
Change
Source
7/01/2026
Listed
$549,000
—
MLS
Disclaimer: Historical sales information is derived from public records provided by the county offices. Information is not guaranteed and should be independently verified.

This is a carousel with tiles that activate property listing cards. Use the previous and next buttons to navigate.
![[Address not provided], Port Saint Lucie, FL 34987 - Photo 1](https://m.cbhomes.com/p/437/B26047775/8738BeE4F24C40B/pds23tp.webp)
$549,000 Just Listed
This is a carousel with tiles that activate property listing cards. Use the previous and next buttons to navigate.
![[Address not provided], Port Saint Lucie, FL 34987 - Photo 1](https://m1.cbhomes.com/p/437/B26047775/8738BeE4F24C40B/pds23tp.webp)
Listed by Lifestyle Homes Realty
Lifestyle Homes Realty

 NMLS#: 1598647
| Name | Grades | Distance |
|---|---|---|
Windmill Point Elementary School 700 Sw Darwin Blvd, Port St. Lucie, FL 34953 | PK-5 | 3.6 mi |
Oak Hammock K-8 School 1251 Sw California Blvd, Port St. Lucie, FL 34953 | PK-8 | 4.8 mi |
Manatee Academy K-8 1450 Sw Heatherwood Blvd, Port St. Lucie, FL 34986 | PK-8 | 5.9 mi |
St. Lucie West K-8 School 1501 Sw Cashmere Blvd, Port St. Lucie, FL 34986 | K-8 | 6 mi |
St. Lucie West Centennial High School 1485 Sw Cashmere Blvd, Port St. Lucie, FL 34986 | 9-12 | 6.2 mi |
Bayshore Elementary School, Port St. Lucie, FL 1661 Sw Bayshore Blvd, Port St. Lucie, FL 34984 | PK-5 | 6.2 mi |
Allapattah Flats K-8 12051 Nw Copper Creek Dr, Port St. Lucie, FL 34987 | PK-8 | 8 mi |
West Gate K-8 School 1050 Nw Cashmere Blvd, Port St. Lucie, FL 34986 | PK-8 | 8.7 mi |
This is a carousel with tiles that activate property listing cards. Use the previous and next buttons to navigate.


This is a carousel with tiles that activate property listing cards. Use the previous and next buttons to navigate.

This is a carousel with tiles that activate property listing cards. Use the previous and next buttons to navigate.

This is a carousel with tiles that activate property listing cards. Use the previous and next buttons to navigate.
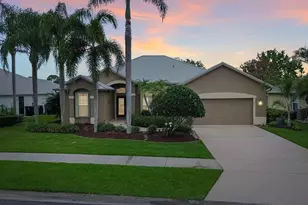
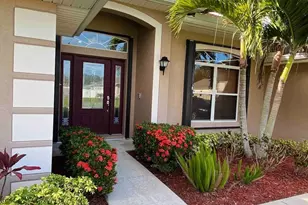
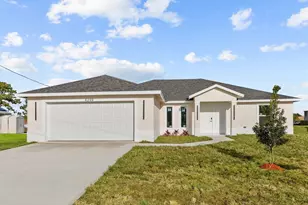
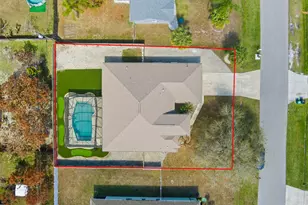
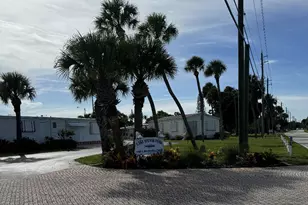
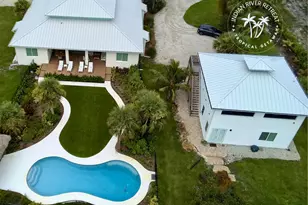
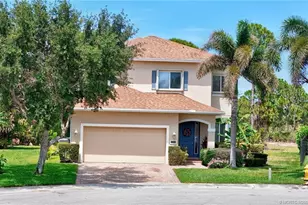
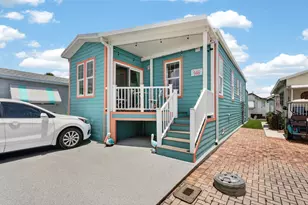


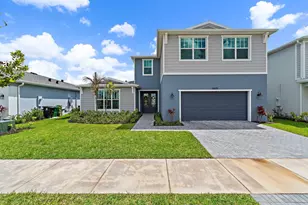
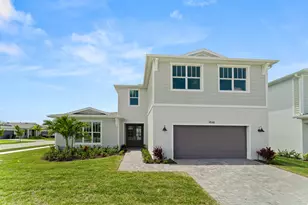
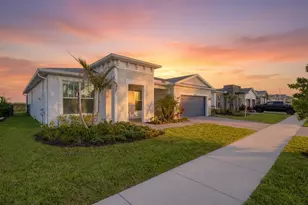
MLS# B26047775, Port Saint Lucie, FL 34987 (MLS# B26047775) is a Single Family property with 4 bedrooms and 2 full bathrooms. MLS# B26047775 is currently listed for $549,000 and was received on July 02, 2026. Want to learn more about MLS# B26047775? Do you have questions about finding other Single Family real estate for sale in Port Saint Lucie? You can browse all Port Saint Lucie real estate or contact a Coldwell Banker agent to request more information.