This is a carousel with tiles that activate property listing cards. Use the previous and next buttons to navigate.
1/14
$249,000 Just Listed
This is a carousel with tiles that activate property listing cards. Use the previous and next buttons to navigate.
1/14
Property Description
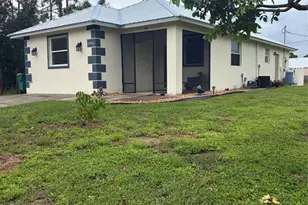
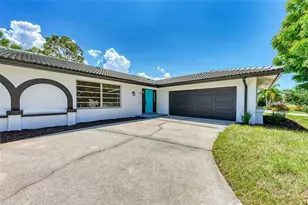
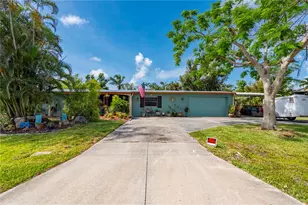
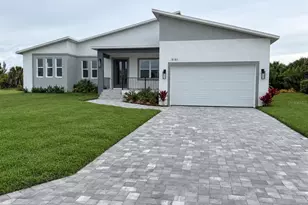
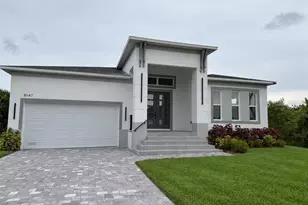
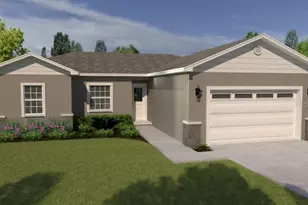
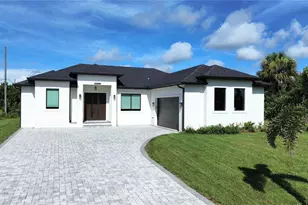
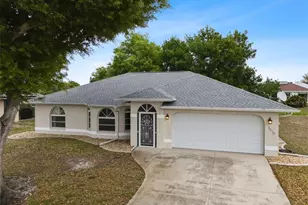
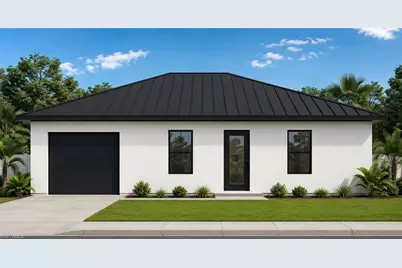
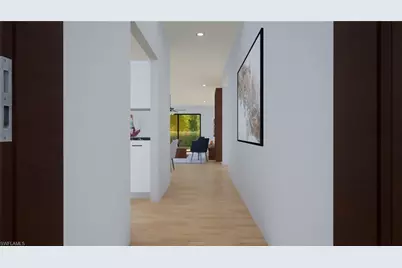
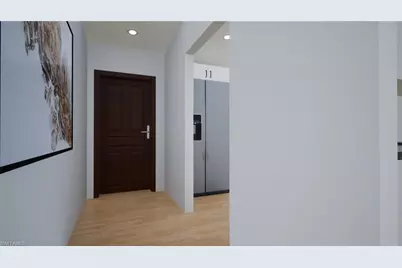
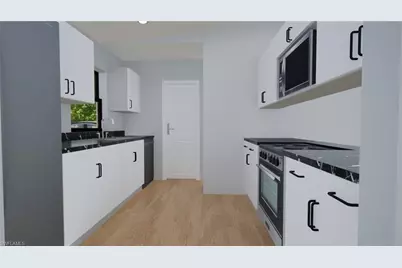
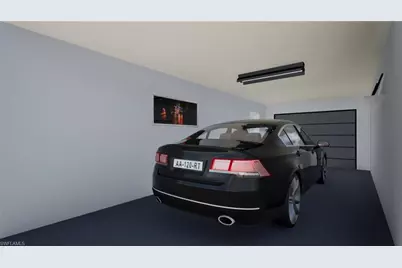
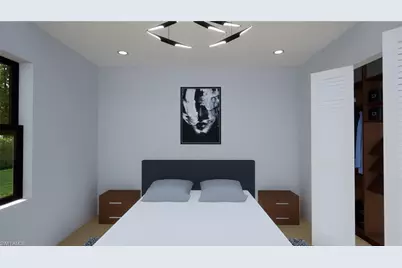
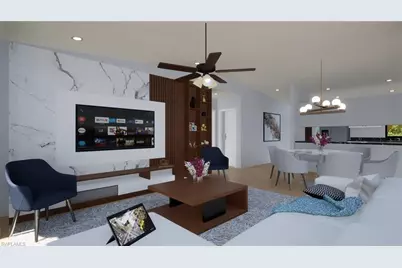
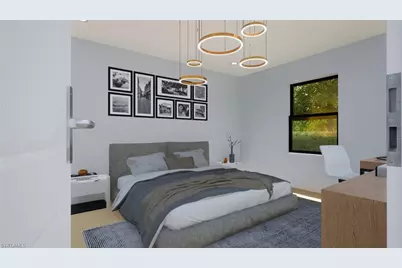
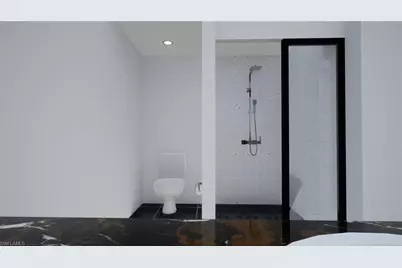
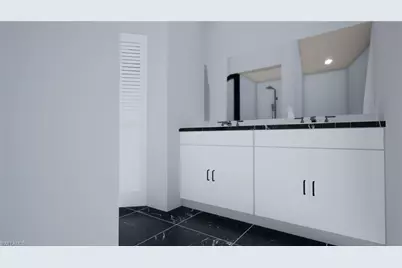
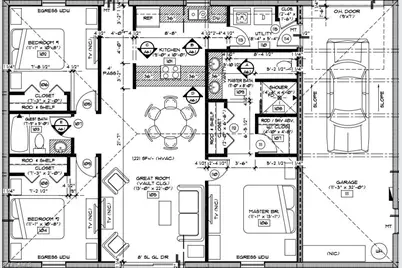
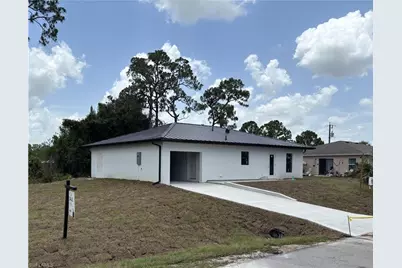
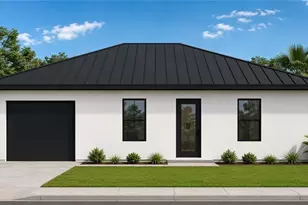
Be among the first to own this beautifully designed new construction home, currently under construction with anticipated completion in September 2026. Thoughtfully crafted with modern architecture, quality construction, and premium finishes throughout, this home is designed for today's lifestyle. The open-concept floor plan features spacious living areas, a stylish kitchen with custom cabinetry, quartz countertops, stainless steel appliances, and a large center island. The primary suite offers a walk-in closet and a luxurious ensuite shower with designer finishes. Additional features include impact-resistant windows and doors, energy-efficient construction, high ceilings, luxury flooring throughout, and a one-car garage. Exterior finishes include a durable stucco exterior, black standing seam metal roof, black-framed windows, and contemporary curb appeal. Buy now and take advantage of the opportunity to personalize select finishes, depending on the stage of construction. Photos may include renderings and are for illustration purposes only. Final finishes, colors, and specifications are subject to change. OWNER FINANCING POSSIBLE!
Full Property Details
Full Property Details for 11518 Pioneer St
General
- Price: $249,000
- Taxes: (2025)
- Status: Active
- Type: Single Family
- Source: Bonita_Springs
- MLS ID: 2026028799
- Updated: 7/6/2026
- Added to Site: 5 day(s) ago
Interior
- Number of Rooms: 3
- Interior Features: Split Bedrooms, Family Room, Vaulted Ceiling(s), Walk-In Closet(s)
- Appliances: Water Softener, Dishwasher, Disposal, Range, Refrigerator/Freezer, Water Treatment (Owned)
- Furnishings: Unfurnished
- Flooring: Vinyl
Rooms
Bathrooms
- Total Bathrooms: 2
- Full Bathrooms: 2
- Primary Bathroom: Dual Sinks, Shower Only
Bedrooms
- Total Bedrooms: 3
Other Rooms
- Dining Room: Formal
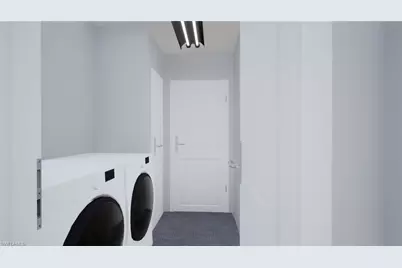
- Laundry: Washer/Dryer Hookup, Inside
Additional Information
- Shared Amenities: None, No Subdivision
- Security/Safety: Smoke Detectors
Exterior
- Exterior Features: None
Parking
- Garage: Yes
- Attached garage: Yes
- Garage Spaces: 1
- Covered Spaces: 1
- Parking Features: Garage Door Opener, Attached
Location
- Area: CH01 - Charlotte County
- County: Charlotte
- Subdivision: TROPICAL GULF ACRES
- Building Name: TROPICAL GULF ACRES
- Direction Faces: West
Community
- Assoc. Fees Include: None
- Pets Allowed: Yes
- Management Type: None
Heating & Cooling
- Air Conditioning: Yes
- Cooling Type: Central Electric
- Heating Type: Central Electric
Utilities
- Sewer: Septic Tank
- Water: Well
- Cable Available: Yes
- Utility Description: Cable Available
Structural Information
- Description/Design: Single Family Residence
- Exterior Const.: Concrete Block, Stucco
- Roof: Metal
- Windows: Impact Resistant, Impact Resistant Windows
- Doors: Impact Resistant Doors
- Stories/Levels: 1
- Stories in Building: 1
- Square Feet: 1,221
- Sq. Ft. Source: Architectural Plans
- Living Area: 1,221 Sq. Ft.
- Year Built: 2026
- Property Condition: New Construction
Lot Features
- Property View: None/Other
- Lot Size (Acres): 0.18
- Lot Size (Sq. Ft.): 7,840
- Lot Size Source: Survey
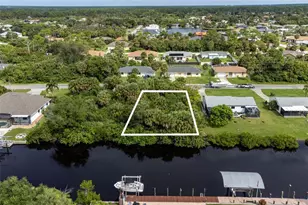
- Lot Dimensions: 100 x 100 x 40 x 40
- Frontage Feet: 100
- Irrigation System: None
- Lot Features: Corner Lot
- Lot Description: Corner Lot
Water Features
- Water Front Desc.: None
- Canal Width: None
Financial Considerations
- Tax Year: 2025
- Terms: Buyer Finance/Cash, Owner Will Carry
Disclosures and Reports
- Ownership: Single Family
- Legal Description: SPG 006 0000 1737 SOUTH PUNTA GORDA HEIGHTS 6TH ADD LTS 1737 & 1738 270/624 1141/1196 1254/1904 PR95-130 2729/1008 2751/1155 4468/285
- Property ID: 412333455001
- Section: 33
- Lot Number: 1737
Listed by EXP Realty LLC
Get Pre-Approved Today
Schools
Schools serving 11518 Pioneer St
School District:Charlotte County School District
| Name | Grades | Distance |
|---|---|---|
East Elementary School, Punta Gorda, FL 27050 Fairway Drive, Punta Gorda, FL 33982 | PK-5 | 5.7 mi |
Punta Gorda Middle School 1001 Education Avenue, Punta Gorda, FL 33950 | 6-8 | 4.9 mi |
Charlotte High School 1250 Cooper Street, Punta Gorda, FL 33950 | 9-12 | 4.9 mi |
Disclaimer:
School attendance boundaries provided by ATTOM Data Solutions and are for reference only. Contact the school directly to verify enrollment eligibility.
Price & Sales History for 11518 Pioneer St
Date
Details
Price
Change
Source
7/03/2026
Listed
$249,000
7681.25%
MLS
7/23/2019
Sold
$3,200
—
Public Record
Disclaimer: Historical sales information is derived from public records provided by the county offices. Information is not guaranteed and should be independently verified.
Tax History
Tax History for 11518 Pioneer St
Year
Property Taxes
Change
Tax Assessment
Change
2025
$116
-74%
$4,947
10%
2024
$438
3%
$4,497
10%
2023
$426
9%
$4,088
-52%
2022
$391
10%
$8,571
154%
2021
$356
3%
$3,378
—
2019
$346
2%
$3,378
—
2018
$340
1%
$3,378
—
2017
$336
2%
$3,378
—
2016
$331
1%
$3,378
31%
2015
$328
109%
$2,574
10%
2014
$157
3%
$2,340
10%
2013
$152
—
$2,127
—
Disclaimer: Historical tax information is derived from public records provided by the county offices. Information is not guaranteed and should be independently verified.
Estimate the Cost
Estimate the Cost for 11518 Pioneer St
11518 Pioneer St, Punta Gorda, FL 33955 (MLS# 2026028799) is a Single Family property with 3 bedrooms and 2 full bathrooms. 11518 Pioneer St is currently listed for $249,000 and was received on July 03, 2026. Want to learn more about 11518 Pioneer St? Do you have questions about finding other Single Family real estate for sale in Punta Gorda? You can browse all Punta Gorda real estate or contact a Coldwell Banker agent to request more information.