This is a carousel with tiles that activate property listing cards. Use the previous and next buttons to navigate.
1/1
$359,499
This is a carousel with tiles that activate property listing cards. Use the previous and next buttons to navigate.
1/1
Property Description
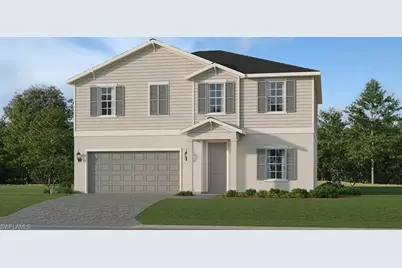
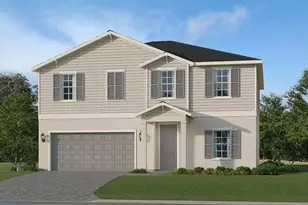
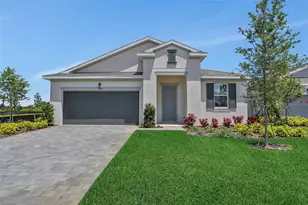
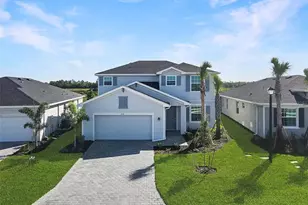
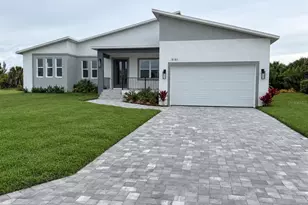
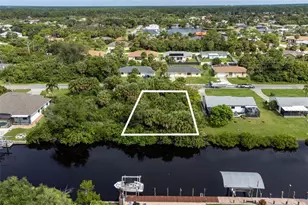
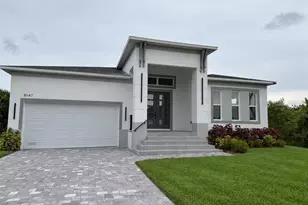
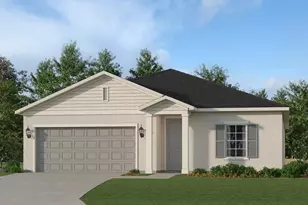
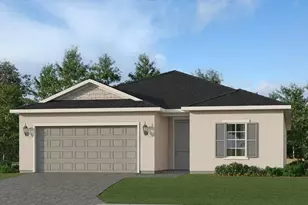
One or more photo(s) has been virtually staged, AI generated or rendered. MOVE-IN READY!! Step inside this impressive 2,370 square foot two-story home and discover a layout designed for modern living. The foyer opens to a flexible space perfect for a home office or creative retreat, while just beyond, an open-concept family room, dining area and kitchen invite gatherings of all sizes. The kitchen is a chef's dream with quartz countertops, a center island, stainless steel appliances and a Moen® faucet. Ceramic tile flooring, LED recessed lighting and 2" designer window blinds add style throughout the main living spaces. Step outside to a covered porch and enjoy the comfort of a screened patio enclosure. Upstairs, a generous loft anchors three secondary bedrooms and a tranquil owner's suite with a spa-inspired bathroom featuring quartz vanity countertops and a walk-in shower. A 2-car garage with keyless entry, hurricane-rated door and smart home features like a Ring Video Doorbell Pro and Honeywell WiFi thermostat provide peace of mind. Homes with this level of thoughtful design and premium finishes are in high demand-schedule your tour before it's gone! Prices, dimensions and features may vary and are subject to change. Photos are for illustrative purposes only.
Full Property Details
Full Property Details for 11768 Birdsong Loop
General
- Sold For: $359,499
- Taxes: (2025)
- Status: Closed
- Type: Single Family
- Source: Bonita_Springs
- MLS ID: 226024329
- Added to Site: 61 day(s) ago
Rental Information
- Lease/Rent Term: 30
- Min. Lease (Days): 30
Interior
- Interior Features: Great Room, Guest Bath, Guest Room, Loft, Entrance Foyer, Pantry, Walk-In Closet(s)
- Appliances: Dishwasher, Disposal, Dryer, Freezer, Microwave, Range, Refrigerator with Icemaker, Self-Cleaning Oven, Washer
- Furnishings: Unfurnished
- Flooring: Carpet, Tile
Rooms
Bathrooms
- Total Bathrooms: 3
- Full Bathrooms: 2
- Half Bathrooms: 1
- Primary Bathroom: Dual Sinks, Shower Only
Bedrooms
- Total Bedrooms: 4
- Primary Bedroom: Master BR Upstairs
Other Rooms
- Dining Room: Breakfast Bar, Dining - Living, Eat-in Kitchen
- Laundry: Inside
Additional Information
- Shared Amenities: Barbecue (Picnic), Clubhouse, Pool, Community Room, Fitness Center, Pickleball, Sidewalks, Street Lights, Gated
- Security/Safety: Smoke Detector(s), Smoke Detectors
Exterior
- Exterior Features: None
- Porch/Patio/Deck: Open Porch/Lanai
Parking
- Garage: Yes
- Attached garage: Yes
- Garage Spaces: 2
- Covered Spaces: 2
- Parking Features: Deeded, Driveway Paved, Garage Door Opener, Attached
Location
- Area: CH01 - Charlotte County
- County: Charlotte
- Subdivision: WILLOW AT PUNTA GORDA
- Building Name: WILLOW AT PUNTA GORDA
- Direction Faces: Northwest
Community
- Association: Yes
- Assoc. Fees Include: Insurance, Internet, Maintenance Grounds, Legal/Accounting, Manager
- Units Assoc/Comm: 1
- Management Type: Developer
Heating & Cooling
- Air Conditioning: Yes
- Cooling Type: Central Electric
- Heating Type: Central Electric
Utilities
- Sewer: Central
- Water: Central
- Utility Description: Underground Utilities, Cable Not Available
Structural Information
- Architectural Style: Traditional
- Description/Design: Single Family Residence
- Exterior Const.: Concrete Block, Stucco
- Roof: Shingle
- Windows: Single Hung, Sliding, Shutters - Manual
- Stories/Levels: 2
- Stories in Building: 2
- Square Feet: 2,370
- Sq. Ft. Source: Developer Brochure
- Living Area: 2,370 Sq. Ft.
- Year Built: 2026
- Property Condition: New Construction
Lot Features
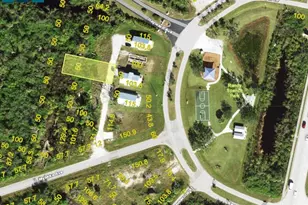
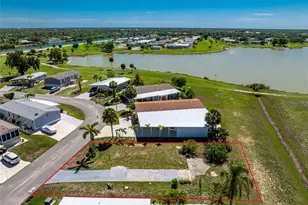
- Property View: Lake, Landscaped Area, Water
- Lot Size (Acres): 0.218
- Lot Size (Sq. Ft.): 9,496
- Lot Size Source: Developer Brochure
- Lot Dimensions: 51 x 76 x 150 x 150
- Frontage Feet: 51
- Irrigation System: Lake/Canal, Reclaimed
- Lot Features: Regular
- Lot Description: Regular
Water Features
- Water Front: Yes
- Water Front Desc.: Lake Front
- Lake Front: Yes
- Canal Width: None
Financial Considerations
- Other Assoc Fees: $912
- Other Fee Freq.: Quarterly
- One Time Other Fee: $4,950
- Tax Year: 2025
- Terms: Buyer Finance/Cash, FHA, VA Loan
Disclosures and Reports
- Ownership: Single Family
Listed by Lennar Realty Inc
Sold by Non Mls Office

Get Pre-Approved Today
Schools
Schools serving 11768 Birdsong Loop
School District:Charlotte County School District
| Name | Grades | Distance |
|---|---|---|
East Elementary School, Punta Gorda, FL 27050 Fairway Drive, Punta Gorda, FL 33982 | PK-5 | 5.6 mi |
Punta Gorda Middle School 1001 Education Avenue, Punta Gorda, FL 33950 | 6-8 | 5.5 mi |
Charlotte High School 1250 Cooper Street, Punta Gorda, FL 33950 | 9-12 | 5.5 mi |
Disclaimer:
School attendance boundaries provided by ATTOM Data Solutions and are for reference only. Contact the school directly to verify enrollment eligibility.
Price & Sales History for 11768 Birdsong Loop
Date
Details
Price
Change
Source
8/12/2026
Sold
$359,499
—
MLS
6/26/2026
Listed
$359,499
—
MLS
Disclaimer: Historical sales information is derived from public records provided by the county offices. Information is not guaranteed and should be independently verified.
11768 Birdsong Loop, Punta Gorda, FL 33955 (MLS# 226024329) is a Single Family property that was sold at $359,499 on August 12, 2026. Want to learn more about 11768 Birdsong Loop? Do you have questions about finding other Single Family real estate for sale in Punta Gorda? You can browse all Punta Gorda real estate or contact a Coldwell Banker agent to request more information.