This is a carousel with tiles that activate property listing cards. Use the previous and next buttons to navigate.
1/88
$779,000
This is a carousel with tiles that activate property listing cards. Use the previous and next buttons to navigate.
1/88
Property Description
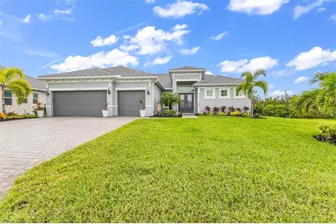
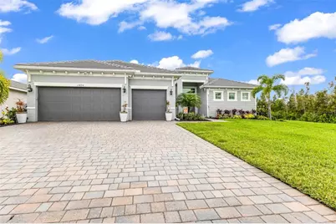
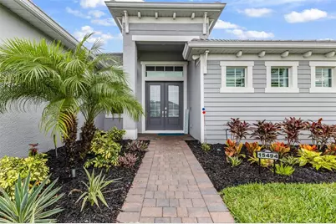
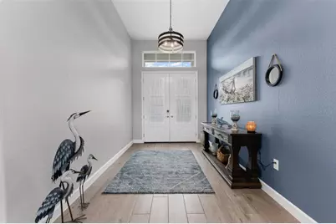
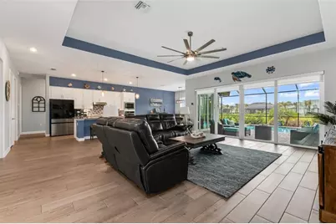
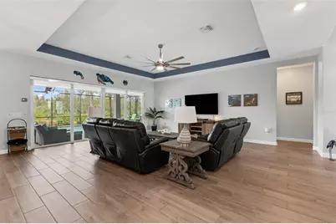
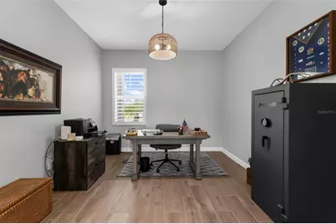
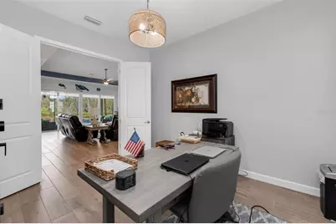
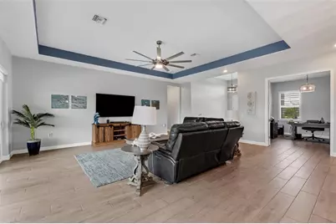
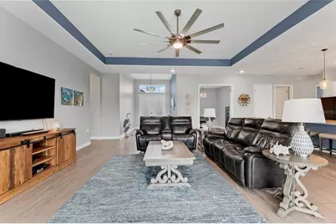
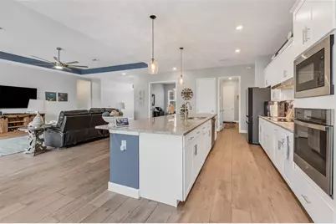
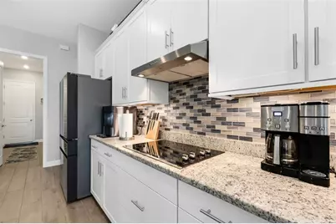
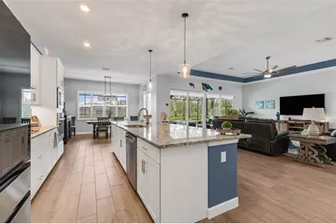
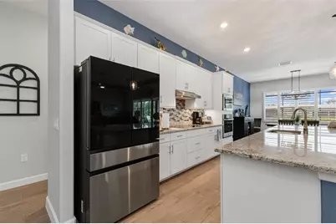
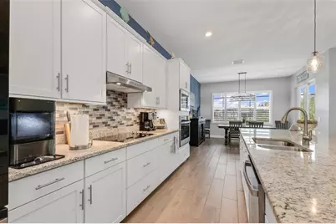
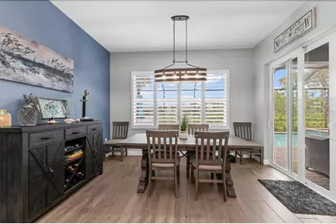
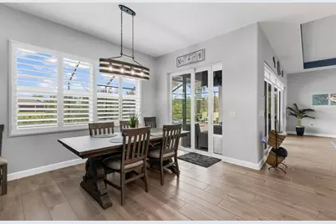
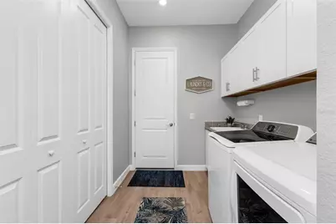
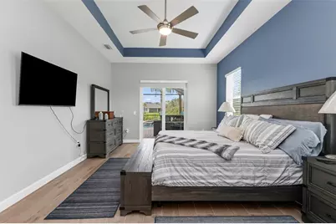
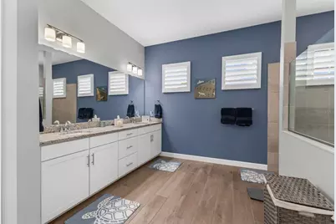
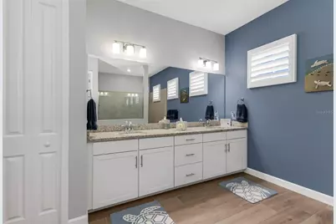
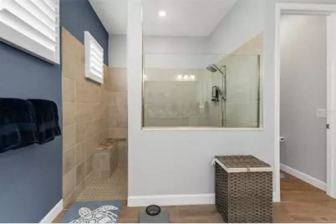
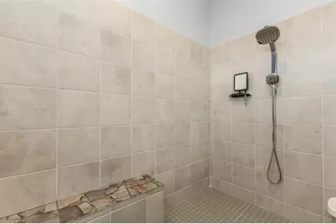
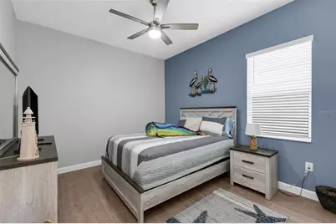
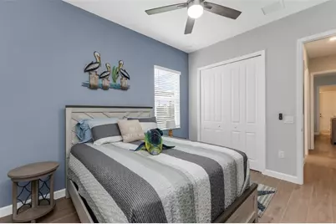
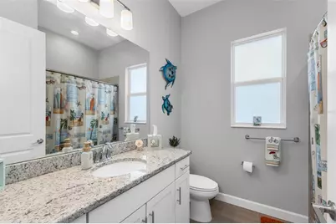
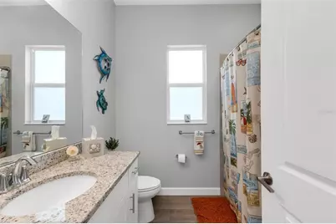
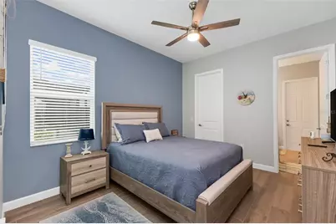
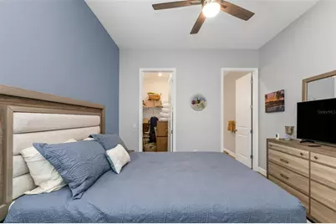
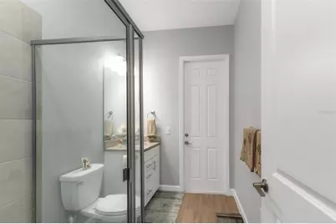
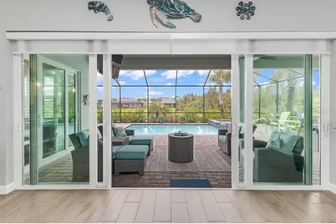
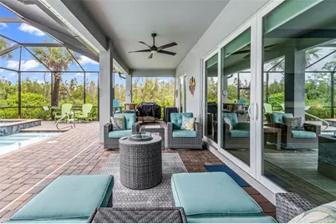
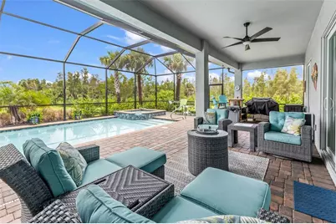
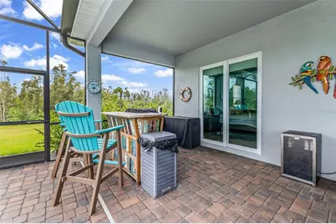
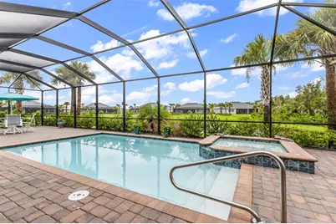
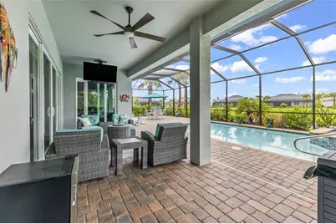
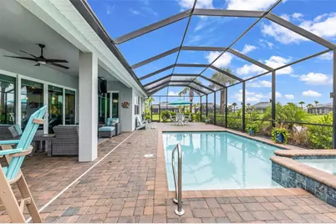
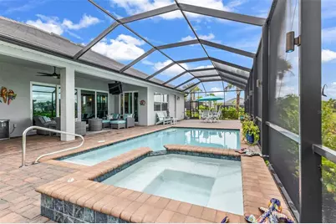
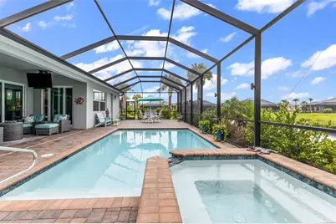
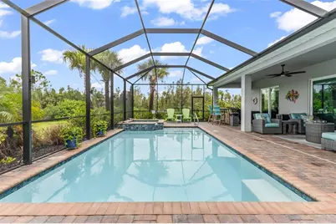
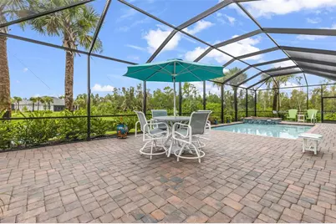
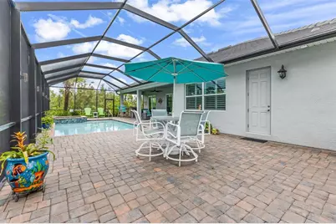
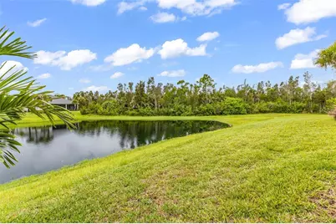
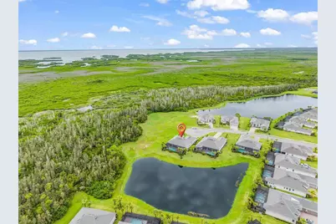
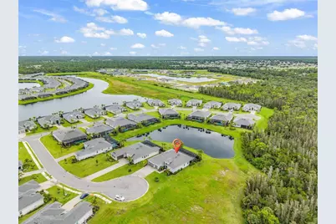
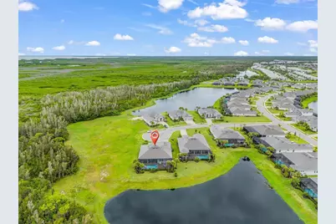
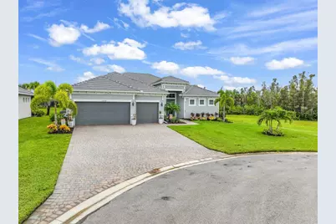
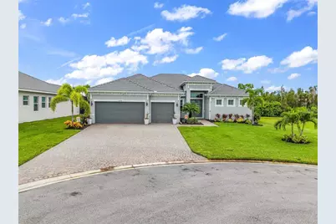
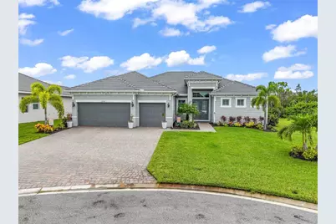
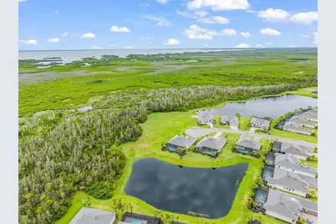
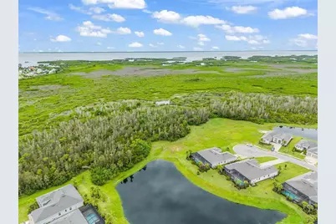
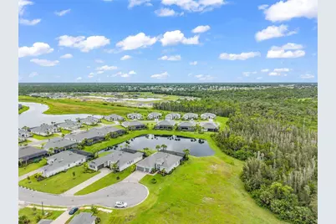
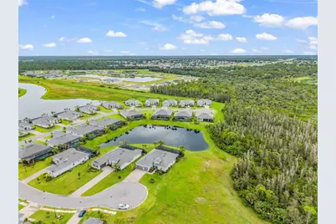
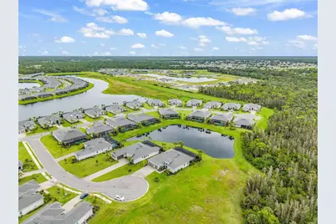
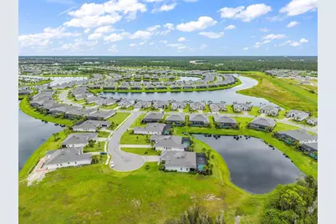
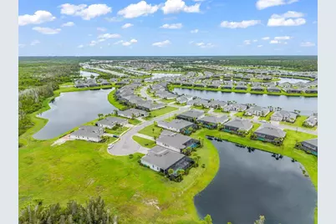
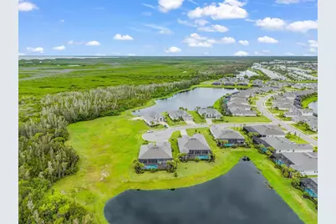
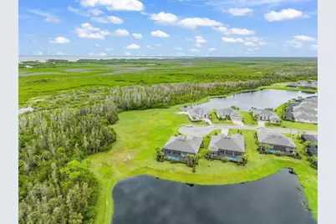
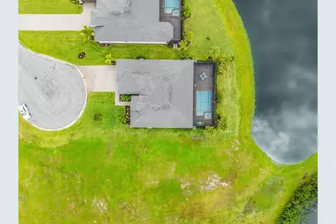
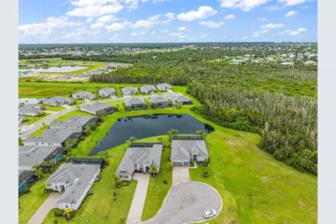
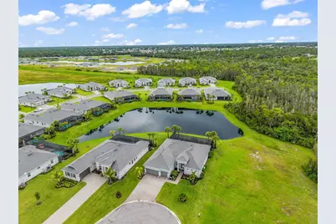
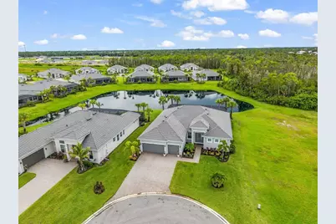
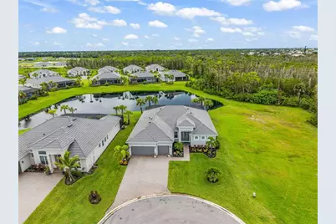
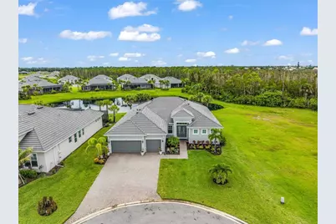
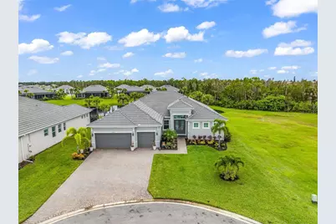
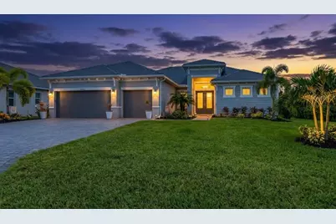
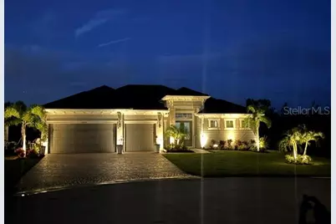
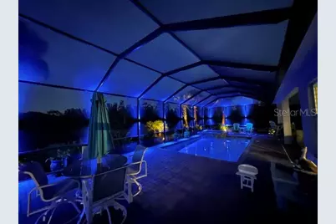
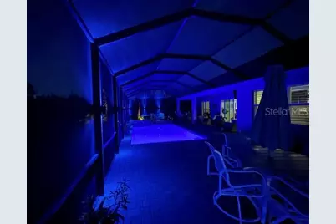
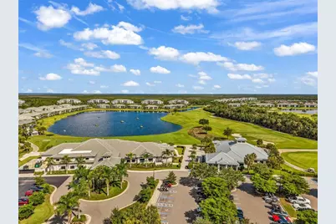
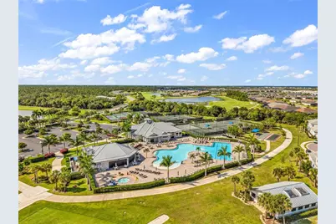
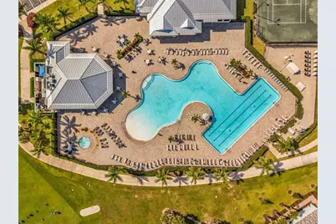
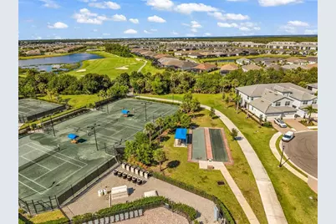
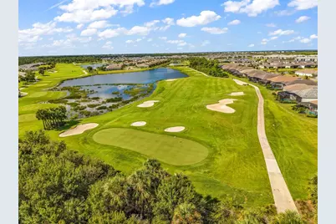
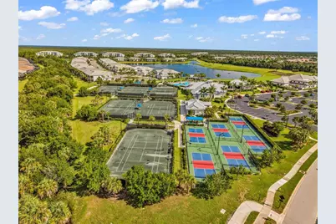
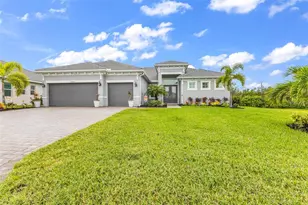
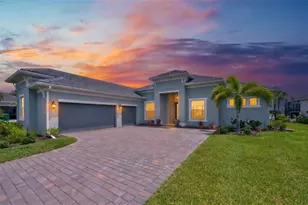
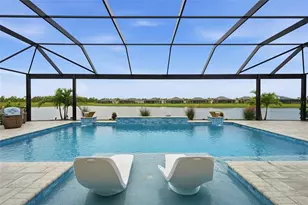
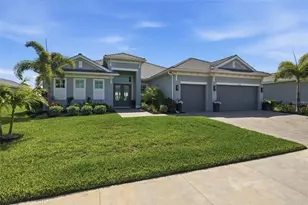
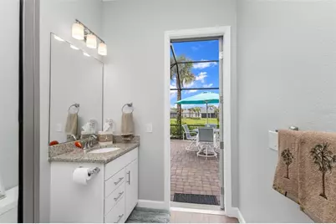
Welcome to this stunning 2024-built, 3-bedroom, 3-bathroom pool home with a 3-car garage, offering 2,668 square feet of beautifully designed living space in the highly sought-after Heritage Landing Golf & Country Club community. Ideally situated at the end of a cul-de-sac on an oversized 10,329-square-foot lot, this exceptional home enjoys added privacy with a peaceful preserve along the right side and beautiful pond views from the outdoor living area. From the moment you enter through the impressive double doors, you're welcomed into a spacious foyer where your eye is immediately drawn through a wall of sliding glass doors to the sparkling pool and spa beyond. The sliders are equipped with electric blinds, adding both convenience and sophistication. Designed for entertaining, the open-concept living area flows seamlessly into the spacious kitchen, where an incredible 12.5' x 4.5' island creates a show stopping centerpiece and provides abundant seating at the breakfast bar. The kitchen also features a cooktop, convection wall oven and microwave, and a closet pantry offering plenty of storage. The adjoining dining area features an additional slider opening directly to the lanai, making indoor-outdoor entertaining effortless. Just off the living room, the private office/den with double-door entry provides the perfect space for working from home or an additional flex space. The thoughtfully designed split-bedroom floor plan places the primary suite on one side of the home and the guest accommodations on the other. The spacious primary retreat features a tray ceiling, direct lanai access, and a remote-controlled blackout shade. Two oversized walk-in closets provide exceptional storage, including one measuring approximately 5' x 12'. The spa-inspired ensuite bathroom features dual vanities, a private water closet, linen storage, and an impressive 5' x 8' walk-in shower with a built-in bench. On the opposite side of the home, are the guest bedrooms and bathroom, Bedroom #3 features a walk-in closet and its own ensuite bathroom with direct access to the pool. Even the laundry room has been thoughtfully designed with functionality in mind, featuring a utility sink, cabinetry, a full-size GE Profile washer and dryer, and a storage closet equipped with electrical outlets for charging or storing small appliances. Step outside and discover an entertainer's dream. The pool and spa have remote capability. Turn you spa on while you're away and it's ready when you get home! You have an amazing view overlooking the tranquil pond. The paver deck has been sealed for added protection, while impressive remote-controlled pool and lanai lighting creates the perfect ambiance for evening entertaining. With the preserve beside the home and its cul-de-sac location, the outdoor space offers an added sense of privacy.The 3-car garage is equally impressive, featuring painted walls, an epoxy-coated floor, insulation, and a mini-split A/C system for year-round comfort. Additional features include impact-resistant windows and doors throughout, wiring already in place for a generator, a whole-home surge protector, water softener, and regularly serviced termite protection stations. A social membership is included, offering access to Heritage Landing's exceptional resort-style amenities, including clubhouse dining, resort pool, Tiki Bar, full-service spa, fitness center, tennis, and so much more! Social members also enjoy preferred-rate golf during select months.
Full Property Details
Full Property Details for 15494 Hackberry Ct
General
- Price: $779,000
- Taxes: $3,258 (2025)
- Status: Active
- Type: Single Family
- Source: MidFloridaRegionalMLS
- MLS ID: C7530469
- Updated: 10/16/2026
- Added to Site: 46 day(s) ago
Rental Information
- Min. Lease: 1 Month
Interior
- Number of Rooms: 13
- Interior Features: Ceiling Fan(s), Eating Space In Kitchen, High Ceilings, Open Floorplan, Primary Bedroom Main Floor, Split Bedroom, Stone Counters, Tray Ceiling(s), Walk-In Closet(s), Window Treatments
- Appliances: Convection Oven, Cooktop, Dishwasher, Disposal, Dryer, Electric Water Heater, Microwave, Refrigerator, Washer, Water Softener
- Furnishings: Negotiable
- Flooring: Porcelain Tile
Rooms
Bathrooms
- Total Bathrooms: 3
- Full Bathrooms: 3
Bedrooms
- Total Bedrooms: 3
Other Rooms
- Laundry: Inside, Laundry Room
Additional Information
- Shared Amenities: Clubhouse, Fitness Center, Gated, Golf Course, Pickleball Court(s), Playground, Pool, Recreation Facilities, Shuffleboard Court, Tennis Court(s)
- Pool: Yes
- Private Pool: Yes
- Pool Description: Child Safety Fence, Deck, Gunite, Heated, In Ground, Lighting, Outside Bath Access, Screen Enclosure
- Spa: Yes
- Spa Description: Heated, In Ground
Exterior
- Exterior Features: Irrigation System, Lighting, Rain Gutters, Sliding Doors
- Deck/Patio: Covered, Enclosed, Front Porch, Patio, Porch, Rear Porch, Screened
- Porch/Patio/Deck: Covered, Enclosed, Front Porch, Patio, Porch, Rear Porc
Parking
- Garage: Yes
- Attached garage: Yes
- Garage Spaces: 3
- Covered Spaces: 3
- Parking Features: Covered, Driveway, Garage Door Opener, Golf Cart Garage, Oversized, Workshop in Garage
Location
- Area: 33955 - Punta Gorda
- County: Charlotte
- Development Name: 33955 - Punta Gorda
- Subdivision: HERITAGE LNDG PH II-B
- Driving Directions: I-75 S to Exit 161/Jones Loop Rd. Right on Jones Loop Rd, continue straight and cross 41 to Burnt Store Rd. Right into Heritage Landing on Heritage Landing Blvd, stay left and show ID at the gate, turn right on Redwood Ct, right on Hackberry Ct. Home is located at 15494 Hackberry Ct. on the left next to Preserve.
- Direction Faces: South
School Information
- Elementary School: Sallie Jones Elementary
- Middle School: Punta Gorda Middle
- High School: Port Charlotte High
Community
- Community Name: 33955 - Punta Gorda
- Community Features: Clubhouse, Deed Restrictions, Fitness Center, Gated Community - Guard, Golf Carts OK, Golf, Irrigation-Reclaimed Water, Pool, Restaurant, Sidewalks, Tennis Court(s)
- Optional Amenities: Clubhouse, Fitness Center, Gated, Golf Course, Pickleball Court(s), Playground, Pool, Recreation Facilities
- Assoc. Name: Mary Longares
- Assoc. Fees Include: 24-Hour Guard, Community Pool, Pool Maintenance, Recreational Facilities
- Number of Pets: 3
- Pet Restrictions: See rules and regulations for details - 2 dogs max no aggressive breeds.
Heating & Cooling
- Cooling Type: Central Air
- Heating Type: Central, Electric
Utilities
- Sewer: Public Sewer
- Water: Public
- Utility Description: Electricity Connected, Public, Sewer Connected, Street Lights, Water Connected
Structural Information
- Architectural Info: Florida
- Architectural Style: Florida
- Builder: Lennar Homes
- Exterior Const.: Block, Stucco
- Roof: Tile
- Windows: Storm Window(s), Window Treatments
- Stories/Levels: One
- Square Feet: 2,668
- Sq. Ft. Source: Public Records
- Year Built: 2024
Lot Features
- Property View: Park/Greenbelt, Pool, Water
- Lot Size (Acres): 0.24
- Lot Size (Sq. Ft.): 10,329
- Lot Size: 10329
- Lot Dimensions: 88 x 144 x 78 x 145
- Frontage: Street Dead-End, Street Paved
- Street/Road Desc.: Paved
Water Features
- Water View: Yes
Green Features
- Water Conservation: Irrigation-Reclaimed Water
Financial Considerations
- Assoc Fee Desc.: None
- CDD: Yes
- Tax Amount: $3,258.39
- Tax Year: 2025
Disclosures and Reports
- Ownership: Fee Simple
- Special Conditions: None
- Legal Description: HTL 02B 0000 0536 HERITAGE LANDING PHASE II-B LOT 536 3462074
- Flood Zone Info: X500*
- APN: 422320205079
- Property ID: 422320205079
Listed by Kw Peace River Partners
Get Pre-Approved Today
Schools
Schools serving 15494 Hackberry Ct
School District:Charlotte County School District
| Name | Grades | Distance |
|---|---|---|
East Elementary School, Punta Gorda, FL 27050 Fairway Drive, Punta Gorda, FL 33982 | PK-5 | 9.4 mi |
Punta Gorda Middle School 1001 Education Avenue, Punta Gorda, FL 33950 | 6-8 | 8.3 mi |
Charlotte High School 1250 Cooper Street, Punta Gorda, FL 33950 | 9-12 | 8.2 mi |
Disclaimer:
School attendance boundaries provided by ATTOM Data Solutions and are for reference only. Contact the school directly to verify enrollment eligibility.
Price & Sales History for 15494 Hackberry Ct
Date
Details
Price
Change
Source
10/16/2026
Price Reduced
$779,000
-1.33%
MLS
9/17/2026
Price Reduced
$789,500
-1.25%
MLS
9/11/2026
Listed
$799,500
21.14%
MLS
10/14/2024
Sold
$660,000
—
Public Record
Disclaimer: Historical sales information is derived from public records provided by the county offices. Information is not guaranteed and should be independently verified.
Tax History
Tax History for 15494 Hackberry Ct
Year
Property Taxes
Change
Tax Assessment
Change
2024
$3,184
—
$505,690
815%
2024
$3,184
-2%
$55,250
8%
2023
$3,251
100%
$51,000
100%
2022
—
—
Disclaimer: Historical tax information is derived from public records provided by the county offices. Information is not guaranteed and should be independently verified.
Estimate the Cost
Estimate the Cost for 15494 Hackberry Ct
15494 Hackberry Court, Punta Gorda, FL 33955 (MLS# C7530469) is a Single Family property with 3 bedrooms and 3 full bathrooms. 15494 Hackberry Court is currently listed for $779,000 and was received on September 11, 2026. Want to learn more about 15494 Hackberry Court? Do you have questions about finding other Single Family real estate for sale in Punta Gorda? You can browse all Punta Gorda real estate or contact a Coldwell Banker agent to request more information.