This is a carousel with tiles that activate property listing cards. Use the previous and next buttons to navigate.
1/1
$650,000
This is a carousel with tiles that activate property listing cards. Use the previous and next buttons to navigate.
1/1
Property Description
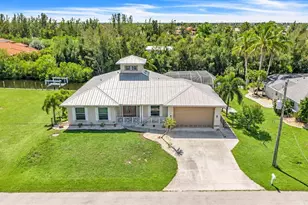
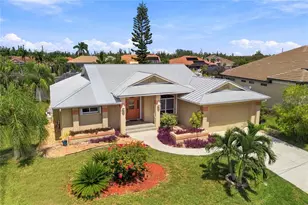
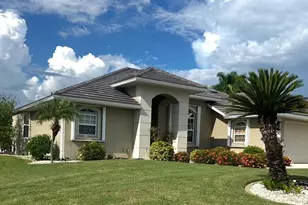
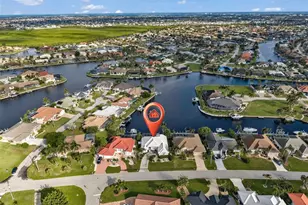
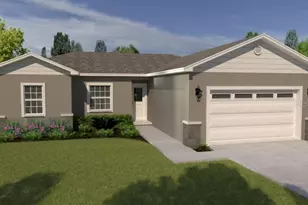
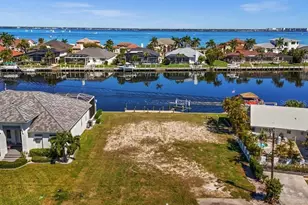
Virtually Staged. Location is everything-and this one delivers. Experience exceptional waterfront living with a rare double canal intersection view and less than 2,000 feet to open water at Charlotte Harbor. Sailboat access and a concrete dock make this property a boater's dream. Beautifully renovated in 2026, this 3-bedroom, 2.5-bath residence offers a bright, modern interior with thoughtful upgrades throughout. The light-filled kitchen features granite countertops, a peninsula breakfast bar, stainless steel appliances, gorgeous Viking Fridge, and seamless flow into the adjoining family room-where breathtaking water views surround you from nearly every angle. A split-bedroom floor plan ensures privacy, while the newly renovated bathrooms add a refined, contemporary touch. The spacious primary suite offers direct access to the lanai and pool area, creating a true indoor-outdoor retreat. Engineered hardwood flooring in the living and family rooms adds warmth and sophistication. Expansive sliding glass doors in both living spaces open to the lanai, blending interior comfort with waterfront serenity. A convenient half bath on the lanai enhances poolside entertaining. Step outside to your sparkling heated pool and spa, perfectly positioned to capture wide water views. The garage features new epoxy flooring for a clean, polished finish. With premium updates, sailboat water access, and an unbeatable intersection view, this home embodies the very best of Southwest Florida waterfront living.
Full Property Details
Full Property Details for 155 Crescent Dr
General
- Sold For: $650,000
- Taxes: $5,985 (2025)
- Status: Closed
- Type: Single Family
- Source: MidFloridaRegionalMLS
- MLS ID: C7521876
- Added to Site: 236 day(s) ago
Rental Information
- Min. Lease: No Minimum
Interior
- Number of Rooms: 8
- Interior Features: Ceiling Fan(s), Eating Space In Kitchen, High Ceilings, Kitchen and Family Room Combination, Living Room/Dining Room Combo, Open Floorplan, Primary Bedroom Main Floor, Solid Surface Counters, Stone Counters, Vaulted Ceiling(s), Walk-In Closet(s)
- Appliances: Dishwasher, Disposal, Dryer, Electric Water Heater, Kitchen Reverse Osmosis System, Microwave, Range, Refrigerator, Washer
- Furnishings: Unfurnished
- Flooring: Carpet, Ceramic Tile, Engineered Hardwood
Rooms
Bathrooms
- Total Bathrooms: 3
- Full Bathrooms: 2
- Half Bathrooms: 1
Bedrooms
- Total Bedrooms: 3
Other Rooms
- Laundry: Laundry Room
Additional Information
- Pool: Yes
- Private Pool: Yes
- Pool Description: Gunite, Heated, In Ground, Outside Bath Access, Screen Enclosure
- Spa: Yes
- Spa Description: In Ground
Exterior
- Exterior Features: Hurricane Shutters, Sliding Doors
Parking
- Garage: Yes
- Attached garage: Yes
- Garage Spaces: 2
- Covered Spaces: 2
Location
- Area: 33950 - Punta Gorda
- County: Charlotte
- Development Name: 33950 - Punta Gorda
- Subdivision: PUNTA GORDA ISLES SEC 04
- Driving Directions: US 41 > W Marion Ave > pass light at Bal Harbor > L onto Crescent > house on left
- Direction Faces: East
School Information
- Elementary School: Sallie Jones Elementary
- Middle School: Punta Gorda Middle
- High School: Charlotte High
Community
- Community Name: 33950 - Punta Gorda
- Community Features: Dog Park, Golf Carts OK
Heating & Cooling
- Cooling Type: Central Air
- Heating Type: Electric
Utilities
- Sewer: Public Sewer
- Water: Public
- Utility Description: Cable TV Available, Electricity Connected, Public
Structural Information
- Exterior Const.: Block, Stucco
- Roof: Tile
- Stories/Levels: One
- Square Feet: 1,844
- Sq. Ft. Source: Public Records
- Living Area: 1,844 Sq. Ft.
- Year Built: 1991
Lot Features
- Property View: Water
- Lot Size (Acres): 0.23
- Lot Size (Sq. Ft.): 10,001
- Lot Size: 10001
- Street/Road Desc.: Asphalt
Water Features
- Water Front: Yes
- Water View: Yes
- Water Access: Yes
- Water Access Desc: Canal - Saltwater
- Water Extras: Yes
- Water Front Desc.: Saltwater Canal
Financial Considerations
- Tax Amount: $5,985.54
- Tax Year: 2025
Disclosures and Reports
- Ownership: Fee Simple
- Special Conditions: None
- Legal Description: PGI 004 0006 0020 PUNTA GORDA ISLES SEC4 BLK6 LT 20 124/547 PRO89-775 1075-1414 1153/607 1595/1150 2052/1982
- Flood Zone Info: AE
- APN: 412211454003
- Property ID: 412211454003
- Block/Lot/Section: 6
Listed by Coldwell Banker Sunstar Realty
Sold by Five Star Realty Of Charlotte

Get Pre-Approved Today
Schools
Schools serving 155 Crescent Dr
School District:Charlotte County School District
| Name | Grades | Distance |
|---|---|---|
Sallie Jones Elementary School 1230 Narranja Street, Punta Gorda, FL 33950 | PK-5 | 2.3 mi |
Punta Gorda Middle School 1001 Education Avenue, Punta Gorda, FL 33950 | 6-8 | 2.8 mi |
Charlotte High School 1250 Cooper Street, Punta Gorda, FL 33950 | 9-12 | 2.5 mi |
Disclaimer:
School attendance boundaries provided by ATTOM Data Solutions and are for reference only. Contact the school directly to verify enrollment eligibility.
Price & Sales History for 155 Crescent Dr
Date
Details
Price
Change
Source
9/09/2026
Sold
$650,000
-5.66%
MLS
6/22/2026
Price Reduced
$689,000
-1.43%
MLS
4/09/2026
Price Reduced
$699,000
-3.59%
MLS
3/27/2026
Price Reduced
$725,000
-3.33%
MLS
3/07/2026
Price Reduced
$750,000
-3.72%
MLS
2/16/2026
Listed
$779,000
—
MLS
Disclaimer: Historical sales information is derived from public records provided by the county offices. Information is not guaranteed and should be independently verified.
155 Crescent Drive, Punta Gorda, FL 33950 (MLS# C7521876) is a Single Family property that was sold at $650,000 on September 09, 2026. Want to learn more about 155 Crescent Drive? Do you have questions about finding other Single Family real estate for sale in Punta Gorda? You can browse all Punta Gorda real estate or contact a Coldwell Banker agent to request more information.