This is a carousel with tiles that activate property listing cards. Use the previous and next buttons to navigate.
1/1
$399,895
This is a carousel with tiles that activate property listing cards. Use the previous and next buttons to navigate.
1/1
Property Description
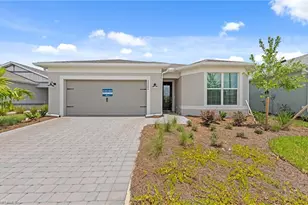
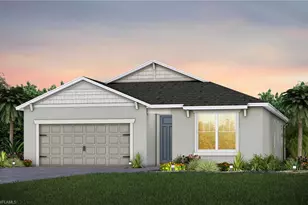
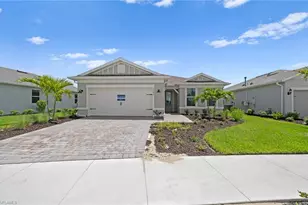
Discover refined living in this stunning Mystique floorplan, offering 2 bedrooms, a versatile den, and 2 full bathrooms. Thoughtfully upgraded throughout, this home features a tray ceiling in the gathering room that adds architectural interest and a sense of spaciousness. The gourmet kitchen is a chef's dream, boasting built-in Whirlpool stainless steel appliances, crisp white cabinetry with sleek chrome pulls, quartz countertops, and a stylish white tile backsplash. Additional upgrades include a spacious laundry room with a convenient sink, a large garage with extra storage space, and elegant 12"x24" floor tiles that flow throughout the home. The owner's suite is a true retreat, highlighted by a heavy glass shower door and upscale finishes. Enjoy elevated touches like 8' interior doors and upgraded 5" baseboards that enhance the modern, clean aesthetic of the space. Located in the vibrant Northridge community within Babcock Ranch, this home provides access to an incredible array of amenities. Residents enjoy two community pools, two splash pads, six playgrounds, two dog parks, scenic lakes perfect for kayaking and fishing, and community gardens. Outdoor enthusiasts will love the nearly 150 miles of planned nature trails, perfect for hiking and biking. Jack Peeples Park offers even more recreational opportunities, including a multipurpose field, 12 pickleball courts, a basketball court, two bocce ball courts, and a playground with swings, slides, and a zipline. The newly opened William & Mary Ann Smith Sports Complex spans 23 acres and features baseball and softball fields, natural turf soccer fields, a stadium with running track, and a skate park. Babcock Ranch also includes on-site retail and a K-12 school, making it a truly unique and self-sustaining community.
Full Property Details
Full Property Details for 15707 Northridge Rd
General
- Sold For: $399,895
- HOA FEE: $243/month
- Taxes: (2025)
- Status: Closed
- Type: Single Family
- Source: Bonita_Springs
- MLS ID: 225066592
- Added to Site: 287 day(s) ago
Rental Information
- Lease/Rent Term: 30
- Min. Lease (Days): 30
Interior
- Interior Features: Great Room, Split Bedrooms, Den - Study, Built-In Cabinets, Pantry, Tray Ceiling(s), Walk-In Closet(s)
- Appliances: Gas Cooktop, Dishwasher, Disposal, Dryer, Microwave, Range, Refrigerator/Freezer, Self-Cleaning Oven, Washer
- Furnishings: Unfurnished
- Flooring: Tile
Rooms
Bathrooms
- Total Bathrooms: 2
- Full Bathrooms: 2
- Primary Bathroom: Dual Sinks, Shower Only
Bedrooms
- Total Bedrooms: 2
Other Rooms
- Dining Room: Dining - Living, Eat-in Kitchen
- Laundry: Inside
Additional Information
- Shared Amenities: Basketball, Bike And Jog Path, Bike Storage, Bocce Court, Business Center, Cabana, Clubhouse, Park, Pool, Community Room, Dog Park, Fishing, Golf, Internet Access, Pickleball, Playground, Restaurant, Sidewalks, Street Lights, Tennis Court(s), Non-Gated
- Tennis: Yes
- Security/Safety: Smoke Detector(s), Smoke Detectors
Exterior
- Exterior Features: Automatic Sprinkler
- Porch/Patio/Deck: Screened Lanai/Porch
Parking
- Garage: Yes
- Attached garage: Yes
- Garage Spaces: 2
- Covered Spaces: 2
- Parking Features: Driveway Paved, Electric Vehicle Charging Station(s), Electric Vehicle Charging, Garage Door Opener, Attached
Location
- Area: BR01 - Babcock Ranch
- County: Charlotte
- Subdivision: NORTHRIDGE
- Building Name: BABCOCK RANCH
- Driving Directions: Take Exit 143 and head east onto Bayshore Rd for 3.5 miles, then turn left onto SR-31 N. Turn right onto Greenway Blvd. Turn left onto Northridge Rd.
- Direction Faces: South
School Information
- Elementary School: Babcock Neighborhood School
- Middle School: Babcock Neighborhood School
- High School: Babcock High School
Community
- Association: Yes
- Assoc. Fees Include: Internet, Maintenance Grounds, Security
- Units Assoc/Comm: 322
- Pets Allowed: Yes
- Management Type: Developer
Heating & Cooling
- Air Conditioning: Yes
- Cooling Type: Central Electric
- Heating Type: Central Electric
Utilities
- Gas: Natural
- Sewer: Central
- Water: Central
- Cable Available: Yes
- Utility Description: Underground Utilities, Natural Gas Connected, Cable Available, Natural Gas Available
Structural Information
- Description/Design: Single Family Residence
- Exterior Const.: Concrete Block, Stucco
- Roof: Shingle
- Windows: Sliding, Impact Resistant Windows
- Doors: Impact Resistant Doors, French Doors
- Entry Floor Number: 1
- Stories/Levels: 1
- Stories in Building: 1
- Square Feet: 1,889
- Sq. Ft. Source: Architectural Plans, Developer Brochure
- Living Area: 1,889 Sq. Ft.
- Year Built: 2025
- Property Condition: New Construction
Lot Features
- Property View: Preserve
- Lot Size (Acres): 0.17
- Lot Size (Sq. Ft.): 7,405
- Lot Size Source: Developer Brochure, Survey
- Lot Dimensions: 52 x 52 x 144 x 144
- Frontage Feet: 52
- Street/Road Desc.: Paved
- Irrigation System: Reclaimed
- Lot Features: Regular
- Lot Description: Regular
Water Features
- Water Front Desc.: None
- Canal Width: None
Financial Considerations
- Association Fee: $243
- Assoc Fee Freq.: Monthly
- Other Assoc Fees: $141
- Other Fee Freq.: Monthly
- Tax Year: 2025
- Terms: Buyer Finance/Cash, FHA, VA Loan
Disclosures and Reports
- Ownership: Single Family
- Legal Description: BABCOCK RANCH COMMUNITY NORTHRIDGE PHASE 2 LOT 4147
- Property ID: 422619302215
- Section: 19
- Lot Number: 4147
Listed by Pulte Realty Inc

Get Pre-Approved Today
Schools
Schools serving 15707 Northridge Rd
School District:Charlotte County School District
| Name | Grades | Distance |
|---|---|---|
East Elementary School, Punta Gorda, FL 27050 Fairway Drive, Punta Gorda, FL 33982 | PK-5 | 18.3 mi |
Punta Gorda Middle School 1001 Education Avenue, Punta Gorda, FL 33950 | 6-8 | 19.6 mi |
Charlotte High School 1250 Cooper Street, Punta Gorda, FL 33950 | 9-12 | 19.7 mi |
Disclaimer:
School attendance boundaries provided by ATTOM Data Solutions and are for reference only. Contact the school directly to verify enrollment eligibility.
Price & Sales History for 15707 Northridge Rd
Date
Details
Price
Change
Source
4/13/2026
Sold
$399,895
—
MLS
1/22/2026
Price Reduced
$399,895
-5.91%
MLS
11/24/2025
Price Increased
$425,000
1.33%
MLS
10/27/2025
Price Reduced
$419,415
-2.1%
MLS
10/07/2025
Price Reduced
$428,415
-9.51%
MLS
8/12/2025
Listed
$473,415
—
MLS
Disclaimer: Historical sales information is derived from public records provided by the county offices. Information is not guaranteed and should be independently verified.
Home Warranty : Included
15707 Northridge Rd, Punta Gorda, FL 33982 (MLS# 225066592) is a Single Family property that was sold at $399,895 on April 13, 2026. Want to learn more about 15707 Northridge Rd? Do you have questions about finding other Single Family real estate for sale in Punta Gorda? You can browse all Punta Gorda real estate or contact a Coldwell Banker agent to request more information.