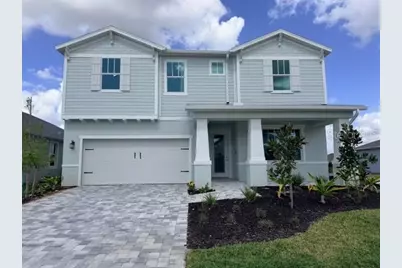
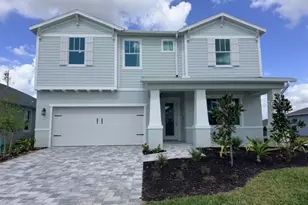
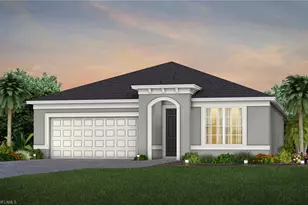
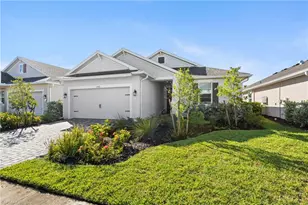
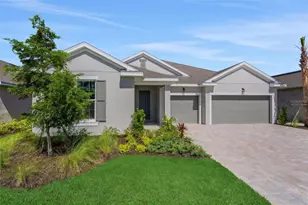
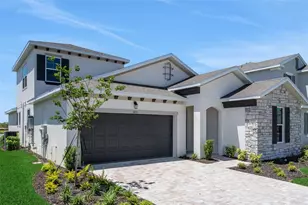
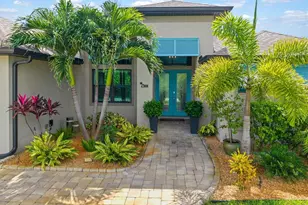
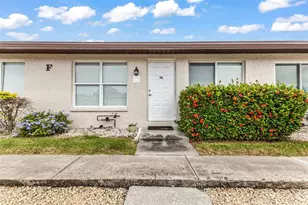
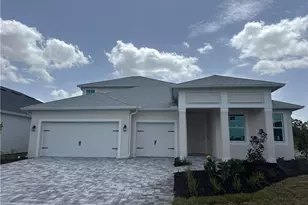
Full Property Details for 15844 Elina Sky Dr
General
- Sold For: $567,421
- HOA FEE: $242/month
- Taxes: $3,560 (2024)
- Status: Closed
- Type: Single Family
- Source: MidFloridaRegionalMLS
- MLS ID: TB8410132
- Added to Site: 442 day(s) ago
Rental Information
Interior
- Number of Rooms: 3
- Interior Features: High Ceilings, In Wall Pest System, Kitchen and Family Room Combination, Solid Surface Counters, Split Bedroom, Thermostat, Walk-In Closet(s)
- Appliances: Dishwasher, Disposal, Microwave, Range, Tankless Water Heater
- Flooring: Carpet, Tile
Rooms
- Total Bathrooms: 3
- Full Bathrooms: 3
- Laundry: Inside, Laundry Room
Additional Information
- Shared Amenities: Park, Pickleball Court(s), Playground, Pool, Tennis Court(s), Trail(s)
- Security/Safety: Smoke Detector(s)
Exterior
- Exterior Features: Sidewalk, Sliding Doors, Sprinkler Metered
- Deck/Patio: Covered
- Porch/Patio/Deck: Covered
Parking
- Garage: Yes
- Attached garage: Yes
- Garage Spaces: 2
- Covered Spaces: 2
- Parking Features: Driveway, Garage Door Opener
Location
- Area: 33982 - Punta Gorda
- County: Charlotte
- Development Name: 33982 - Punta Gorda
- Subdivision: THE SANCTUARY AT BABCOCK RANCH
- Driving Directions: I-75 to Exit 143 (Bayshore Road) east 3.3 miles to FL-31 north 4.5 miles to right at Lake Babcock Drive. then 1.3 miles to 2nd right at traffic circle (Cypress Pkwy) for .3 miles, first stop sign to left onto Bluebird Trail follow 1.4 to The Sanctuary
- Direction Faces: South
Community
- Community Name: 33982 - Punta Gorda
- Community Features: Community Mailbox, Deed Restrictions, Gated Community - No Guard, Park, Playground, Pool, Sidewalks
- Optional Amenities: Park, Pickleball Court(s), Playground, Pool, Tennis Court(s), Trail(s)
- Association: Yes
- Assoc. Name: Allied Property Group
- Assoc. Fees Include: Community Pool
- Number of Pets: 3
- Pet Restrictions: Number maximum, domestic animals only, see HOA documents for full details
Heating & Cooling
- Cooling Type: Central Air
- Heating Type: Central
Utilities
- Sewer: Public Sewer
- Water: Public
- Utility Description: Public, Underground Utilities
Structural Information
- Architectural Info: Florida
- Architectural Style: Florida
- Builder: William Ryan Homes Florida Inc
- Approx Compl Date: 2026-04-10T04:00:00.000Z
- Exterior Const.: Block, Wood Frame, Wood Siding
- Roof: Shingle
- Windows: Storm Window(s)
- Stories/Levels: Two
- Square Feet: 3,217
- Sq. Ft. Source: Builder
- Living Area: 3,217 Sq. Ft.
- Year Built: 2025
Lot Features
- Property View: Trees/Woods
- Lot Size (Acres): 0.16
- Lot Size (Sq. Ft.): 6,844
- Lot Size: 6844
- Frontage: Street Paved
- Street/Road Desc.: Paved
Financial Considerations
- Association Fee: $242
- Assoc Fee Freq.: Monthly
- Assoc Fee Desc.: Required
- CDD: Yes
- Tax Amount: $3,560.96
- Tax Year: 2024
Disclosures and Reports
- Ownership: Fee Simple
- Special Conditions: None
- Legal Description: BABCOCK RANCH COMMUNITY VILLAGE II PHASE 1 LOT 6005
- Flood Zone Info: X
- APN: 422621200173
- Property ID: 422621200173
Listed by Kelsa Properties,P.A.
Sold by Domainrealty.Com Llc