This is a carousel with tiles that activate property listing cards. Use the previous and next buttons to navigate.
1/1
$281,000
This is a carousel with tiles that activate property listing cards. Use the previous and next buttons to navigate.
1/1
Property Description
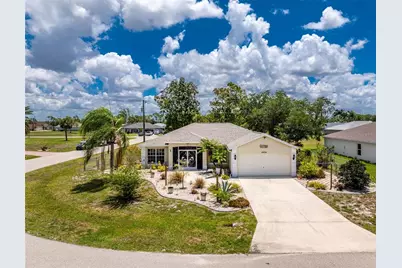
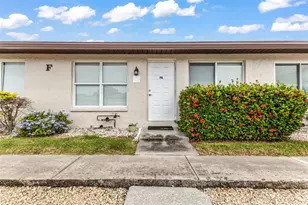
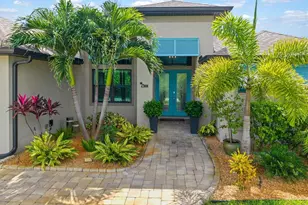
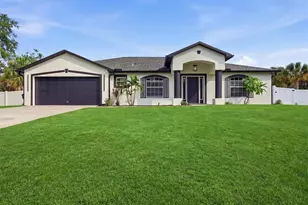
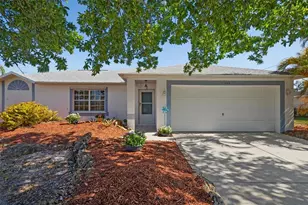
Welcome to 16074 Overdale Court, a lovingly maintained 3-bedroom, 2-bath, 2-car garage home set on a desirable corner lot in the Deed-Restricted community of Burnt Store Village. Residents here enjoy a community park with gazebo, playground, and a scenic walking trail around the lake and public water and sewer. This home features a FULLY RENOVATED KITCHEN, a newer 2021 ROOF, a NEW 2025 AC SYSTEM, a new 2025 DRYER and DISHWASHER. NO FLOOD INSURANCE IS REQUIRED. The heart of this home is the stunning kitchen, beautifully renovated in spring of 2023. Gorgeous quartz countertops, an oversized farmhouse sink, a large breakfast bar with underlighting, glass display cabinets, display shelves with up lighting, and an abundance of storage make this a chef's dream and a natural gathering place for family and friends. The adjacent dining room features attractive window treatments. The spacious great room is sure to impress with its high ceilings, a wall-mounted flat screen TV, and lovely views of the backyard, where a beautiful oak tree provides natural shade. Sliding glass doors open to the generous 10' × 25' tiled screened lanai - perfect for enjoying Florida's outdoor lifestyle - and an additional open patio beyond. The fully fenced yard is perfect for your pup. This home's designer coastal color palette, modern dark bronze fans and fixtures, and tile flooring throughout the main living areas give the interior a polished, cohesive feel. The smart split-bedroom floor plan ensures privacy for everyone. The primary suite is generously sized with an accent wall, windows on two sides, a seating area, walk-in closet, and linen closet. The ensuite bath features a single vanity with a dedicated dressing table. The guest wing is accessed through a modern barn door - ideal for morning privacy - and includes two spacious bedrooms, each comfortably accommodating queen beds with bifold door closets. The guest bath offers a tub/shower combination with sliding glass door and single vanity. Step outside and enjoy the curb appeal: a wide paver entry sidewalk, curated plantings, concrete-curbed flower beds with stone mulch, and a paver patio. The screened front entry leads to a welcoming foyer with a coat closet and a handy alcove for hats and leashes. The laundry room off the kitchen offers great space and storage shelving. Peace of mind comes standard - this home has full hurricane protection on all windows and doors, including impact sliding glass doors and an impact-rated front entry door. Major updates include a new roof (2021), full kitchen renovation (2023), new refrigerator (2023), new A/C (winter 2025), new dishwasher (2025), and new dryer (2025). Low utility bills round out the picture. This is Florida living at its finest - move-in ready, thoughtfully updated, and priced to sell.
Full Property Details
Full Property Details for 16074 Overdale Ct
General
- Sold For: $281,000
- HOA FEE: $18/month
- HOA FEE FREQ.: Annually
- Taxes: $2,332 (2025)
- Status: Closed
- Type: Single Family
- Source: MidFloridaRegionalMLS
- MLS ID: C7526608
- Added to Site: 95 day(s) ago
Rental Information
- Min. Lease: 3 Months
Interior
- Number of Rooms: 9
- Interior Features: Ceiling Fan(s), High Ceilings, Open Floorplan, Solid Wood Cabinets, Split Bedroom, Stone Counters, Thermostat, Vaulted Ceiling(s), Walk-In Closet(s), Window Treatments
- Appliances: Dishwasher, Dryer, Electric Water Heater, Range, Range Hood, Refrigerator, Washer
- Furnishings: Unfurnished
- Flooring: Carpet, Tile
Rooms
Bathrooms
- Total Bathrooms: 2
- Full Bathrooms: 2
Bedrooms
- Total Bedrooms: 3
Other Rooms
- Laundry: Inside, Laundry Room
Additional Information
- Shared Amenities: Fence Restrictions, Park, Playground, Vehicle Restrictions
- Security/Safety: Smoke Detector(s)
Exterior
- Exterior Features: Hurricane Shutters, Irrigation System, Rain Gutters, Sidewalk, Sliding Doors
- Deck/Patio: Covered, Front Porch, Rear Porch, Screened
- Porch/Patio/Deck: Covered, Front Porch, Rear Porch, Screened
Parking
- Garage: Yes
- Attached garage: Yes
- Garage Spaces: 2
- Covered Spaces: 2
- Parking Features: Garage Door Opener
Location
- Area: 33955 - Punta Gorda
- County: Charlotte
- Development Name: 33955 - Punta Gorda
- Subdivision: PUNTA GORDA ISLES SEC 16
- Driving Directions: Burnt Store Road to Alcazar Drive to Alicante Drive to Ortega Drive to Overdale Ct.
- Direction Faces: West
School Information
- Elementary School: Sallie Jones Elementary
- Middle School: Punta Gorda Middle
- High School: Charlotte High
Community
- Community Name: 33955 - Punta Gorda
- Community Features: Lake, Deed Restrictions, Park, Playground
- Optional Amenities: Fence Restrictions, Park, Playground, Vehicle Restrictions
- Association: Yes
- Assoc. Name: Burnt Store Village POA
- Assoc. Fees Include: Manager, Other
- Pet Restrictions: Please refer to www.bslpoa.org for deed restrictions, bylaws and policies
Heating & Cooling
- Cooling Type: Central Air
- Heating Type: Central, Electric
Utilities
- Sewer: Public Sewer
- Water: Public
- Utility Description: Electricity Connected, Phone Available, Public, Sewer Connected, Sprinkler Meter, Water Connected
Structural Information
- Architectural Info: Florida
- Architectural Style: Florida
- Exterior Const.: Block, Concrete, Stucco
- Roof: Shingle
- Windows: Blinds, Drapes
- Stories/Levels: One
- Square Feet: 1,651
- Sq. Ft. Source: Public Records
- Living Area: 1,651 Sq. Ft.
- Year Built: 1997
Lot Features
- Property View: Park/Greenbelt, Trees/Woods
- Lot Size (Acres): 0.25
- Lot Size (Sq. Ft.): 10,707
- Lot Size: 10707
- Lot Dimensions: 15 x 116 x 95 x 70
- Frontage: Street Paved
- Street/Road Desc.: Paved
- Fencing (Description): Chain Link
Water Features
- Water Front Desc.: Lake
Financial Considerations
- Association Fee: $220
- Assoc Fee Freq.: Annually
- Assoc Fee Desc.: Required
- Tax Amount: $2,332
- Tax Year: 2025
Disclosures and Reports
- Ownership: Fee Simple
- Special Conditions: None
- Legal Description: PGI 016 0350 0002 PUNTA GORDA ISLES SEC16 BLK350 LT 2 837/1662-73 1006/17 1189/1660 1229/21 1359/2144 1381/2183 1538/1495 2642/668 3065/612 CD4030/1421 4030/1423 4713/209
- Flood Zone Info: D
- APN: 422329230011
- Property ID: 422329230011
- Block/Lot/Section: 350
Listed by Michael Saunders & Company
Sold by Coldwell Banker Sunstar Realty

Get Pre-Approved Today
Schools
Schools serving 16074 Overdale Ct
School District:Charlotte County School District
| Name | Grades | Distance |
|---|---|---|
East Elementary School, Punta Gorda, FL 27050 Fairway Drive, Punta Gorda, FL 33982 | PK-5 | 9.9 mi |
Punta Gorda Middle School 1001 Education Avenue, Punta Gorda, FL 33950 | 6-8 | 9 mi |
Charlotte High School 1250 Cooper Street, Punta Gorda, FL 33950 | 9-12 | 8.9 mi |
Disclaimer:
School attendance boundaries provided by ATTOM Data Solutions and are for reference only. Contact the school directly to verify enrollment eligibility.
Price & Sales History for 16074 Overdale Ct
Date
Details
Price
Change
Source
7/23/2026
Sold
$281,000
-2.77%
MLS
5/28/2026
Listed
$289,000
—
MLS
Disclaimer: Historical sales information is derived from public records provided by the county offices. Information is not guaranteed and should be independently verified.
16074 Overdale Court, Punta Gorda, FL 33955 (MLS# C7526608) is a Single Family property that was sold at $281,000 on July 23, 2026. Want to learn more about 16074 Overdale Court? Do you have questions about finding other Single Family real estate for sale in Punta Gorda? You can browse all Punta Gorda real estate or contact a Coldwell Banker agent to request more information.