This is a carousel with tiles that activate property listing cards. Use the previous and next buttons to navigate.
1/33
$739,000
This is a carousel with tiles that activate property listing cards. Use the previous and next buttons to navigate.
1/33
Property Description
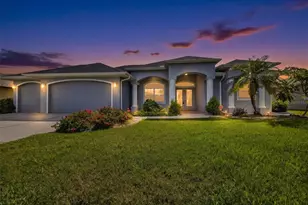
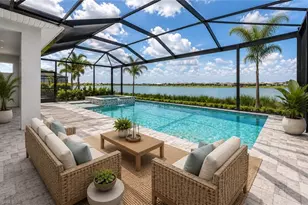
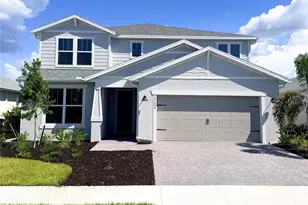
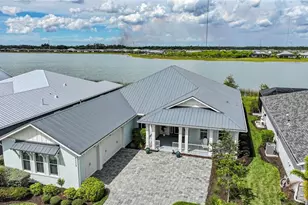
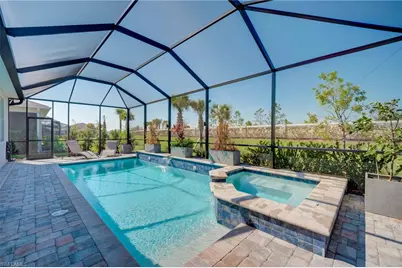
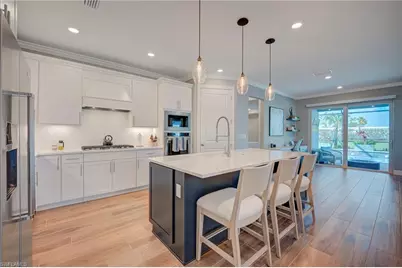
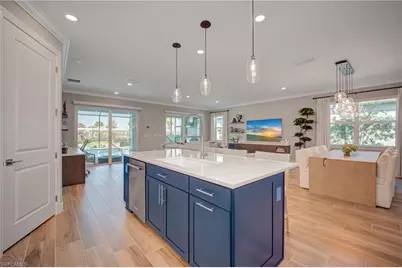
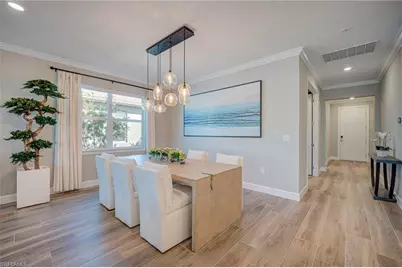
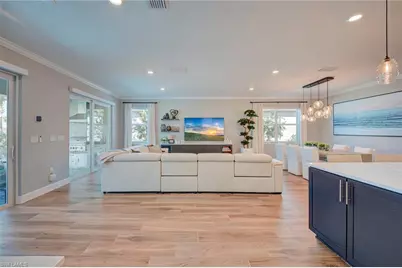
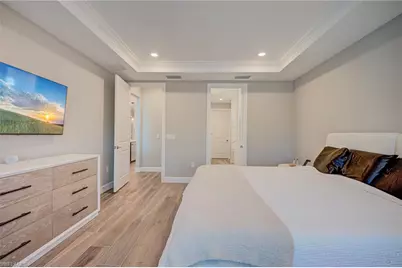
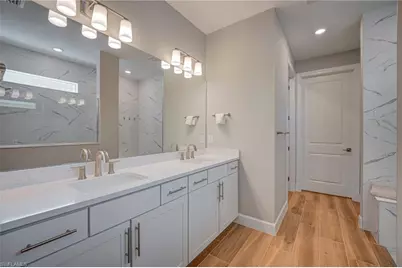
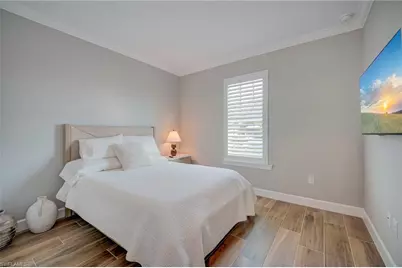
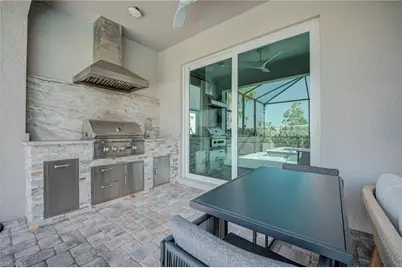
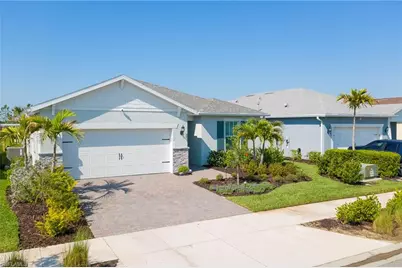
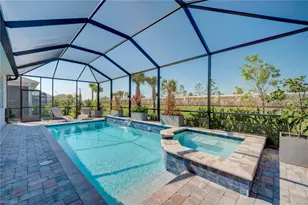
Welcome to Your Private Wellness Retreat at Babcock Ranch Welcome to your personal sanctuary for the mind, body, and soul. Nestled within the sought-after gated enclave of Edgewater Shores, part of the award-winning, solar-powered community of Babcock Ranch, America's first solar town, this stunning three-bedroom, two-bath plus den residence offers something far beyond beautiful: a curated lifestyle of intentional, restorative living. From the moment you step inside, this home impresses with the warmth and elegance of a fully furnished, beautifully decorated interior that shows like a model. Durable wood-look porcelain plank tile flows throughout, complemented by upgraded window treatments and electric shutters on the sliding glass doors for effortless comfort and peace of mind. The open-concept design centers around a chef-inspired kitchen featuring a striking contrasting blue island, designer pendant lighting, and a built-in desk area, where everyday functionality meets inspired design. The kitchen flows seamlessly into the dining and living spaces, making entertaining as natural as breathing. But what truly sets this home apart is its dedicated wellness suite, a private, spa-caliber space thoughtfully appointed with a salt therapy chamber, infrared sauna, and red light therapy bed and a cold plunge offering a complete hot/cold contrast therapy experience that most luxury spas can only dream of. Whether you're an athlete optimizing recovery, a professional managing stress or simply someone who believes your home should support your health, this space delivers at the highest level, The custom-built den with its bespoke built-ins offers the perfect flex space for meditation, yoga, or a serene home office, your wellness journey, your way. Step outside to your private backyard oasis, where a saltwater, gas-heated pool and spa await beneath a screened lanai designed for year-round enjoyment. The pool features an auto-fill system and rain monitor for effortless maintenance, while the fully equipped summer kitchen complete with built-in grill, sink, and storage makes outdoor entertaining an absolute pleasure. The professionally landscaped grounds by Owl Creek frame the entire property with lush, resort-worthy curb appeal. Additional highlights include custom built-ins in the primary suite and guest bedroom closets, a two-car garage, and the unmatched peace of mind that comes with living in one of Florida's most innovative and resilient communities just minutes from both Southwest Florida International Airport and Punta Gorda Airport. This is more than a home. It is a lifestyle investment in your health, your happiness, and your future. Furnishings, wellness equipment, and décor are negotiable with an acceptable offer, making this a wellness retreat for the discerning buyer.
Full Property Details
Full Property Details for 16112 Lakeland Dr
General
- Price: $739,000
- HOA FEE: $361/month
- HOA FEE FREQ.: Quarterly
- Taxes: (2025)
- Status: Active
- Type: Single Family
- Source: Bonita_Springs
- MLS ID: 2026014801
- Updated: 5/5/2026
- Added to Site: 59 day(s) ago
Rental Information
- Lease/Rent Term: 60
- Min. Lease (Days): 60
Interior
- Interior Features: Split Bedrooms, Den - Study, Great Room, Guest Bath, Guest Room, Built-In Cabinets, Wired for Data, Closet Cabinets, Entrance Foyer, Tray Ceiling(s), Walk-In Closet(s)
- Appliances: Gas Cooktop, Dishwasher, Disposal, Dryer, Microwave, Refrigerator with Icemaker, Self-Cleaning Oven, Wall Oven, Washer
- Furnishings: Negotiable
- Flooring: Tile
Rooms
Bathrooms
- Total Bathrooms: 2
- Full Bathrooms: 2
- Primary Bathroom: Dual Sinks, Shower Only
Bedrooms
- Total Bedrooms: 3
Other Rooms
- Kitchen: Built-In Desk, Kitchen Island, Pantry
- Dining Room: Breakfast Bar, Dining - Living
- Laundry: Washer/Dryer Hookup, Inside, Sink
Additional Information
- Shared Amenities: Basketball, Bike And Jog Path, Billiards, Business Center, Cabana, Community Boat Dock, Shuffleboard, Sidewalks, Street Lights, Tennis Court(s), Community Boat Ramp, Pool, Dog Park, Fishing, Internet Access, Pickleball, Gated
- Pool: Yes
- Private Pool: Yes
- Pool Description: In Ground, Concrete, Equipment Stays, Gas Heat, Salt Water, Screen Enclosure
- Spa: Yes
- Spa Description: In Ground, Concrete, Equipment Stays, Heated (Gas), Screened
- Tennis: Yes
- Security/Safety: Smoke Detector(s), Smoke Detectors
Exterior
- Exterior Features: Gas Grill, Outdoor Grill, Outdoor Kitchen, Privacy Wall
- Porch/Patio/Deck: Screened Lanai/Porch
Parking
- Garage: Yes
- Attached garage: Yes
- Garage Spaces: 2
- Covered Spaces: 2
- Parking Features: Driveway Paved, Garage Door Opener, Attached
Location
- Area: BR01 - Babcock Ranch
- County: Charlotte
- Subdivision: EDGEWATER SHORES
- Building Name: BABCOCK RANCH
- Driving Directions: State road 31 to Babcock Ranch entrance at Cypress Parkway. Continue around first round about to Curry Preserve Straight on Curry Preserve to Right into Edgewater Shores. Gate code is in showing instructions
- Direction Faces: Northeast
Community
- Association: Yes
- Assoc. Fees Include: Internet, Maintenance Grounds, Manager, Security, Street Lights
- Units Assoc/Comm: 101
- Pets Allowed: Yes
- Management Type: Professional
Heating & Cooling
- Air Conditioning: Yes
- Cooling Type: Ceiling Fan(s), Central Electric
- Heating Type: Central Electric
- Ceiling Fan(s): 3
Utilities
- Gas: Natural
- Sewer: Central
- Water: Central
- Cable Available: Yes
- Utility Description: Underground Utilities, Natural Gas Connected, Cable Available, Natural Gas Available
Structural Information
- Description/Design: Single Family Residence
- Exterior Const.: Concrete Block, Stucco
- Roof: Shingle
- Windows: Impact Resistant, Impact Resistant Windows, Window Coverings
- Doors: Impact Resistant Doors
- Entry Floor Number: 1
- Stories/Levels: 1
- Stories in Building: 1
- Square Feet: 2,176
- Sq. Ft. Source: Property Appraiser Office
- Living Area: 2,176 Sq. Ft.
- Year Built: 2024
Lot Features
- Property View: Landscaped Area
- Lot Size (Acres): 0.1666
- Lot Size (Sq. Ft.): 7,257
- Lot Size Source: Property Appraiser Office
- Lot Dimensions: 52 x 52 x 139 x 139
- Frontage Feet: 52
- Street/Road Desc.: Paved
- Irrigation System: Reclaimed
- Lot Features: Regular
- Lot Description: Regular
Water Features
- Water Front Desc.: None
- Canal Width: None
- Boat Dock Slip: Yes
Financial Considerations
- Association Fee: $1,083
- Assoc Fee Freq.: Quarterly
- Other Assoc Fees: $408
- Other Fee Freq.: Quarterly
- Tax Year: 2025
- Terms: Buyer Finance/Cash
Disclosures and Reports
- Ownership: Single Family
- Legal Description: CV3 0SW 0000 1644 BABCOCK RANCH COMMUNITY VILLAGE III SOUTHWEST LOT 1644 ( 7255 SF) 4677/1377 3374858
- Property ID: 422630114004
- Section: 30
- Lot Number: 1644
Listed by Nicklaus Vance
Get Pre-Approved Today
Schools
Schools serving 16112 Lakeland Dr
School District:Charlotte County School District
| Name | Grades | Distance |
|---|---|---|
East Elementary School, Punta Gorda, FL 27050 Fairway Drive, Punta Gorda, FL 33982 | PK-5 | 18.5 mi |
Punta Gorda Middle School 1001 Education Avenue, Punta Gorda, FL 33950 | 6-8 | 19.7 mi |
Charlotte High School 1250 Cooper Street, Punta Gorda, FL 33950 | 9-12 | 19.9 mi |
Disclaimer:
School attendance boundaries provided by ATTOM Data Solutions and are for reference only. Contact the school directly to verify enrollment eligibility.
Price & Sales History for 16112 Lakeland Dr
Date
Details
Price
Change
Source
3/30/2026
Listed
$739,000
6.01%
MLS
2/15/2024
Sold
$697,100
—
Public Record
Disclaimer: Historical sales information is derived from public records provided by the county offices. Information is not guaranteed and should be independently verified.
Tax History
Tax History for 16112 Lakeland Dr
Year
Property Taxes
Change
Tax Assessment
Change
2024
$3,458
—
$543,645
1698%
2024
$3,458
24%
$30,239
10%
2023
$2,779
15%
$27,490
10%
2022
$2,417
—
$24,991
—
2021
$2,417
—
$24,990
—
Disclaimer: Historical tax information is derived from public records provided by the county offices. Information is not guaranteed and should be independently verified.
Estimate the Cost
Estimate the Cost for 16112 Lakeland Dr
16112 Lakeland Dr, Punta Gorda, FL 33982 (MLS# 2026014801) is a Single Family property with 3 bedrooms and 2 full bathrooms. 16112 Lakeland Dr is currently listed for $739,000 and was received on March 30, 2026. Want to learn more about 16112 Lakeland Dr? Do you have questions about finding other Single Family real estate for sale in Punta Gorda? You can browse all Punta Gorda real estate or contact a Coldwell Banker agent to request more information.