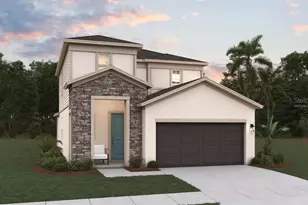
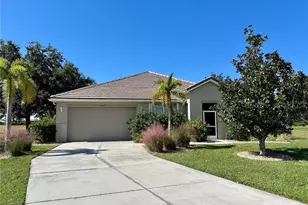
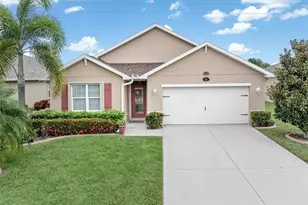
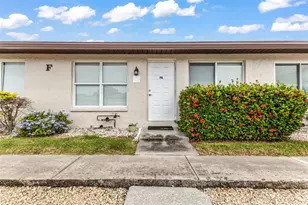
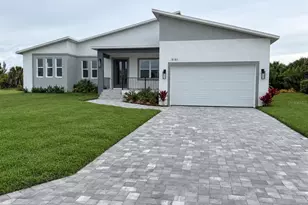
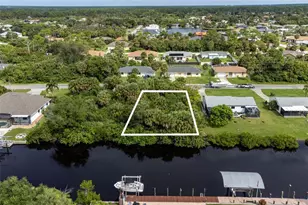
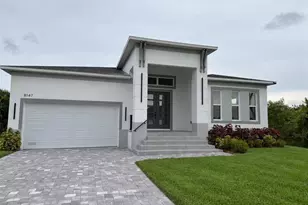
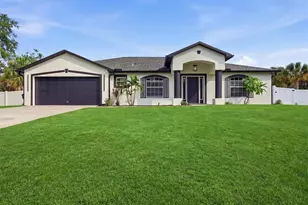
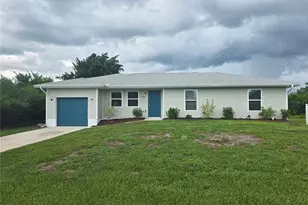
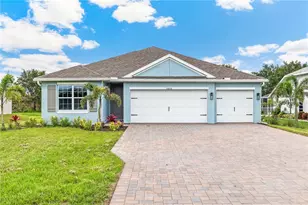
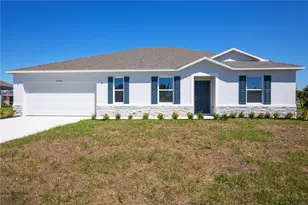
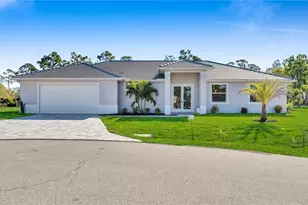
Full Property Details for 16313 Juarez Cir
General
- Sold For: $332,500
- HOA FEE: $18/month
- Taxes: $500 (2025)
- Status: Closed
- Type: Single Family
- Source: MidFloridaRegionalMLS
- MLS ID: C7521220
- Added to Site: 256 day(s) ago
Rental Information
Interior
- Number of Rooms: 3
- Interior Features: Kitchen and Family Room Combination, Primary Bedroom Main Floor, Smart Home, Stone Counters, Thermostat
- Appliances: Cooktop, Dishwasher, Disposal, Electric Water Heater, Microwave, Range, Refrigerator
- Furnishings: Unfurnished
- Flooring: Carpet, Laminate
Rooms
- Total Bathrooms: 3
- Full Bathrooms: 3
- Laundry: Electric Dryer Hookup, Inside, Laundry Room, Washer Hookup
Additional Information
- Security/Safety: Smoke Detector(s)
Exterior
- Exterior Features: Irrigation System, Sliding Doors, Sprinkler Metered
Parking
- Garage: Yes
- Attached garage: Yes
- Garage Spaces: 3
- Covered Spaces: 3
Location
- Area: 33955 - Punta Gorda
- County: Charlotte
- Development Name: 33955 - Punta Gorda
- Subdivision: BURNT STORE VILLAGE
- Driving Directions: Take I-75 to exit 158 and West on Tuckers Grade to Burnt Store Rd. Turn right and continue South, then turn left on Zemel Rd, right on Alicante Dr, and left on Juarez Cir. Home will be on the right at 16313 Juarez Cir, Punta Gorda, FL 33955.
- Direction Faces: East
School Information
- Elementary School: East Elementary
- Middle School: Punta Gorda Middle
- High School: Charlotte High
Community
- Community Name: 33955 - Punta Gorda
- Association: Yes
- Assoc. Name: John Taylor
- Number of Pets: 10
- Pet Restrictions: Verify with HOA
Heating & Cooling
- Cooling Type: Central Air
- Heating Type: Central, Electric
Utilities
- Sewer: Public Sewer
- Water: Public
- Utility Description: Cable TV Available, Electricity Connected, Fiber Optics, Fire Hydrant, Public, Sewer Connected, Street Lights, Underground Utilities, Water Connected
Structural Information
- Builder: DR Horton
- Approx Compl Date: 2026-04-30T04:00:00.000Z
- Exterior Const.: Block, Stucco
- Roof: Shingle
- Windows: Storm Window(s)
- Stories/Levels: One
- Square Feet: 2,020
- Sq. Ft. Source: Builder
- Living Area: 2,020 Sq. Ft.
- Year Built: 2026
Lot Features
- Lot Size (Acres): 0.23
- Lot Size (Sq. Ft.): 9,600
- Lot Size: 9600
- Lot Dimensions: 80 x 120
- Frontage: Street Paved, Private Road
- Street/Road Desc.: Paved
Financial Considerations
- Association Fee: $18
- Assoc Fee Freq.: Monthly
- Assoc Fee Desc.: Required
- Tax Amount: $500
- Tax Year: 2025
Disclosures and Reports
- Ownership: Fee Simple
- Special Conditions: None
- Legal Description: PUNTA GORDA ISLES SEC16 BLK348 LT36 706/1823 PR24-001057-WES OSA3488640 3496966 3560531
- Flood Zone Info: D
- APN: 422329227007
- Property ID: 422329227007
- Block/Lot/Section: 348
Listed and Sold by Dr Horton Realty Sw Fl Llc