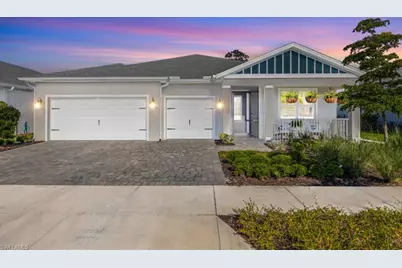
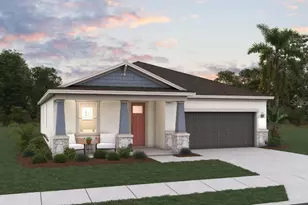
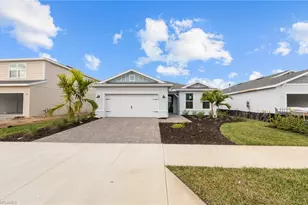
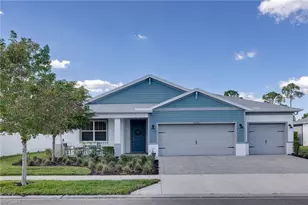
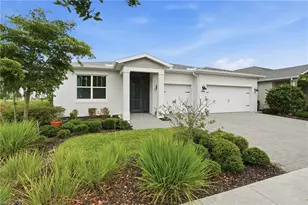
This is a carousel with tiles that activate property listing cards. Use the previous and next buttons to navigate.
1/1
$461,000
This is a carousel with tiles that activate property listing cards. Use the previous and next buttons to navigate.
1/1
Property Description
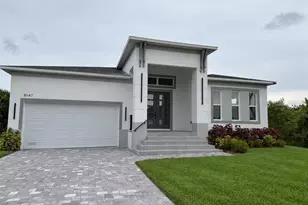
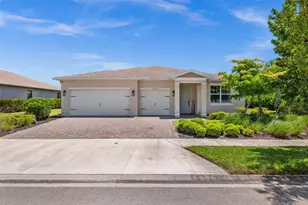
Welcome to this stunning home in America's first solar-powered city, Babcock Ranch. Featuring a coveted, private preserve view and breathtaking scenery visible through an upgraded and extended 40-foot picture window lanai screen. This home offers both beauty and comfort with its extended noseeum-screened lanai and luxurious Wellis spa. Inside, you'll find wood-look plank tile flooring throughout, 3 bedrooms plus an office/bonus room, 2.5 baths, and a 3-car garage with upgraded Polyaspartic flooring, EV charging wiring, Generac transfer switch pre-wiring, and overhead storage. The gourmet kitchen is designed for both function and style, complete with quartz countertops, KitchenAid convection wall oven, convection microwave, Bosch 36" induction cooktop, or optional Café' gas cooktop and an exterior vented stainless exhaust hood. Complete laundry room with high capacity washer and dryer with overhead storage cabinets, sink, wall mounted fold away butcher block folding table, and hanging bar. Additional features include hurricane impact-resistant windows and large stacking great room sliding door, motorized shades, plantation shutter on the front door, high-end ceiling fans in every room, frameless shower in the primary suite and custom walk-in closet with added ceiling lighting throughout. A natural gas instant hot water heater and patio gas line installed for 10,000 watt generator which is included, as well as a professionally installed surge protector add to the convenience and peace of mind. Ideally located in the Lake Babcock neighborhood, this home is within walking distance of the pool at Cypress Lodge and surrounded by all the amenities that make Babcock Ranch a truly unique place to live. Available now!
Full Property Details
Full Property Details for 16376 Palmetto St
General
- Sold For: $461,000
- HOA FEE: $100/month
- HOA FEE FREQ.: Quarterly
- Taxes: (2025)
- Status: Closed
- Type: Single Family
- Source: Bonita_Springs
- MLS ID: 2026021641
- Added to Site: 61 day(s) ago
Interior
- Number of Rooms: 5
- Interior Features: Den - Study, Family Room, Florida Room, Closet Cabinets, Vaulted Ceiling(s), Walk-In Closet(s)
- Appliances: Dishwasher, Disposal, Dryer, Microwave, Refrigerator, Washer
- Furnishings: Unfurnished
- Flooring: Other
Rooms
Bathrooms
- Total Bathrooms: 3
- Full Bathrooms: 2
- Half Bathrooms: 1
- Primary Bathroom: See Remarks
Bedrooms
- Total Bedrooms: 3
Other Rooms
- Kitchen: Pantry
- Dining Room: Breakfast Bar
- Laundry: Inside
Additional Information
- Shared Amenities: Clubhouse, Golf, Playground, Tennis Court(s), Non-Gated
- Tennis: Yes
Parking
- Garage: Yes
- Attached garage: Yes
- Garage Spaces: 3
- Covered Spaces: 3
- Parking Features: Driveway Unpaved, Garage Door Opener, Attached
Location
- Area: BR01 - Babcock Ranch
- County: Charlotte
- Subdivision: BABCOCK
- Building Name: BABCOCK RANCH
- Driving Directions: urn east off Hwy 31 onto Cypress Pkwy. Drive 2 miles east toward Midtown and turn left on Palmetto Street. Just past Sabal Path, the house is on the right.
- Direction Faces: West
Community
- Association: Yes
- Assoc. Fees Include: Maintenance Grounds, Security, Trash
- Pets Allowed: Yes
- Management Type: Residents
Heating & Cooling
- Air Conditioning: Yes
- Cooling Type: Ceiling Fan(s), Central Electric
- Heating Type: Central Electric, Heat Pump, Other
Utilities
- Gas: Natural
- Sewer: Central
- Water: Central
- Utility Description: Natural Gas Connected, Cable Not Available
Structural Information
- Architectural Style: Traditional
- Description/Design: Single Family Residence
- Exterior Const.: Stucco
- Roof: Shingle
- Windows: Other, Window Coverings
- Stories/Levels: 1
- Stories in Building: 1
- Square Feet: 2,204
- Sq. Ft. Source: Survey
- Living Area: 2,204 Sq. Ft.
- Year Built: 2021
Lot Features
- Property View: Trees/Woods
- Lot Size Source: Survey
- Street/Road Desc.: Paved
- Irrigation System: Other
- Lot Features: Regular
- Lot Description: Regular
Water Features
- Water Front Desc.: None
- Canal Width: None
Financial Considerations
- Association Fee: $301
- Assoc Fee Freq.: Quarterly
- Tax Year: 2025
- Terms: Buyer Finance/Cash, FHA, VA Loan
Disclosures and Reports
- Ownership: Single Family
- Legal Description: BCR 1B1 00NE 0410 BABCOCK RANCH PHASE 1B1 NORTHEAST LOT 410 (7 826 SF M/L) 4518/901 4893/841 3445301
- Property ID: 422629322011
- Section: 29
- Lot Number: 410
Listed by Flat Fee MLS Realty
Sold by Worth Clark Realty

Get Pre-Approved Today
Schools
Schools serving 16376 Palmetto St
School District:Charlotte County School District
| Name | Grades | Distance |
|---|---|---|
East Elementary School, Punta Gorda, FL 27050 Fairway Drive, Punta Gorda, FL 33982 | PK-5 | 19.7 mi |
Punta Gorda Middle School 1001 Education Avenue, Punta Gorda, FL 33950 | 6-8 | 21 mi |
Charlotte High School 1250 Cooper Street, Punta Gorda, FL 33950 | 9-12 | 21.1 mi |
Disclaimer:
School attendance boundaries provided by ATTOM Data Solutions and are for reference only. Contact the school directly to verify enrollment eligibility.
Price & Sales History for 16376 Palmetto St
Date
Details
Price
Change
Source
6/22/2026
Sold
$461,000
-0.86%
MLS
5/18/2026
Price Reduced
$465,000
-4.12%
MLS
5/13/2026
Listed
$485,000
—
MLS
Disclaimer: Historical sales information is derived from public records provided by the county offices. Information is not guaranteed and should be independently verified.
16376 Palmetto St, Punta Gorda, FL 33982 (MLS# 2026021641) is a Single Family property that was sold at $461,000 on June 22, 2026. Want to learn more about 16376 Palmetto St? Do you have questions about finding other Single Family real estate for sale in Punta Gorda? You can browse all Punta Gorda real estate or contact a Coldwell Banker agent to request more information.