This is a carousel with tiles that activate property listing cards. Use the previous and next buttons to navigate.
1/1
$1,600,000
This is a carousel with tiles that activate property listing cards. Use the previous and next buttons to navigate.
1/1
Property Description
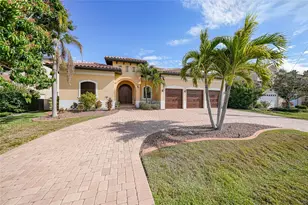
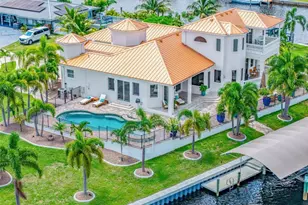
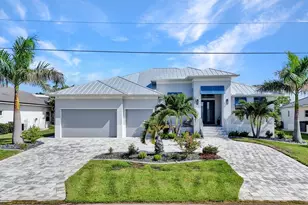
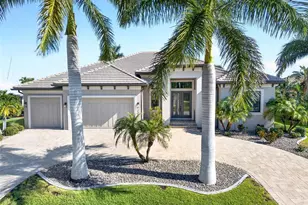
Experience unparalleled waterfront luxury in this sprawling 5-bedroom, 3.5-bathroom estate, offering over 4,100 sq. ft. of sophisticated living space on a rare double lot. BRAND NEW METAL ROOF JUST ADDED. With breathtaking water views and direct Charlotte Harbor access, this home is a boater's dream, featuring two docks and a 12,000lb boat lift just minutes from open water. From the moment you arrive, beautifully landscaped grounds and elegant pavers lead to an oversized three-car garage and impressive double front doors. Inside, dramatic two-story ceilings and an open-concept layout create a grand and airy atmosphere, with a loft overlooking the main living space. The chef's dream kitchen is equipped with top-of-the-line Miele appliances, a Subzero Wolf refrigerator and freezer, Fusion Granite countertops, and a stunning LED-lit onyx backsplash. Custom cherry wood cabinetry with soft-close features, a walk-in pantry, and a wet bar with a wine fridge and illuminated onyx accents make this kitchen both functional and exquisite. Designed for entertaining, the home seamlessly blends indoor and outdoor living. A 37-ft picture window frames uninterrupted waterfront vistas, while the resort-style saltwater pool, renovated just two years ago, features color-changing LED lights, four stream fountain jets, and an electric heater controlled via the Pentair App. The outdoor space is further enhanced by a fully equipped summer kitchen, complete with an Evo griddle, Twin Eagle BBQ, stainless steel vent hoods, and a granite bar with seating for four. Antique Onyx Travertine flooring extends from the pool deck to the pathway leading to the boat lift, creating a seamless transition between luxury and nature. A private outdoor shower with marine-grade fixtures and split-face Travertine accents adds to the home's resort-like ambiance. The expansive master suite is a true retreat, featuring travertine flooring, sliding doors to the lanai, and a luxurious spa-inspired bathroom. The master bath showcases an antique Onyx Travertine floor, a Jacuzzi tub with Brizio fixtures, and a dual-head marble shower, exuding elegance and relaxation. The additional bedrooms offer peaceful sanctuaries for guests, with one currently serving as a home office with lanai access. A guest bathroom features a marble-tiled soaking tub and granite slabs in the shower, adding to the home's sophisticated charm. Every detail has been carefully considered, from hurricane-rated doors, garage door, and windows to soft-close cabinetry and premium finishes throughout. Lush landscaping surrounds the property, including Valencia Pride and Alphonso mango trees, an avocado tree, and a banana tree, enhancing the tropical feel of this waterfront paradise. With unmatched craftsmanship, breathtaking water views, and direct access to Charlotte Harbor, this estate is the epitome of luxury coastal living. 1701 Casey Key Drive offers a rare opportunity to own an exceptional waterfront home in Punta Gorda Isles, where every day feels like a vacation.
Full Property Details
Full Property Details for 1701 Casey Key Dr
General
- Sold For: $1,600,000
- Taxes: $22,654 (2024)
- Status: Closed
- Type: Single Family
- Source: MidFloridaRegionalMLS
- MLS ID: C7523437
- Added to Site: 68 day(s) ago
Rental Information
- Min. Lease: No Minimum
Interior
- Number of Rooms: 11
- Interior Features: Built-in Features, Ceiling Fan(s), High Ceilings, Living Room/Dining Room Combo, Open Floorplan, Primary Bedroom Main Floor, Solid Surface Counters, Split Bedroom, Walk-In Closet(s), Window Treatments
- Appliances: Bar Fridge, Built-In Oven, Convection Oven, Cooktop, Dishwasher, Disposal, Dryer, Exhaust Fan, Freezer, Ice Maker, Kitchen Reverse Osmosis System, Microwave, Refrigerator, Washer, Water Filtration System, Wine Refrigerator
- Furnishings: Unfurnished
- Flooring: Travertine
Rooms
Bathrooms
- Total Bathrooms: 4
- Full Bathrooms: 3
- Half Bathrooms: 1
Bedrooms
- Total Bedrooms: 5
Other Rooms
- Laundry: Laundry Room
Additional Information
- Pool: Yes
- Private Pool: Yes
- Pool Description: Gunite, Heated, In Ground, Lighting, Outside Bath Access, Pool Alarm, Salt Water, Screen Enclosure
- Security/Safety: Security Lights, Smoke Detector(s)
Exterior
- Exterior Features: Hurricane Shutters, Irrigation System, Lighting, Outdoor Grill, Outdoor Kitchen, Outdoor Shower, Rain Gutters, Sliding Doors, Sprinkler Metered
- Deck/Patio: Covered, Deck, Screened
- Porch/Patio/Deck: Covered, Deck, Screened
Parking
- Garage: Yes
- Attached garage: Yes
- Garage Spaces: 3
- Covered Spaces: 3
- Parking Features: Driveway, Garage Door Opener, Ground Level, Off Street, Open
Location
- Area: 33950 - Punta Gorda
- County: Charlotte
- Development Name: 33950 - Punta Gorda
- Subdivision: PUNTA GORDA ISLES SEC 12
- Driving Directions: FROM US41 SOUTH IN PUNTA GORDA, TURN RIGHT ONTO W MARION AVE, LEFT ONTO BAL HARBOR BLVD, RIGHT ONTO CASEY KEY DR. FOLLOW TO THE HOME ON THE LEFT.
- Direction Faces: South
School Information
- Elementary School: Sallie Jones Elementary
- Middle School: Punta Gorda Middle
- High School: Charlotte High
Community
- Community Name: 33950 - Punta Gorda
Heating & Cooling
- Cooling Type: Central Air
- Heating Type: Central, Electric
Utilities
- Sewer: Public Sewer
- Water: Public
- Utility Description: BB/HS Internet Available, Cable Connected, Electricity Available, Electricity Connected, Public, Sewer Connected, Water Connected
Structural Information
- Exterior Const.: Block, Stucco
- Roof: Metal
- Windows: Blinds, Storm Window(s)
- Stories/Levels: Two
- Square Feet: 4,143
- Sq. Ft. Source: Public Records
- Living Area: 4,143 Sq. Ft.
- Year Built: 1991
Additional Structures
- Other Structures: Outdoor Kitchen
Lot Features
- Property View: Pool, Water
- Lot Size (Acres): 0.56
- Lot Size (Sq. Ft.): 24,472
- Lot Size: 24472
- Frontage: Street Dead-End, Street Paved
- Street/Road Desc.: Paved
Water Features
- Water Front: Yes
- Water View: Yes
- Water Access: Yes
- Water Access Desc: Bay/Harbor, Canal - Brackish, Canal - Freshwater, Canal - Saltwater, Gulf/Ocean, Gulf/Ocean to Bay, Intracoastal Waterway, River
- Water Extras: Yes
- Water Front Desc.: Saltwater Canal
Financial Considerations
- Tax Amount: $22,654.32
- Tax Year: 2024
Disclosures and Reports
- Ownership: Fee Simple
- Special Conditions: None
- Legal Description: PGI 012 0147 0023 PUNTA GORDA ISLES SEC12 BLK147 LTS 23 & 24 554/661 643/1812 740/1306 DC1644/1654 PR98-1021-EAD 1817/1302 2057/186 DC3346/1151-SPA 3759/2105 4270/1960
- Flood Zone Info: 9AE
- APN: 412224304011
- Property ID: 412224304011
- Block/Lot/Section: 147
Listed by Marina Park Realty Llc
Sold by Marina Park Realty Llc

Get Pre-Approved Today
Schools
Schools serving 1701 Casey Key Dr
School District:Charlotte County School District
| Name | Grades | Distance |
|---|---|---|
Sallie Jones Elementary School 1230 Narranja Street, Punta Gorda, FL 33950 | PK-5 | 3 mi |
Punta Gorda Middle School 1001 Education Avenue, Punta Gorda, FL 33950 | 6-8 | 3.3 mi |
Charlotte High School 1250 Cooper Street, Punta Gorda, FL 33950 | 9-12 | 3.1 mi |
Disclaimer:
School attendance boundaries provided by ATTOM Data Solutions and are for reference only. Contact the school directly to verify enrollment eligibility.
Price & Sales History for 1701 Casey Key Dr
Date
Details
Price
Change
Source
5/26/2026
Sold
$1,600,000
-3.03%
MLS
3/21/2026
Listed
$1,650,000
—
MLS
Disclaimer: Historical sales information is derived from public records provided by the county offices. Information is not guaranteed and should be independently verified.
1701 Casey Key Drive, Punta Gorda, FL 33950 (MLS# C7523437) is a Single Family property that was sold at $1,600,000 on May 26, 2026. Want to learn more about 1701 Casey Key Drive? Do you have questions about finding other Single Family real estate for sale in Punta Gorda? You can browse all Punta Gorda real estate or contact a Coldwell Banker agent to request more information.