This is a carousel with tiles that activate property listing cards. Use the previous and next buttons to navigate.
1/64
$849,900 Just Listed
This is a carousel with tiles that activate property listing cards. Use the previous and next buttons to navigate.
1/64
Property Description & Video
17101 Bullhorn Circle, Punta Gorda, FLVideo Tour of 17101 Bullhorn Circle, Punta Gorda, FL.
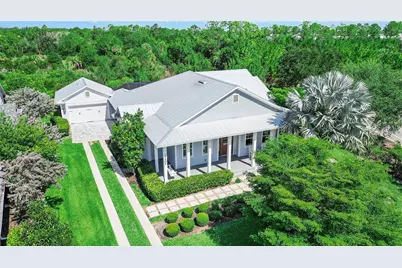
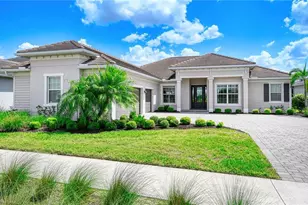
Rarely available Florida Lifestyle Homes The Taylor Model offering 4 bedrooms, 3 full bathrooms, two private ensuite bedrooms, just under 2,800 square feet under air, and breathtaking preserve views in the exclusive Bullhorn Circle enclave of Lake Timber, where only 19 homes enjoy this quiet, sought after setting in Babcock Ranch. Designed for luxury living and effortless entertaining, this exceptional residence showcases a desirable split bedroom floor plan, formal dining room, and an impressive great room with soaring 16 foot wood vaulted ceilings accented by stunning stained wood beams. The gourmet kitchen is the heart of the home featuring Cambria quartz countertops, a farmhouse sink, premium wood and glass cabinetry, Bosch stainless steel range hood, gourmet appliances, and a spacious walk in pantry. The oversized laundry room includes built in cabinetry and a utility sink for added convenience. The luxurious primary suite is a private retreat with direct access to the screened lanai, dual walk in closets, and a spa inspired bathroom complete with a soaking tub, frameless glass enclosed shower, and dual vanities. A second private ensuite bedroom provides the perfect space for guests or multigenerational living while the additional bedrooms offer flexibility for family or a home office. Outdoor living is equally impressive with a wrap around front porch and an expansive screened lanai featuring an outdoor kitchen, storm screen, and peaceful preserve views that create the perfect backdrop for relaxing or entertaining year round. Additional upgrades include impact resistant windows and doors, a reverse osmosis water system, a new HVAC system installed in 2025, detached oversized two car garage with epoxy flooring. Located in Flood Zone X, flood insurance is not required, and many homeowners benefit from lower insurance costs thanks to Babcock Ranch's innovative planning, underground utilities, storm resilient infrastructure, and impact resistant construction. Enjoy resort style amenities, miles of walking and biking trails, parks, lakes, Food Truck Fridays, live music, the weekly farmers market, and close proximity to B Street, Babcock Ranch's newest destination for dining, shopping, entertainment, wellness, and more. Combining timeless craftsmanship, luxury finishes, exceptional privacy, and one of the community's most desirable locations, this one of a kind Florida Lifestyle Homes residence offers the very best of Southwest Florida living.
Full Property Details
Full Property Details for 17101 Bullhorn Cir
General
- Price: $849,900
- HOA FEE: $136/month
- Taxes: $11,485 (2025)
- Status: Active
- Type: Single Family
- Source: MidFloridaRegionalMLS
- MLS ID: C7528309
- Updated: Today (7/12/2026)
- Added to Site: Today
Rental Information
- Min. Lease: 2 Months
Interior
- Number of Rooms: 3
- Interior Features: Built-in Features, Cathedral Ceiling(s), Ceiling Fan(s), Eating Space In Kitchen, High Ceilings, Kitchen and Family Room Combination, Split Bedroom, Stone Counters, Thermostat, Tray Ceiling(s), Walk-In Closet(s), Window Treatments
- Appliances: Built-In Oven, Dishwasher, Disposal, Dryer, Exhaust Fan, Freezer, Ice Maker, Kitchen Reverse Osmosis System, Microwave, Range Hood, Refrigerator, Washer, Water Filtration System, Whole House R.O. System
- Furnishings: Unfurnished
- Flooring: Carpet, Ceramic Tile
Rooms
Bathrooms
- Total Bathrooms: 3
- Full Bathrooms: 3
Bedrooms
- Total Bedrooms: 4
Other Rooms
- Laundry: Inside, Laundry Room
Additional Information
- Pool: Yes
- Private Pool: Yes
- Pool Description: Gunite, In Ground, Salt Water, Screen Enclosure
- Security/Safety: Smoke Detector(s)
Exterior
- Exterior Features: Irrigation System, Outdoor Kitchen, Rain Gutters, Sidewalk
- Deck/Patio: Covered, Porch, Rear Porch, Screened, Wrap Around
- Porch/Patio/Deck: Covered, Porch, Rear Porch, Screened, Wrap Around
Parking
- Garage: Yes
- Garage Spaces: 2
- Covered Spaces: 2
- Parking Features: Electric Vehicle Charging Station(s), Garage Door Opener
Location
- Area: 33982 - Punta Gorda
- County: Charlotte
- Development Name: 33982 - Punta Gorda
- Subdivision: BABCOCK RANCH COMMUNITY PH 1A
- Driving Directions: Cypress Pkwy east to Windmill traffic circle, take 3rd exit to Curry Preserve Dr. Turn Left onto Lake Babcock Drive. Make 2nd left onto Bullhorn Circle House will be on right corner.
- Direction Faces: East
Community
- Community Name: 33982 - Punta Gorda
- Association: Yes
- Assoc. Name: Master Association/ CCMC
- Number of Pets: 3
Heating & Cooling
- Cooling Type: Central Air
- Heating Type: Central, Electric
Utilities
- Sewer: Private Sewer
- Water: Private
- Utility Description: BB/HS Internet Available, Electricity Connected, Natural Gas Connected, Sewer Connected, Street Lights, Underground Utilities, Water Connected
Structural Information
- Architectural Info: Cottage, Florida
- Architectural Style: Cottage, Florida
- Exterior Const.: Concrete, Stucco
- Roof: Metal
- Common Walls: Corner Unit
- Windows: Storm Window(s), Window Treatments
- Stories/Levels: One
- Square Feet: 2,784
- Sq. Ft. Source: Builder
- Year Built: 2017
Additional Structures
- Other Structures: Outdoor Kitchen
Lot Features
- Property View: Trees/Woods
- Lot Size (Acres): 0.37
- Lot Size (Sq. Ft.): 15,919
- Lot Size: 15919
- Street/Road Desc.: Asphalt, Paved
Green Features
- Indoor Air Quality: No Smoking-Interior Buildg
- Water Conservation: Irrigation-Reclaimed Water
Financial Considerations
- Association Fee: $136
- Assoc Fee Freq.: Monthly
- Assoc Fee Desc.: Required
- CDD: Yes
- Tax Amount: $11,485.71
- Tax Year: 2025
Disclosures and Reports
- Ownership: Fee Simple
- Special Conditions: None
- Legal Description: BCR 01A 0000 0175 BABCOCK RANCH COMMUNITY PHASE 1A & TOWN SQUARE LOT 175 4122/1074 4682/42
- Flood Zone Info: X
- APN: 422631104001
- Property ID: 422631104001
Listed by Exp Realty Llc
Get Pre-Approved Today
Schools
Schools serving 17101 Bullhorn Cir
School District:Charlotte County School District
| Name | Grades | Distance |
|---|---|---|
East Elementary School, Punta Gorda, FL 27050 Fairway Drive, Punta Gorda, FL 33982 | PK-5 | 19 mi |
Punta Gorda Middle School 1001 Education Avenue, Punta Gorda, FL 33950 | 6-8 | 20.1 mi |
Charlotte High School 1250 Cooper Street, Punta Gorda, FL 33950 | 9-12 | 20.3 mi |
Disclaimer:
School attendance boundaries provided by ATTOM Data Solutions and are for reference only. Contact the school directly to verify enrollment eligibility.
Price & Sales History for 17101 Bullhorn Cir
Date
Details
Price
Change
Source
7/12/2026
Listed
$849,900
23.19%
MLS
12/18/2020
Sold
$689,900
—
Public Record
Disclaimer: Historical sales information is derived from public records provided by the county offices. Information is not guaranteed and should be independently verified.
Tax History
Tax History for 17101 Bullhorn Cir
Year
Property Taxes
Change
Tax Assessment
Change
2025
$7,650
-32%
$551,900
3%
2024
$11,193
1%
$536,346
3%
2023
$11,123
4%
$520,724
3%
2022
$10,718
1%
$505,557
4%
2021
$10,642
—
$484,580
4%
2021
$10,642
1%
$465,893
-2%
2018
$10,524
151%
$475,540
433%
2017
$4,188
-63%
$89,250
-82%
2019
$11,358
—
$485,664
—
Disclaimer: Historical tax information is derived from public records provided by the county offices. Information is not guaranteed and should be independently verified.
Estimate the Cost
Estimate the Cost for 17101 Bullhorn Cir
17101 Bullhorn Circle, Punta Gorda, FL 33982 (MLS# C7528309) is a Single Family property with 4 bedrooms and 3 full bathrooms. 17101 Bullhorn Circle is currently listed for $849,900 and was received on July 12, 2026. Want to learn more about 17101 Bullhorn Circle? Do you have questions about finding other Single Family real estate for sale in Punta Gorda? You can browse all Punta Gorda real estate or contact a Coldwell Banker agent to request more information.