This is a carousel with tiles that activate property listing cards. Use the previous and next buttons to navigate.
1/15
$389,000
This is a carousel with tiles that activate property listing cards. Use the previous and next buttons to navigate.
1/15
Property Description
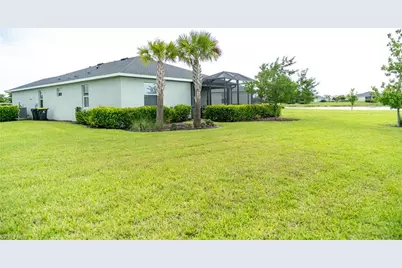
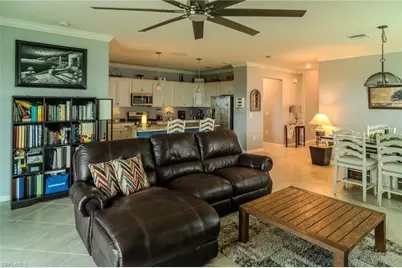
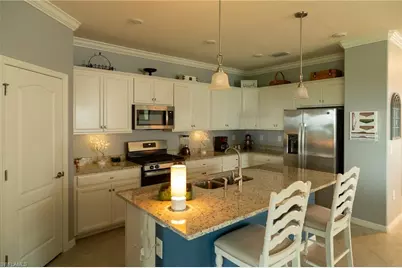
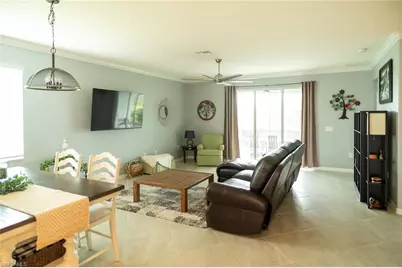
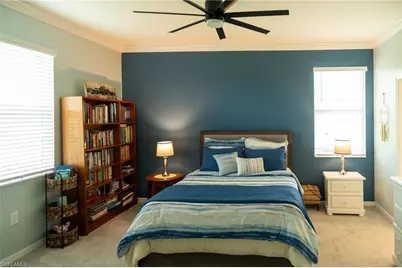
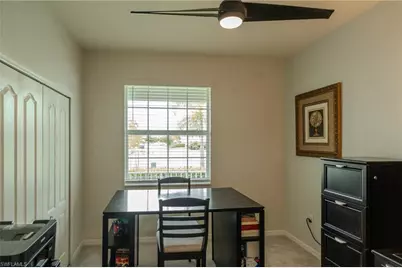
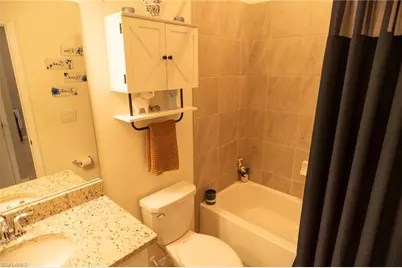
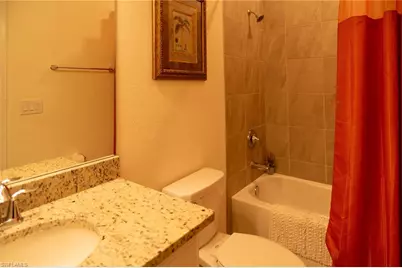
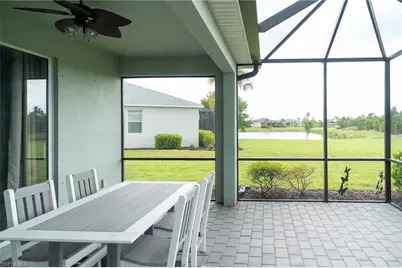
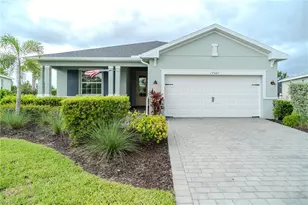
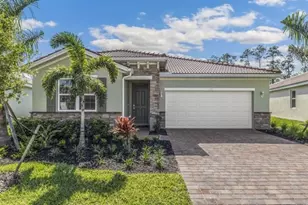
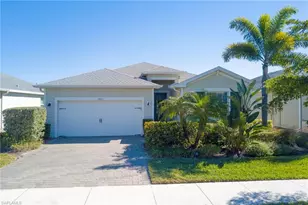
Welcome to this beautiful Alexander model by Lennar featuring 3 bedrooms, 3 baths, and 1857 square feet of living space. Located on a desirable cul-de-sac lot with no rear neighbors, this home offers added privacy and peaceful views. The open concept layout provides a comfortable flow for everyday living and entertaining, while the extended lanai creates the perfect outdoor retreat. A spacious 2 car garage adds convenience and storage. Additional highlights include a well-designed floorpan, upgraded countertops and white cabinets, upgraded tile in living/dining area, carpet in the bedrooms, generous living areas, and a prime homesite setting. This home is located in highly sought-after Trails Edge neighborhood of Babcock Ranch under a mile from the local school. Living in Babcock Ranch means you're buying much more than a home, you're becoming a part of one of America's most innovative master-planned communities. Residents enjoy an incredible lifestyle that includes 1 Gig High Speed Internet included with your HOA. There are two resort style resident clubs, Lake Timber Lodge and Cypress Lodge, both featuring beautiful resort style pools, clubhouses, gathering spaces, playgrounds, fishing docks, and scenic lake views. Jack Peeples Park has become one of the most recreational destinations featuring 12 pickleball courts, basketball court, two bocce courts, playground, zipline, and has become a major gathering place for families and active adults alike. The Bark Park features separate areas for large and small dogs, agility equipment, open play areas, and water stations. William & Mary Ann Smith Sports Complex is one of the premier athletic facilities in Southwest Florida featuring multi-purpose athletic fields and spectator areas. Skate Park features skateboarding areas for adult and youth gathering spaces. Disk Golf park is one of the newest planned additions to the park system that will feature recreational play opportunities, family activities, and outdoor fitness. There are miles of walking, running, & biking trails. Outdoor recreation that residents can enjoy are lakes and fishing, kayaking, parks and playgrounds, basketball courts, tennis courts, pickleball courts, and sports fields. There are year round lifestyle events at Founder's Square including food truck Fridays, live music, holiday celebrations, farmers markets, and family festivals. B Street and Midtown Marketplace developments coming soon are expected to bring additional restaurants, shopping, services, and gathering spaces, adding even more options to the growing lifestyle. When you purchase a home in Babcock Ranch, you're not simply buying four walls, you're investing in an award winning lifestyle centered around recreation, nature, technology, wellness, and a true sense of community. It's one of the reasons so many people choose to call Babcock Ranch home.
Full Property Details
Full Property Details for 17501 Corkwood Bend Trail
General
- Price: $389,000
- Taxes: (2025)
- Status: Active
- Type: Single Family
- Source: Bonita_Springs
- MLS ID: 2026028859
- Updated: 8/24/2026
- Added to Site: 55 day(s) ago
Rental Information
- Lease/Rent Term: 60
- Min. Lease (Days): 60
Interior
- Interior Features: Split Bedrooms, Family Room, Walk-In Closet(s)
- Appliances: Gas Cooktop, Dishwasher, Dryer, Microwave, Range, Refrigerator, Washer
- Furnishings: Unfurnished
- Flooring: Carpet, Tile
Rooms
Bathrooms
- Total Bathrooms: 3
- Full Bathrooms: 3
- Primary Bathroom: Dual Sinks
Bedrooms
- Total Bedrooms: 3
Other Rooms
- Kitchen: Kitchen Island
- Dining Room: Dining - Living, Eat-in Kitchen
- Laundry: Inside
Additional Information
- Shared Amenities: Bike And Jog Path, Clubhouse, Park, Pool, Dog Park, Internet Access, Non-Gated
Exterior
- Exterior Features: Automatic Sprinkler
- Porch/Patio/Deck: Screened Lanai/Porch, Patio
Parking
- Garage: Yes
- Attached garage: Yes
- Garage Spaces: 2
- Covered Spaces: 2
- Parking Features: 2+ Spaces, Driveway Paved, Garage Door Opener, Attached
Location
- Area: BR01 - Babcock Ranch
- County: Charlotte
- Subdivision: TRAILS EDGE
- Building Name: BABCOCK RANCH
- Driving Directions: Once entering Babcock Ranch, Trails Edge neighborhood will be next to the Babcock Neighborhood Schools. One entering Trails Edge, stay straight until you come to Corkwood Bend Trail, Turn right, and the home is at the end on the cut-de-sac.
- Direction Faces: North
School Information
- Elementary School: Babcock Neighborhood Schools
- Middle School: Babcock Neighborhood Schools
- High School: Babcock Neighborhood Schools
Community
- Association: Yes
- Assoc. Fees Include: Internet
- Units Assoc/Comm: 1
- Pets Allowed: Yes
- Management Type: Developer
Heating & Cooling
- Air Conditioning: Yes
- Cooling Type: Ceiling Fan(s), Central Electric
- Heating Type: Central Electric
Utilities
- Gas: Natural
- Sewer: Central
- Water: Central
- Cable Available: Yes
- Utility Description: Natural Gas Connected, Cable Available
Structural Information
- Description/Design: Single Family Residence
- Exterior Const.: Concrete Block, Stucco
- Roof: Shingle
- Windows: Double Hung, Shutters - Manual
- Entry Floor Number: 1
- Stories/Levels: 1
- Stories in Building: 1
- Square Feet: 1,857
- Sq. Ft. Source: Survey
- Living Area: 1,857 Sq. Ft.
- Year Built: 2021
Lot Features
- Property View: Landscaped Area
- Lot Size (Acres): 0.24
- Lot Size (Sq. Ft.): 10,454
- Lot Size Source: Property Appraiser Office
- Lot Dimensions: 38 x 114 x 133 x 133
- Frontage: Cul-De-Sac, Public Road
- Frontage Feet: 38
- Street/Road Desc.: Paved
- Irrigation System: Reclaimed
- Lot Features: Cul-De-Sac
- Lot Description: Cul-De-Sac
Water Features
- Water Front Desc.: None
- Canal Width: None
Financial Considerations
- Other Assoc Fees: $873
- Other Fee Freq.: Quarterly
- Tax Year: 2025
- Terms: Buyer Finance/Cash, VA Loan
Disclosures and Reports
- Ownership: Single Family
- Legal Description: BCR 02B 0000 0874 BABCOCK RANCH PHASE 2B LOT 874 (10229 SF) 4655/2160 4757/1147
- Property ID: 422632220028
- Section: 32
- Lot Number: 874
Listed by Starlink Realty, Inc

Get Pre-Approved Today
Schools
Schools serving 17501 Corkwood Bend Trail
School District:Charlotte County School District
| Name | Grades | Distance |
|---|---|---|
East Elementary School, Punta Gorda, FL 27050 Fairway Drive, Punta Gorda, FL 33982 | PK-5 | 20 mi |
Punta Gorda Middle School 1001 Education Avenue, Punta Gorda, FL 33950 | 6-8 | 21.1 mi |
Charlotte High School 1250 Cooper Street, Punta Gorda, FL 33950 | 9-12 | 21.2 mi |
Disclaimer:
School attendance boundaries provided by ATTOM Data Solutions and are for reference only. Contact the school directly to verify enrollment eligibility.
Price & Sales History for 17501 Corkwood Bend Trail
Date
Details
Price
Change
Source
7/04/2026
Listed
$389,000
32.99%
MLS
4/29/2021
Sold
$292,500
—
Public Record
Disclaimer: Historical sales information is derived from public records provided by the county offices. Information is not guaranteed and should be independently verified.
Tax History
Tax History for 17501 Corkwood Bend Trail
Year
Property Taxes
Change
Tax Assessment
Change
2025
$6,833
-9%
$339,373
-13%
2024
$7,547
1%
$390,570
15%
2023
$7,473
3%
$338,483
2%
2022
$7,240
213%
$333,207
1207%
2021
$2,310
—
$25,500
—
Disclaimer: Historical tax information is derived from public records provided by the county offices. Information is not guaranteed and should be independently verified.
Estimate the Cost
Estimate the Cost for 17501 Corkwood Bend Trail
17501 Corkwood Bend Trl, Punta Gorda, FL 33982 (MLS# 2026028859) is a Single Family property with 3 bedrooms and 3 full bathrooms. 17501 Corkwood Bend Trl is currently listed for $389,000 and was received on July 04, 2026. Want to learn more about 17501 Corkwood Bend Trl? Do you have questions about finding other Single Family real estate for sale in Punta Gorda? You can browse all Punta Gorda real estate or contact a Coldwell Banker agent to request more information.