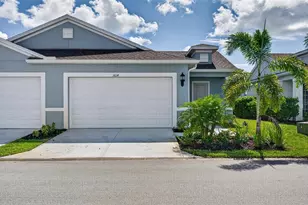
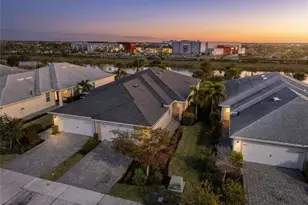
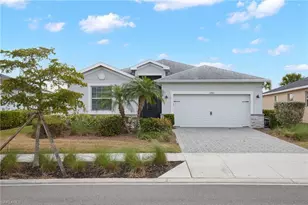
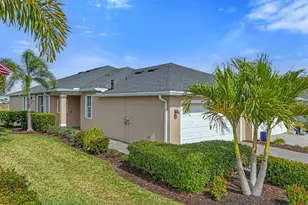
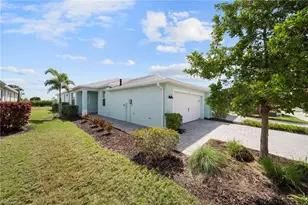
Full Property Details for 17724 Wayside Bnd
General
- Price: $280,000
- HOA FEE: $306/month
- HOA FEE FREQ.: Quarterly
- Taxes: (2025)
- Status: Active
- Type: Duplex
- Source: Bonita_Springs
- MLS ID: 2026031877
- Updated: 9/11/2026
- Added to Site: 46 day(s) ago
Interior
- Interior Features: Built-In Cabinets, Other, Pantry, Walk-In Closet(s)
- Appliances: Washer, Dishwasher, Disposal, Dryer, Microwave, Refrigerator with Icemaker, Self-Cleaning Oven
- Furnishings: Unfurnished
- Flooring: Tile
Rooms
- Total Bathrooms: 2
- Full Bathrooms: 2
- Primary Bathroom: Dual Sinks, Shower Only
- Kitchen: Pantry
- Dining Room: Breakfast Bar, Dining - Living
- Laundry: Inside
Additional Information
- Shared Amenities: Basketball, Bike And Jog Path, Bocce Court, Cabana, Clubhouse, Sidewalks, Street Lights, Tennis Court(s), Pickleball, Playground, Restaurant, Shopping, Shuffleboard, Park, Pool, Dog Park, Fishing, Internet Access, Non-Gated
- Tennis: Yes
- Security/Safety: Smoke Detector(s), Smoke Detectors
Exterior
- Exterior Features: Automatic Sprinkler
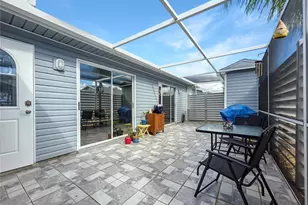
- Porch/Patio/Deck: Screened Lanai/Porch
Parking
- Garage: Yes
- Attached garage: Yes
- Garage Spaces: 2
- Covered Spaces: 2
- Parking Features: Driveway Paved, Electric Vehicle Charging, Garage Door Opener, Attached
Location
- Area: BR01 - Babcock Ranch
- County: Charlotte
- Subdivision: TRAILS EDGE
- Building Name: BABCOCK RANCH
- Driving Directions: GPS
- Direction Faces: Southeast
Community
- Association: Yes
- Assoc. Fees Include: Internet, Maintenance Grounds, Manager, Street Lights, Street Maintenance
- Units Assoc/Comm: 2
- Pets Allowed: Yes
- Management Type: Professional
Heating & Cooling
- Air Conditioning: Yes
- Cooling Type: Ceiling Fan(s), Central Electric
- Heating Type: Central Electric
Utilities
- Gas: Natural
- Sewer: Central
- Water: Central
- Utility Description: Underground Utilities, Natural Gas Connected, Cable Not Available, Natural Gas Available
Structural Information
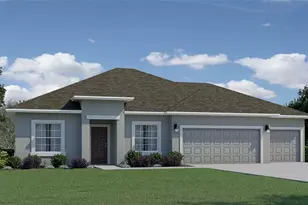
- Description/Design: Villa Attached
- Structure Type: Duplex
- Exterior Const.: Concrete Block, Stucco
- Roof: Shingle
- Windows: Single Hung, Shutters - Manual
- Entry Floor Number: 1
- Stories/Levels: 1
- Stories in Building: 1
- Square Feet: 1,439
- Sq. Ft. Source: Property Appraiser Office
- Living Area: 1,439 Sq. Ft.
- Year Built: 2019
Lot Features
- Property View: None/Other
- Lot Size Source: Property Appraiser Office
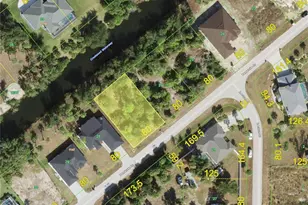
- Lot Dimensions: 37 x 37 x 193 x 198
- Frontage Feet: 37
- Street/Road Desc.: Paved
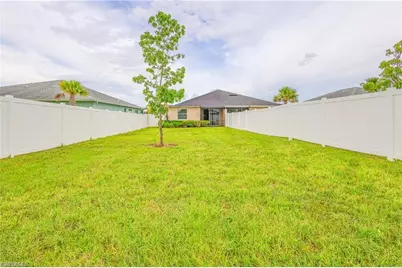
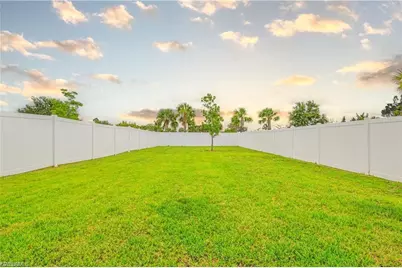
- Fence: Yes
- Irrigation System: Central, Reclaimed
- Lot Features: Regular
- Zoning: BOZD
- Lot Description: Regular
- Fencing (Description): Fenced
Water Features
- Water Front Desc.: None
- Canal Width: None
Financial Considerations
- Association Fee: $918
- Assoc Fee Freq.: Quarterly
- Tax Year: 2025
- Terms: Buyer Finance/Cash
Disclosures and Reports
- Ownership: Single Family
- Legal Description: BCR 02A 0000 0502 BABCOCK RANCH PHASE 2A LT 502 4334/2112 4412/820 4938/1054
- Property ID: 422632201006
- Section: 32
- Lot Number: 502
Listed by Passkey Realty LLC