This is a carousel with tiles that activate property listing cards. Use the previous and next buttons to navigate.
1/1
$2,700
This is a carousel with tiles that activate property listing cards. Use the previous and next buttons to navigate.
1/1
Property Description
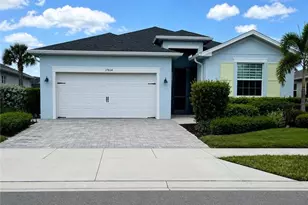
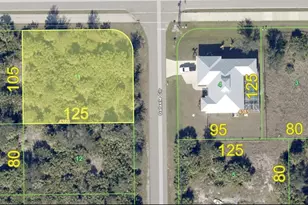
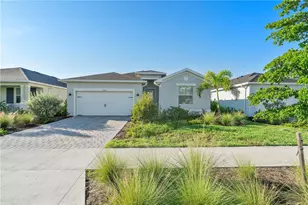
Welcome to this beautifully designed Sylvester model located in the highly sought after Trail's Edge neighborhood in Babcock Ranch. This spacious four bedroom, three bath home is ideally situated on a desirable corner lot and features modern upgrades including solar panels and a whole home water softener, offering both efficiency and comfort. Babcock Ranch is nationally recognized as America's first solar powered town, designed with sustainability and innovation at its core, and is also known for its exceptional storm resiliency with homes built to withstand hurricane force winds and infrastructure designed to help minimize flooding and maintain power during major storms. Residents enjoy an active outdoor lifestyle with miles of scenic walking and biking trails, numerous lakes and green spaces, and an abundance of neighborhood parks and play areas. Shopping and dining options continue to expand within Babcock Ranch, offering convenience and vibrant social opportunities, with even more on the way including the highly anticipated B Street District which will feature a dynamic mix of shops, dining, office space, and entertainment in a walkable town center setting.
Full Property Details
Full Property Details for 17804 Woodland Ct
General
- Rent: $2,700
- Status: Under Contract
- Type: Single Family
- Source: Bonita_Springs
- MLS ID: 2026020800
- Updated: 5/7/2026
- Added to Site: 23 day(s) ago
Rental Information
- Lease/Rent Term: 365
- Min. Lease (Days): 365
Interior
- Interior Features: Split Bedrooms, Pantry
- Appliances: Gas Cooktop, Dishwasher, Disposal, Dryer, Freezer, Microwave, Range, Refrigerator/Freezer, Refrigerator with Icemaker, Self-Cleaning Oven
- Furnishings: Unfurnished
- Flooring: Tile
Rooms
Bathrooms
- Total Bathrooms: 3
- Full Bathrooms: 3
Bedrooms
- Total Bedrooms: 4
Other Rooms
- Laundry: Inside
Additional Information
- Shared Amenities: Basketball, Bike And Jog Path, Bocce Court, Community Boat Slip, Park, Pool, Dog Park, Fishing, Internet Access, Pickleball, Playground, Restaurant, Shopping, Sidewalks, Street Lights, Tennis Court(s), Non-Gated
- Tennis: Yes
- Security/Safety: Smoke Detector(s)
Exterior
- Exterior Features: Automatic Sprinkler
- Porch/Patio/Deck: Screened Lanai/Porch
Parking
- Garage: Yes
- Attached garage: Yes
- Garage Spaces: 2
- Covered Spaces: 2
- Parking Features: Electric Vehicle Charging, Garage Door Opener, Attached
Location
- Area: BR01 - Babcock Ranch
- County: Charlotte
- Subdivision: TRAILS EDGE
- Building Name: BABCOCK RANCH
- Driving Directions: E on Cyp Pkwy @ windmill traffic circle take the 2nd exit to stay on Cypress Pkwy, At water tower traffic circle take the 1st exit onto Mulhy Grass rd, At Horse Roundabout take 2nd exit to Saw Palmetto Pkwy Turn L on seedling. r on woodland house on R
Community
- Units Assoc/Comm: 803
- Pets Allowed: Yes
Heating & Cooling
- Air Conditioning: Yes
- Cooling Type: Ceiling Fan(s), Central Electric
- Heating Type: Central Electric
Utilities
- Cable Available: Yes
- Utility Description: Underground Utilities, Cable Available
Structural Information
- Description/Design: Single Family Residence
- Exterior Const.: Concrete Block
- Windows: Window Coverings
- Stories/Levels: 1
- Stories in Building: 1
- Square Feet: 2,027
- Living Area: 2,027 Sq. Ft.
- Year Built: 2022
Lot Features
- Property View: Lake, None/Other
Water Features
- Water Front Desc.: None
- Canal Width: None
- Boat Dock Slip: Yes
Financial Considerations
- Security Deposit: $2,700
- Cleaning Deposit/Fee: $500
- Owner Pays: Internet Access, Trash Collection, Water System Maint
- Tenant Pays: Application Fee, Cleaning Fee, Credit Application, Electricity, Gas, Irrigation Water, Sewer, Water
Disclosures and Reports
- Legal Description: BCR 02C 0000 1482 BABCOCK RANCH COMMUNITY PHASE 2C LOT 1482 (8185 SF) 4797/937 4955/344
- Property ID: 422632234009
- Section: 32
- Lot Number: 1482
Listed by EXP Realty LLC and eXp Realty LLC
Schools
Schools serving 17804 Woodland Ct
School District:Charlotte County School District
| Name | Grades | Distance |
|---|---|---|
East Elementary School, Punta Gorda, FL 27050 Fairway Drive, Punta Gorda, FL 33982 | PK-5 | 20.3 mi |
Punta Gorda Middle School 1001 Education Avenue, Punta Gorda, FL 33950 | 6-8 | 21.4 mi |
Charlotte High School 1250 Cooper Street, Punta Gorda, FL 33950 | 9-12 | 21.5 mi |
Disclaimer:
School attendance boundaries provided by ATTOM Data Solutions and are for reference only. Contact the school directly to verify enrollment eligibility.
Price History for 17804 Woodland Ct
Date
Details
Price
Change
Source
5/06/2026
Listed
$2,700
—
MLS
Disclaimer: Historical sales information is derived from public records provided by the county offices. Information is not guaranteed and should be independently verified.
17804 Woodland Ct, Punta Gorda, FL 33982 (MLS# 2026020800) is a Single Family property with 4 bedrooms and 3 full bathrooms. 17804 Woodland Ct is currently listed for rent at $2,700 and was received on May 06, 2026. Want to learn more about 17804 Woodland Ct? Do you have questions about finding other real estate for sale or rent in Punta Gorda? You can browse all Punta Gorda rentals or contact a Coldwell Banker agent to request more information.